
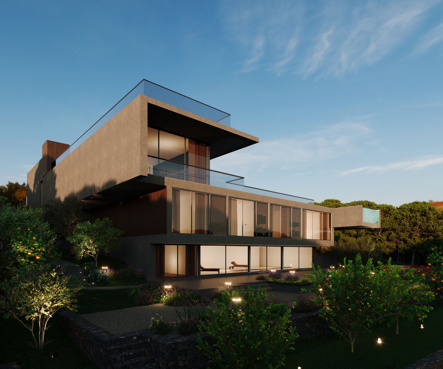
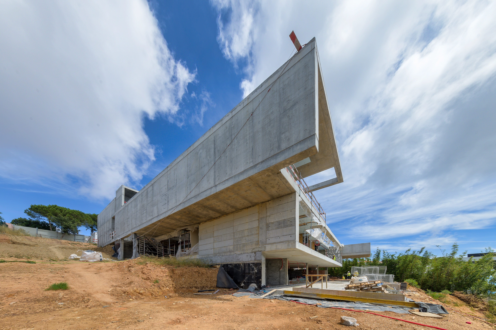
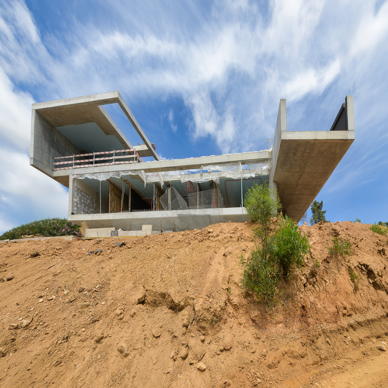
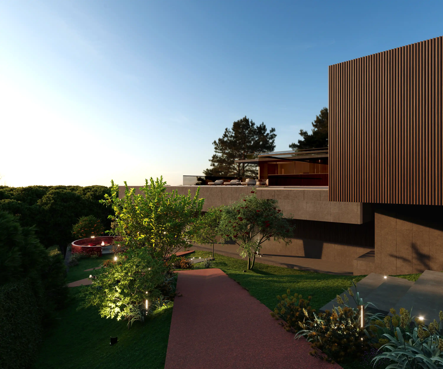
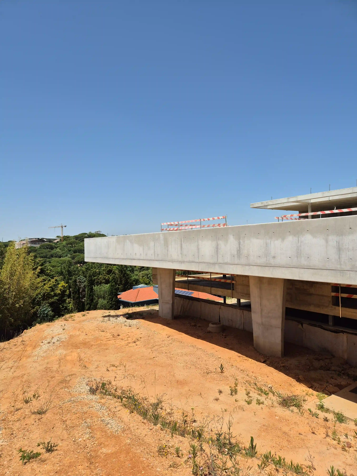
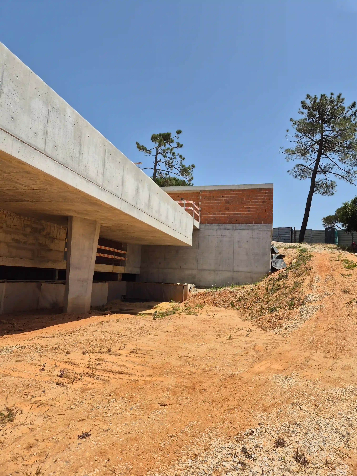
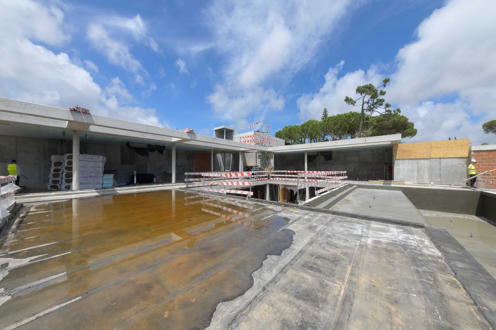
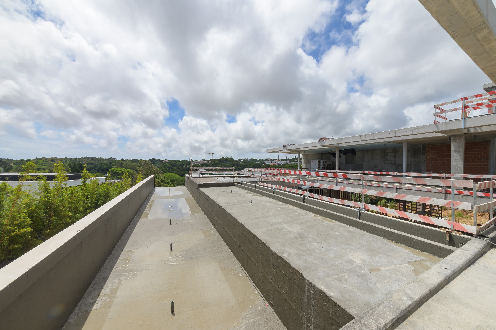
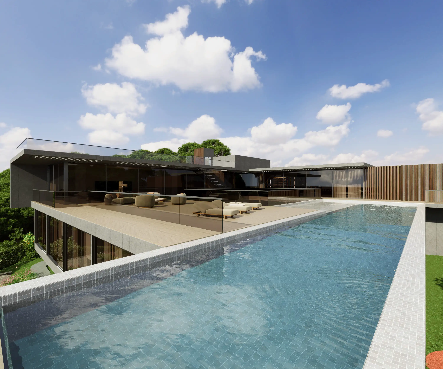
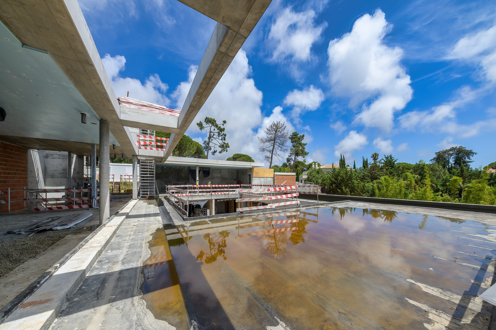
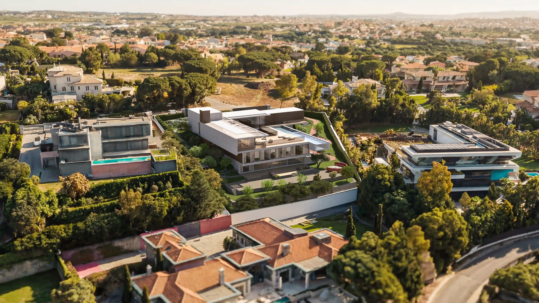
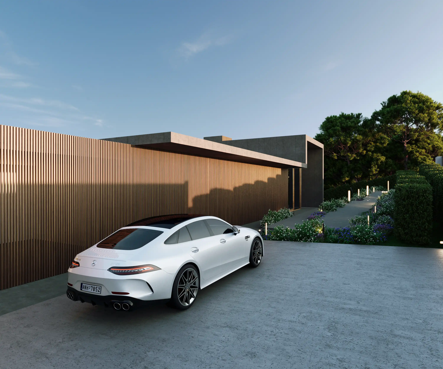
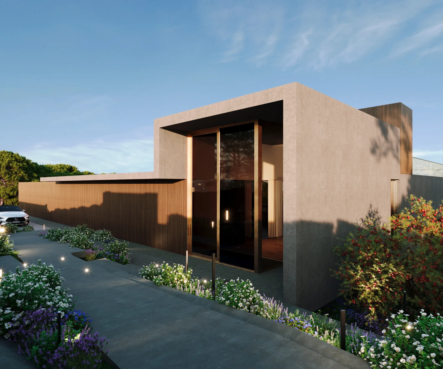
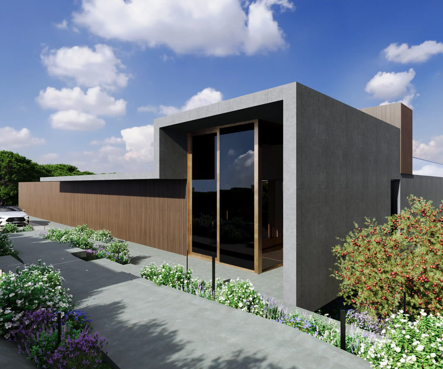
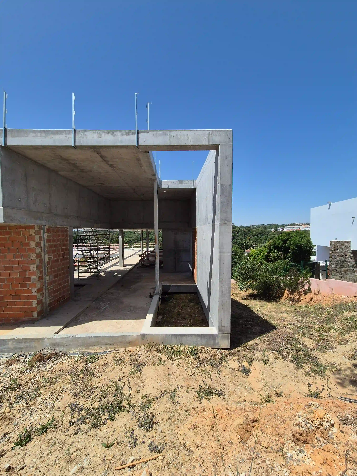
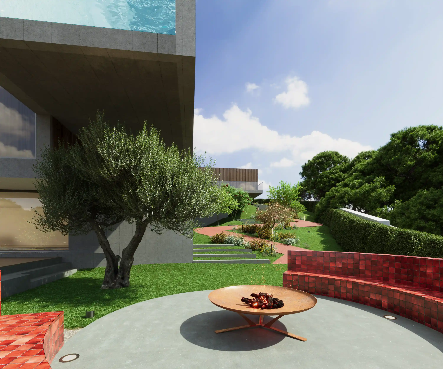
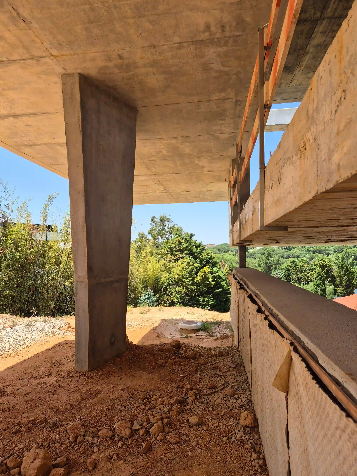
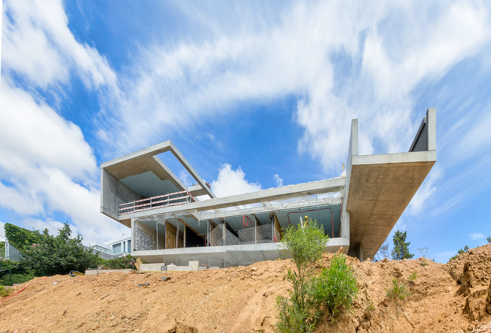
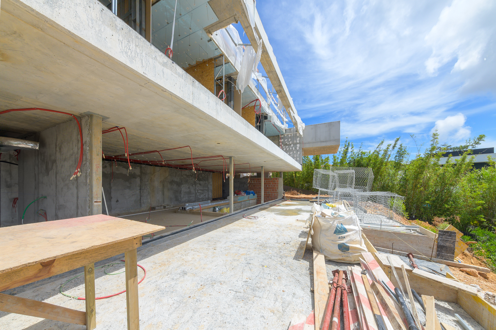
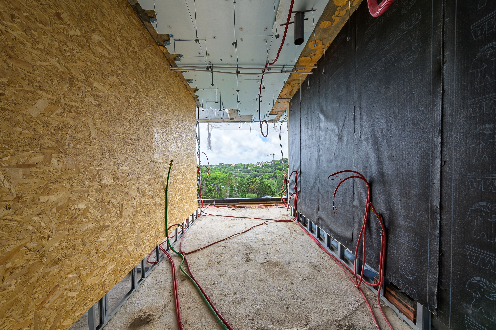
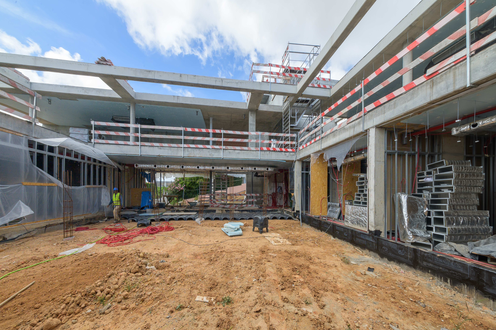
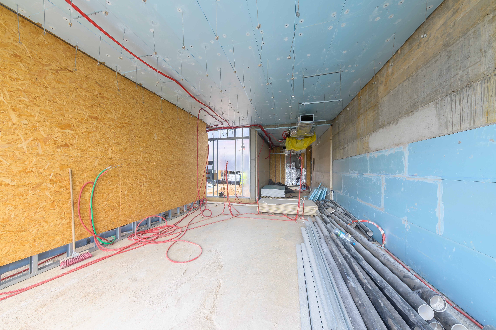
The construction of a private residence in Quinta Patiño, Cascais, required an integrated technical response aligned with the scale of the building, the high degree of spatial customisation and the architectural ambition of the project. Through Integrated Design, COLUNA developed the engineering projects and landscape architecture, coordinating them with the architectural design, interior design and the functional requirements established for the residence. The work focused on integrating the different systems, resolving critical technical interfaces and developing solutions that combined performance, comfort and buildability while preserving consistency between the interiors, swimming pool and surrounding external spaces.
Location
Quinta Patiño, Cascais, Portugal
Assets Type
Residential
Customer Profiles
Private Client
Services
Integrated Design
Type of Interventions
New Build
Gross Area
1,800 sq m (Site Area - 2,800 sq m)
Investment
EUR 6,500,000
Start / Completion Year
2024 – Ongoing
Current Status
In progress
Gallery
Key Challenges
and Solutions Adopted
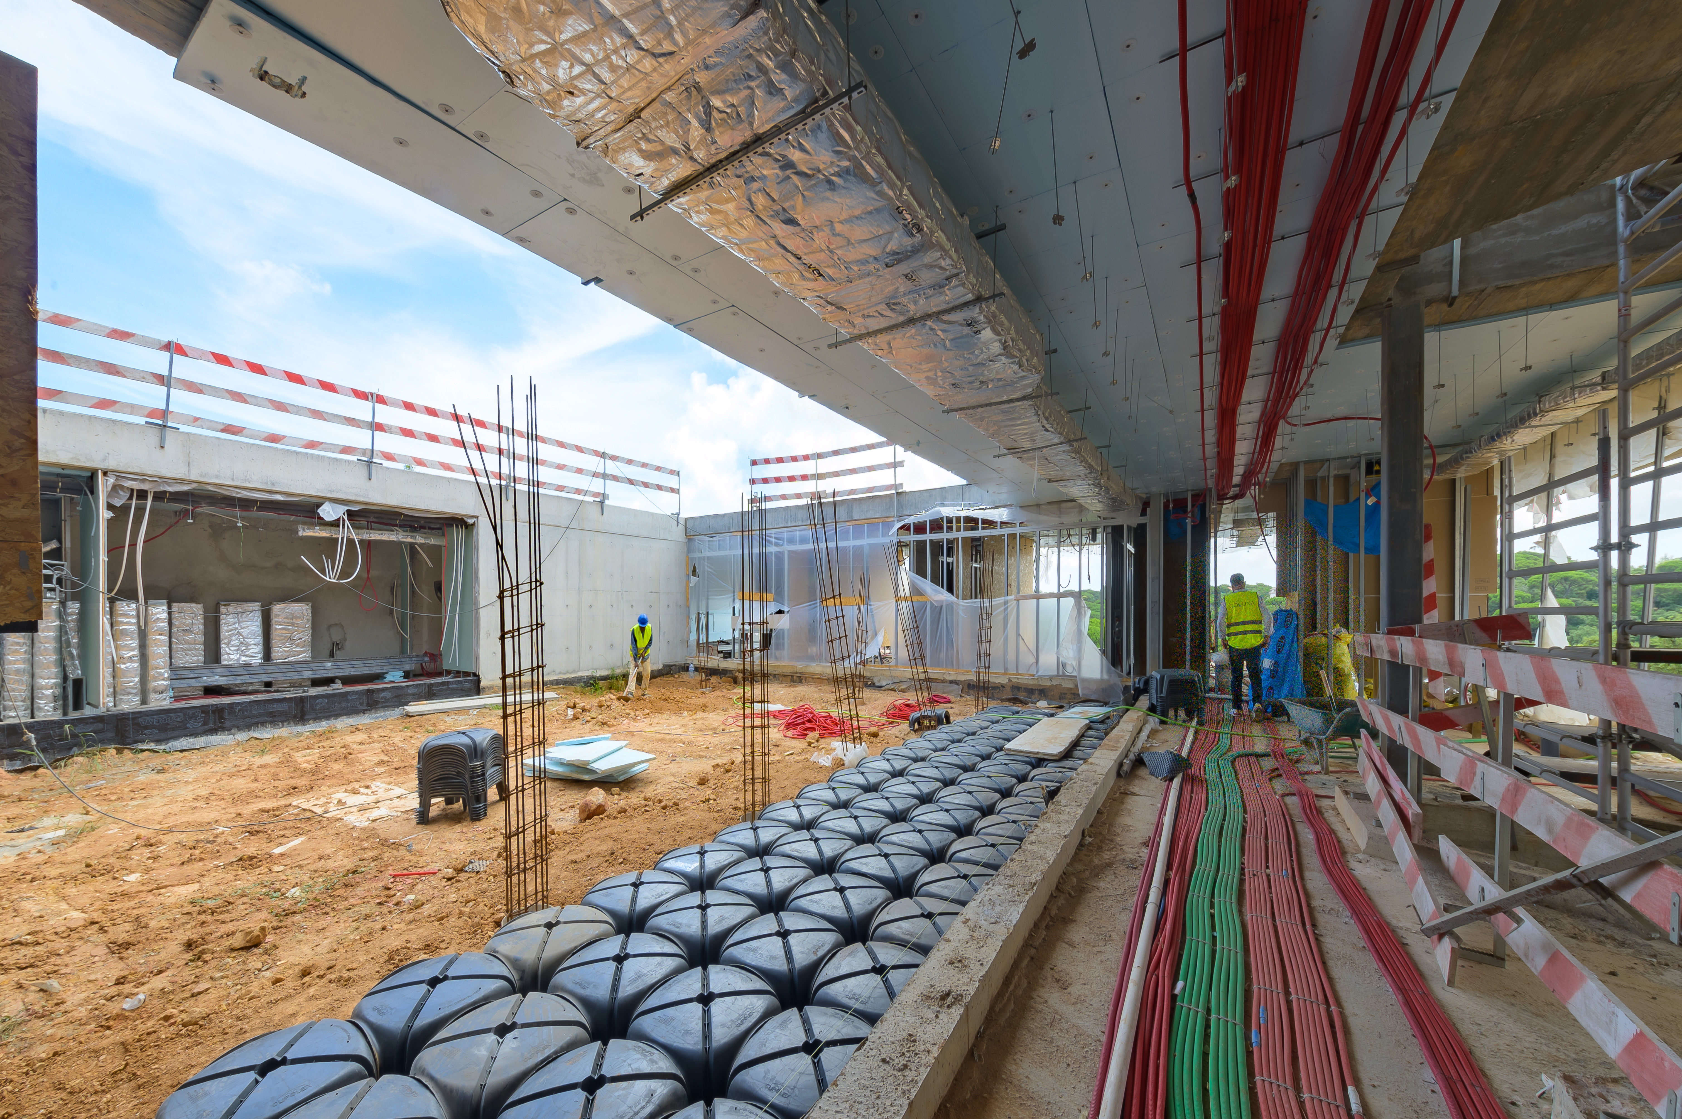
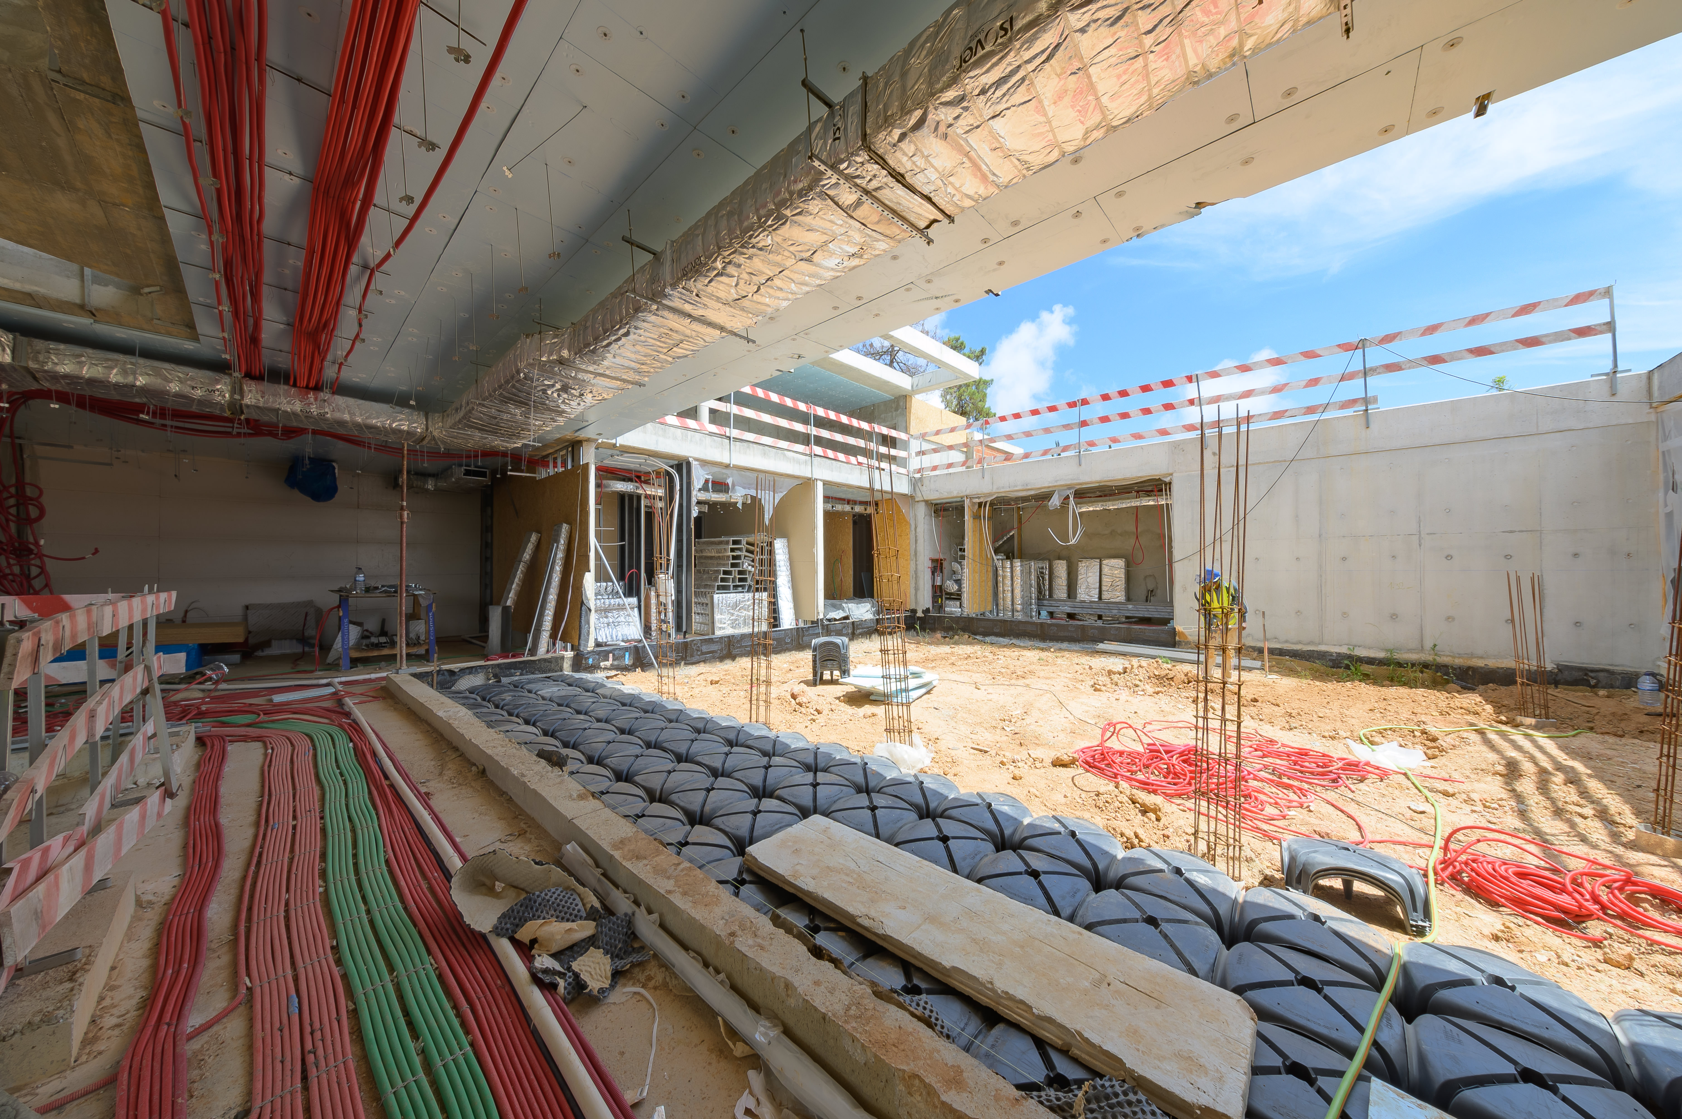
The scale of the residence, the level of customisation and the diversity of its systems required rigorous coordination between structure, water and drainage networks, HVAC, electrical installations, swimming pool systems and the remaining infrastructure. COLUNA developed the engineering projects through an integrated understanding of the building, identifying critical interfaces and promoting technically compatible solutions across disciplines.
The building services had to be coordinated with finishes, ceilings, lighting, equipment and fixed furniture without compromising the architectural character of the spaces. The technical systems were integrated in a functional and discreet manner, balancing performance, comfort, maintenance access and spatial quality.
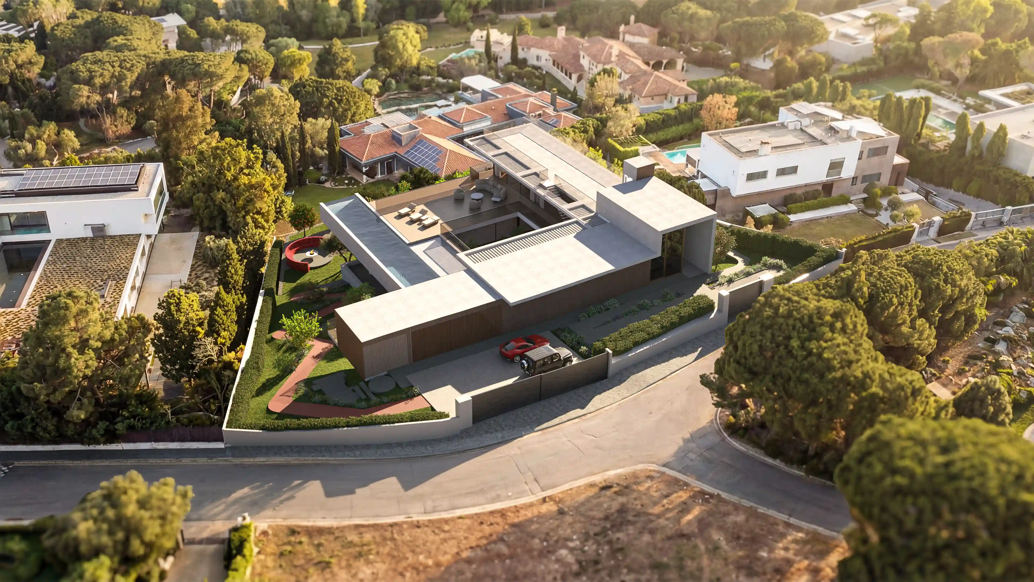
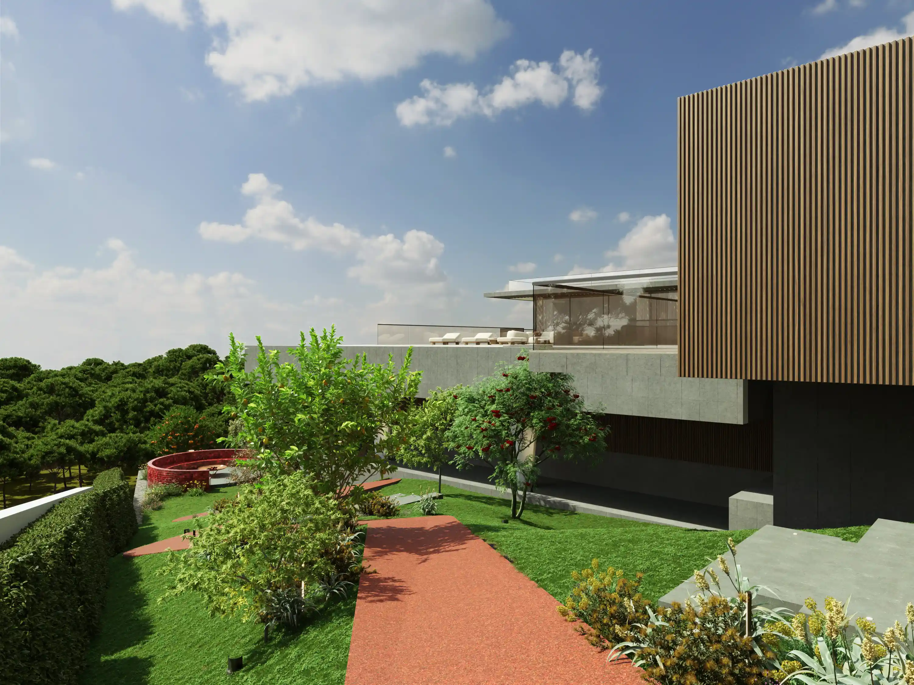
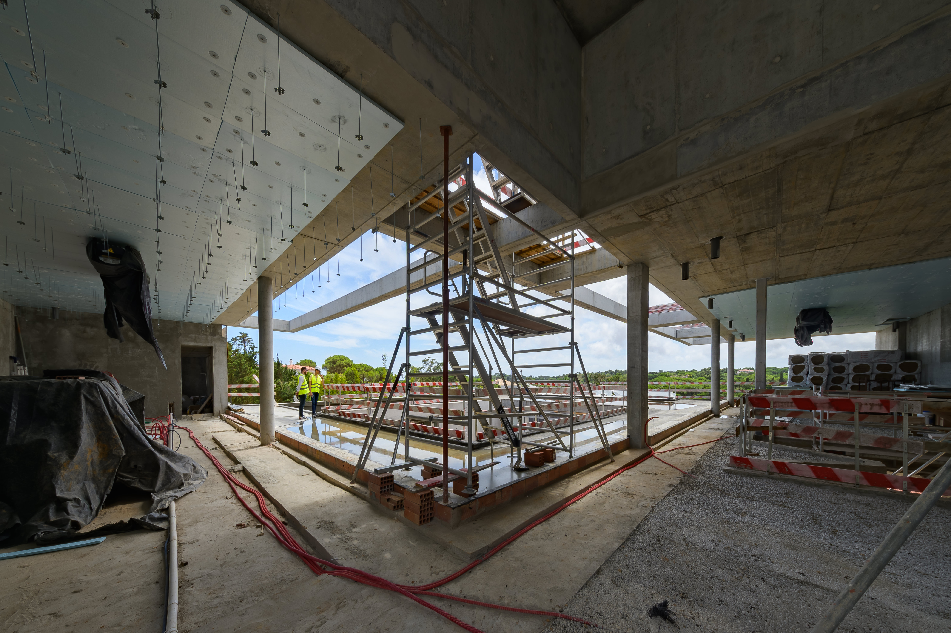
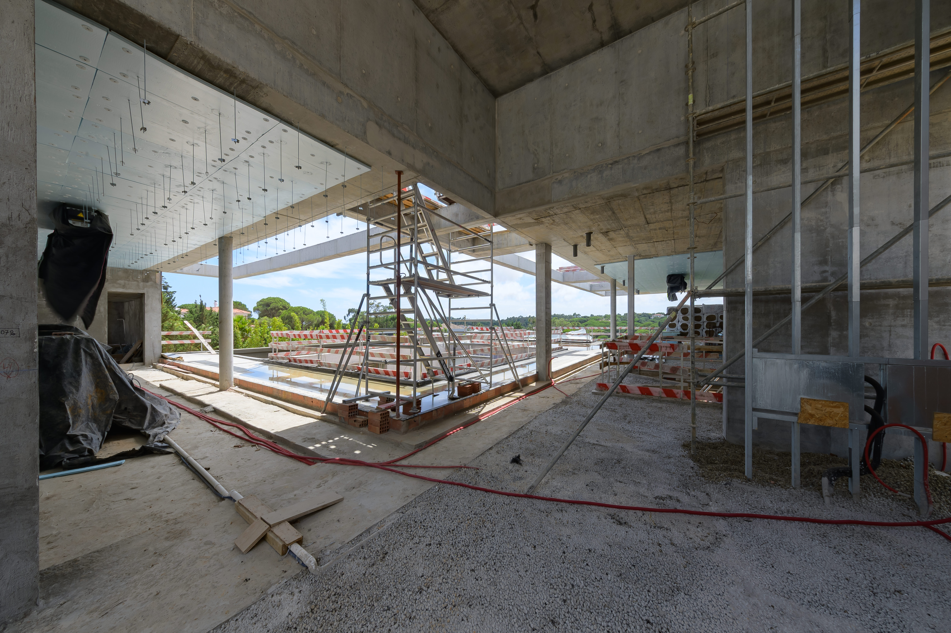
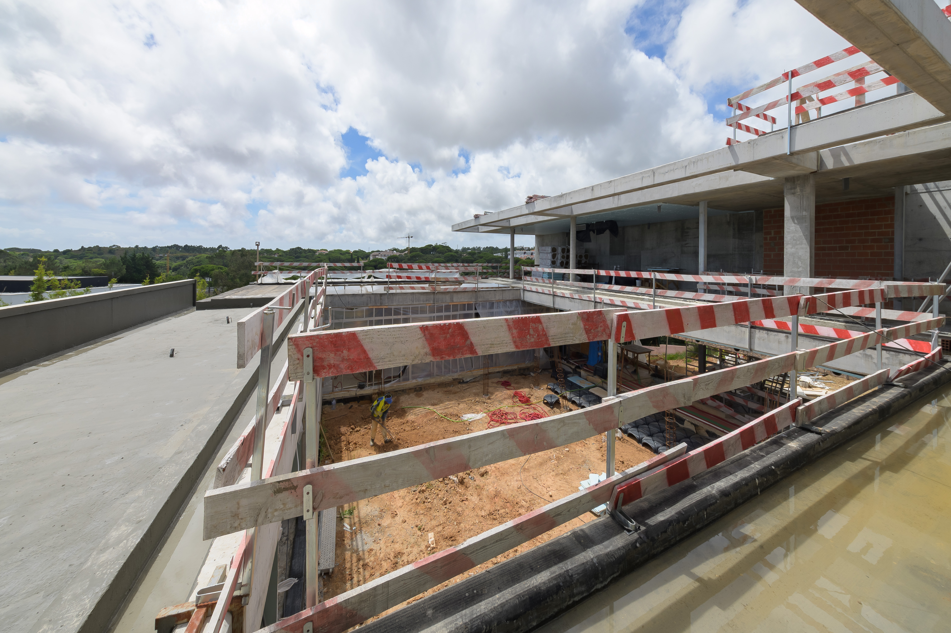
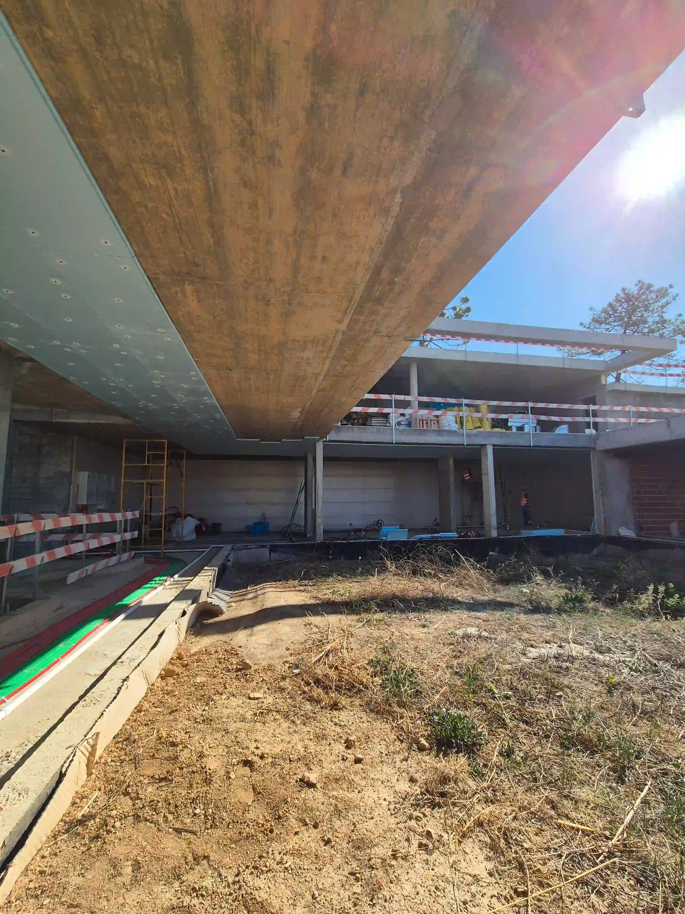
The organisation of the residence across several floors, together with technical areas, a swimming pool and landscaped grounds, made the coordination of levels, gradients, penetrations, service routes and technical spaces particularly demanding. Landscape architecture integrated planting, paving, drainage, irrigation and lighting, reinforcing continuity between the interior and exterior environments.
The development of the architecture, interior design and client requirements led to successive refinements of the technical solutions. COLUNA assessed the impact of these changes, coordinated project updates and integrated new decisions across the remaining disciplines, reducing the risk of conflicts and rework during construction.
Services provided
Through Integrated Design, COLUNA developed the engineering projects and landscape architecture required for the construction of the residence, ensuring their coordination with the architectural design, interior design and the functional requirements established for the property.
The organisation of the residence across several levels required the coordinated definition of levels, penetrations, service zones, technical slabs, gradients and maintenance access, allowing the installations to be incorporated without compromising the architectural quality of the spaces.
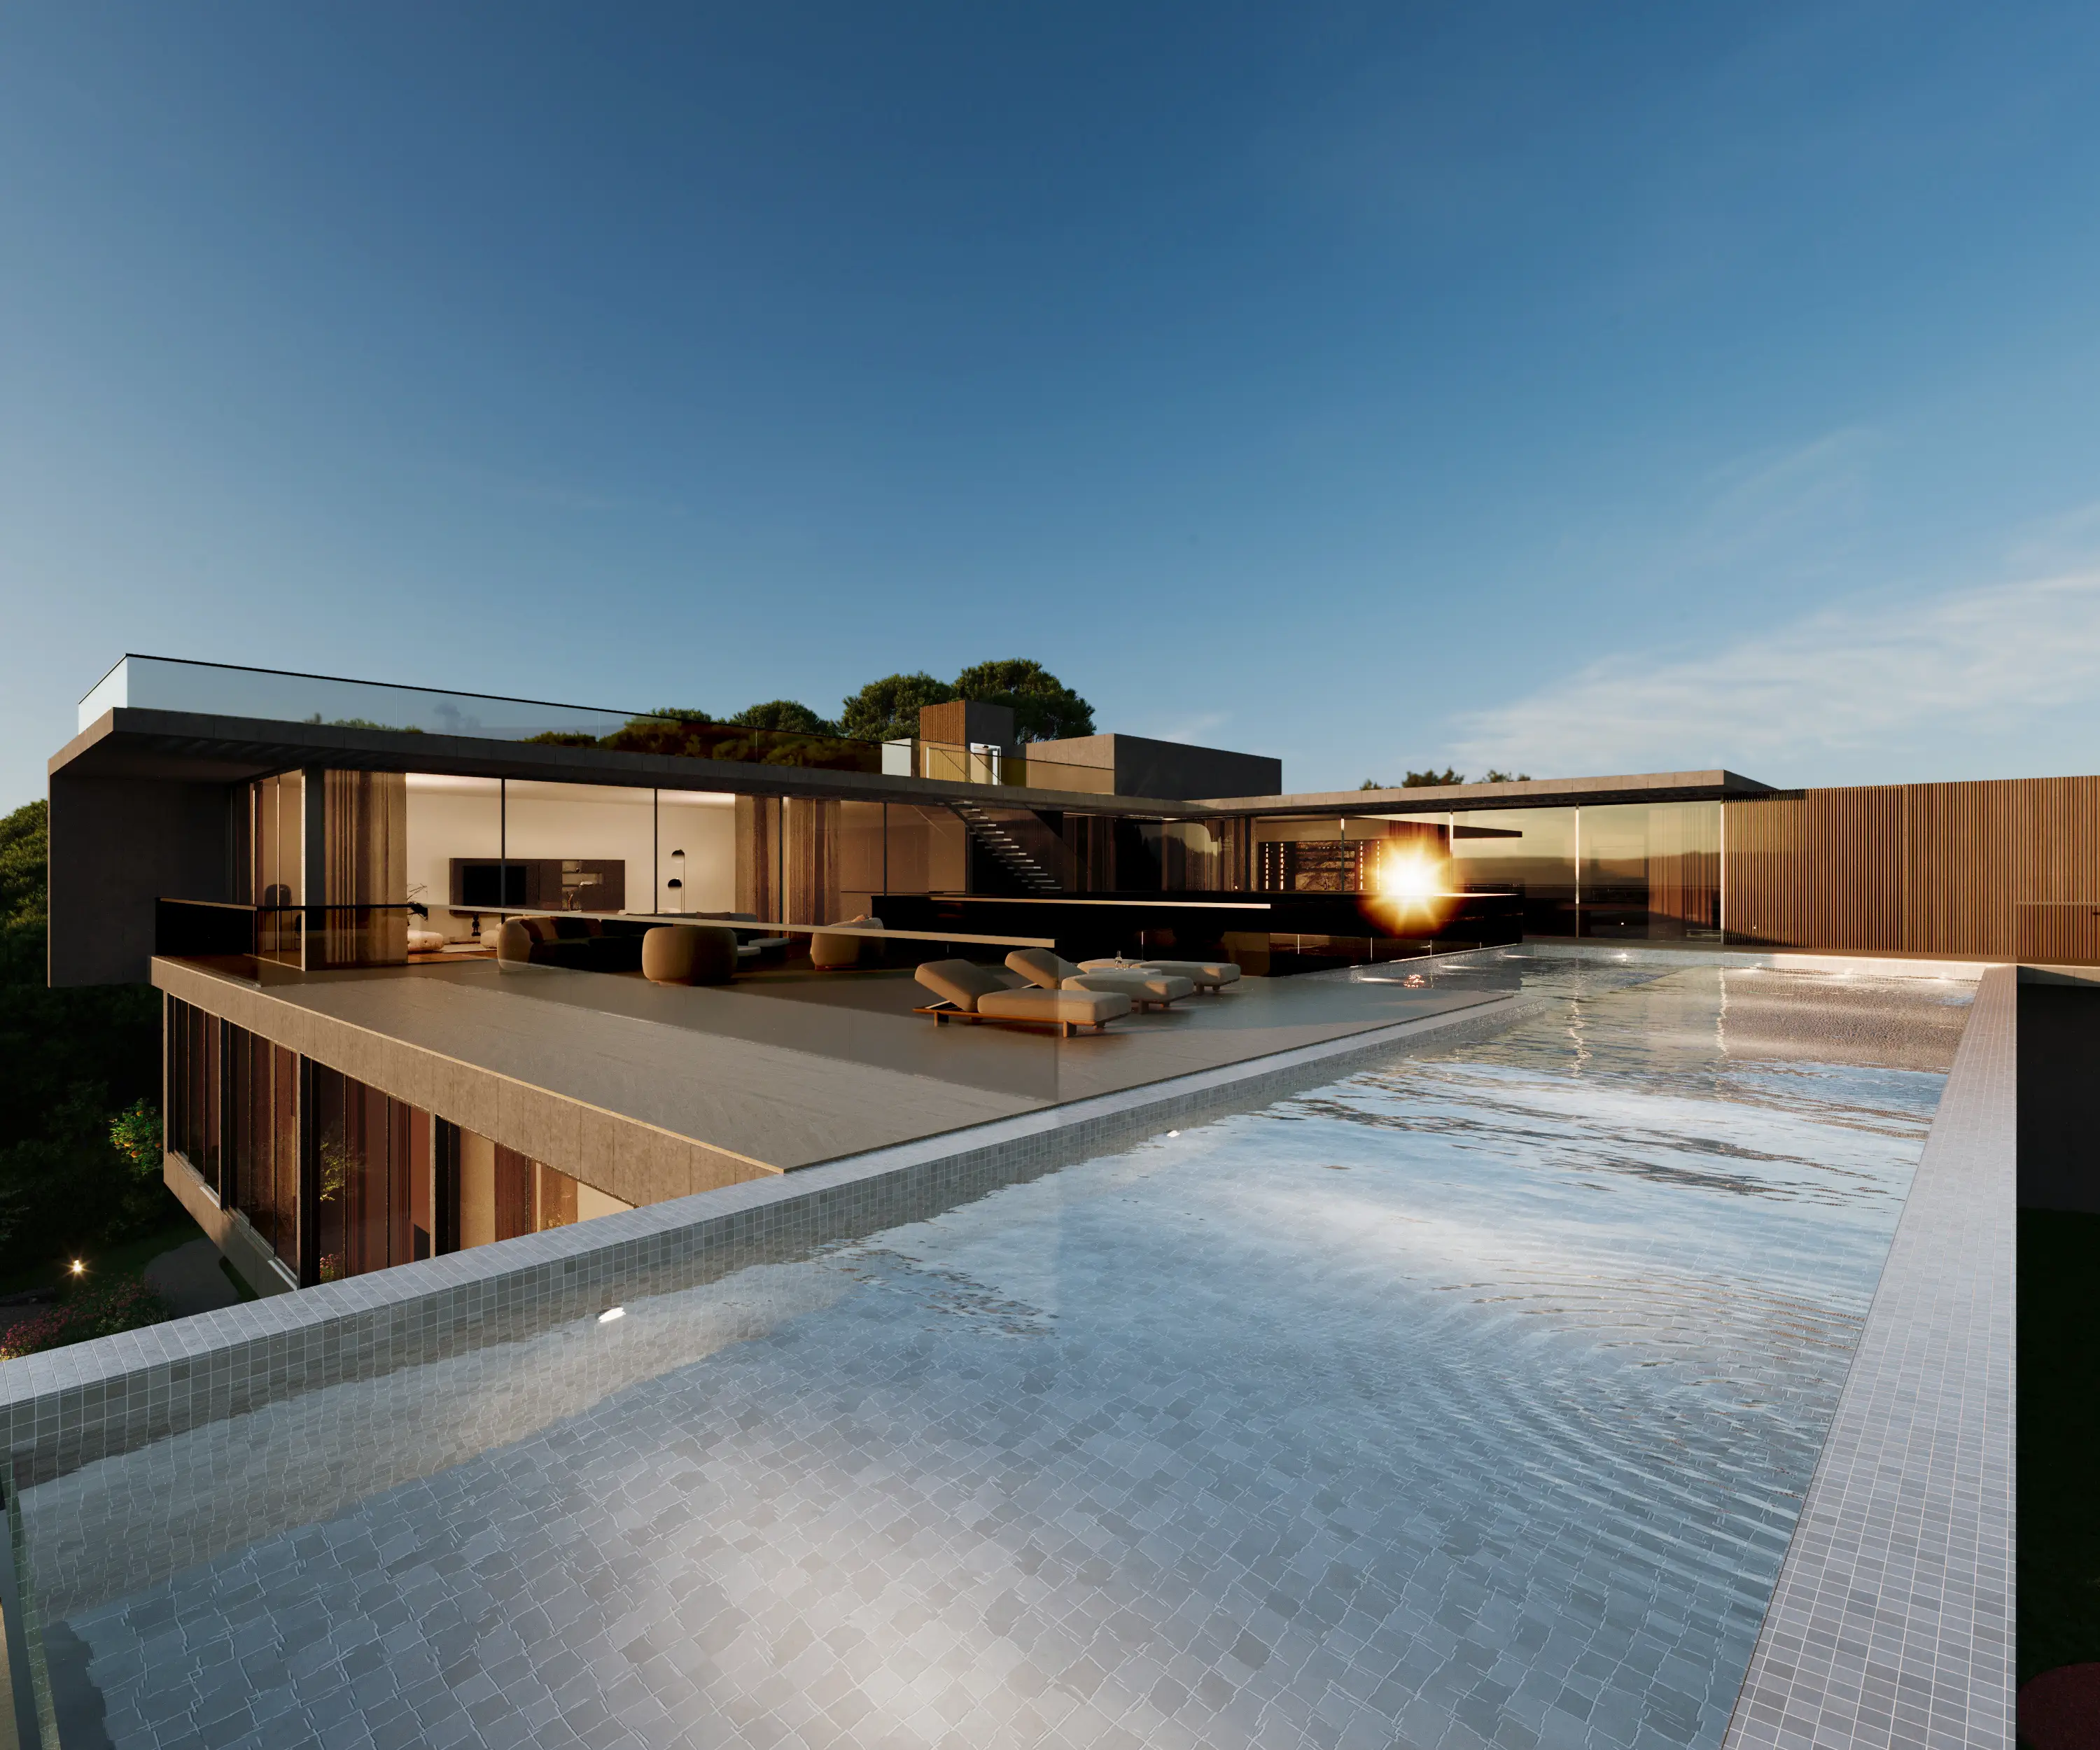
Landscape architecture formed an integral part of the overall solution, coordinating planting, paving, drainage, irrigation, lighting, the swimming pool and external living areas. This approach reinforced the connection between the interior and exterior spaces while ensuring consistency between landscape design, infrastructure and the day-to-day use of the property.
COLUNA also supported the evolution of the project by assessing changes arising from the architectural design, interior design and client decisions, and updating the technical solutions in a coordinated manner.
Outcome: an integrated and coherent technical basis for the construction of a highly customised residence, with improved compatibility between systems, reduced risk of conflicts on site and stronger alignment between performance, comfort, architecture and landscape.
Results /
Impact for the Client
- Coordinated development of the engineering projects and landscape architecture
- Integration of technical systems with the architectural and interior design
- Coordination between structure, building services, swimming pool and external spaces
- Early identification of critical interfaces and reduced risk of conflicts during construction
- Greater consistency between technical performance, comfort, functionality and architectural quality
- A robust technical basis supporting construction and the future operation of the residence
Related Projects
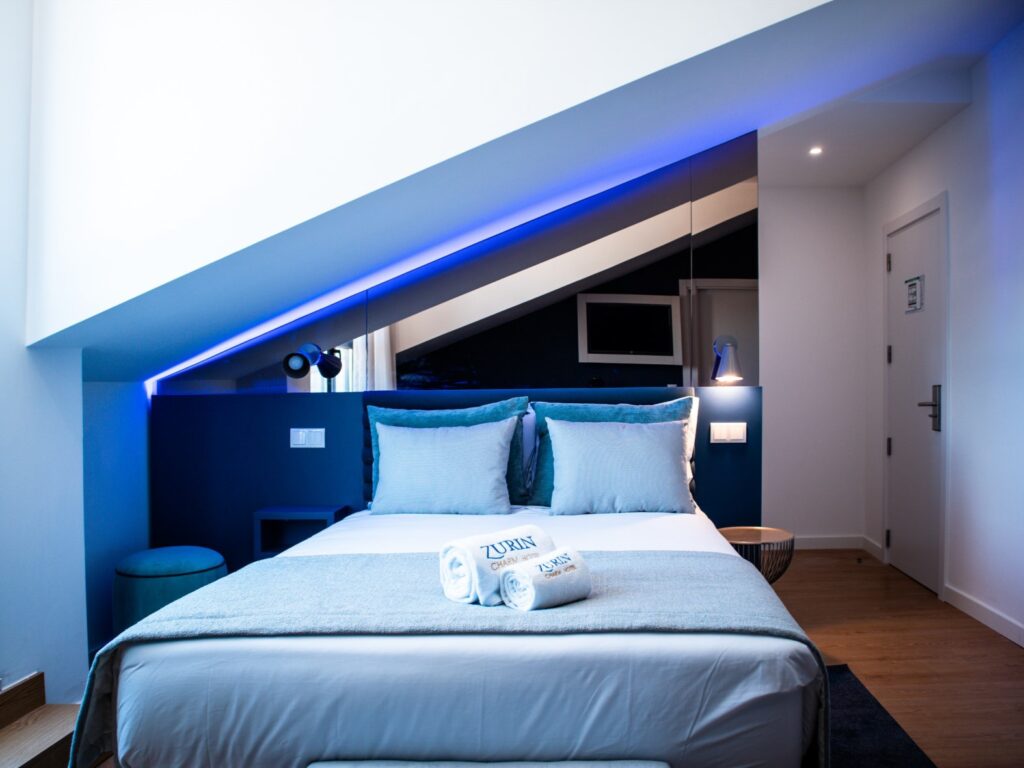
Zurin Charm Hotel
The full conversion and vertical extension of an institutional building into a 3-star hotel, comprising…
Learn more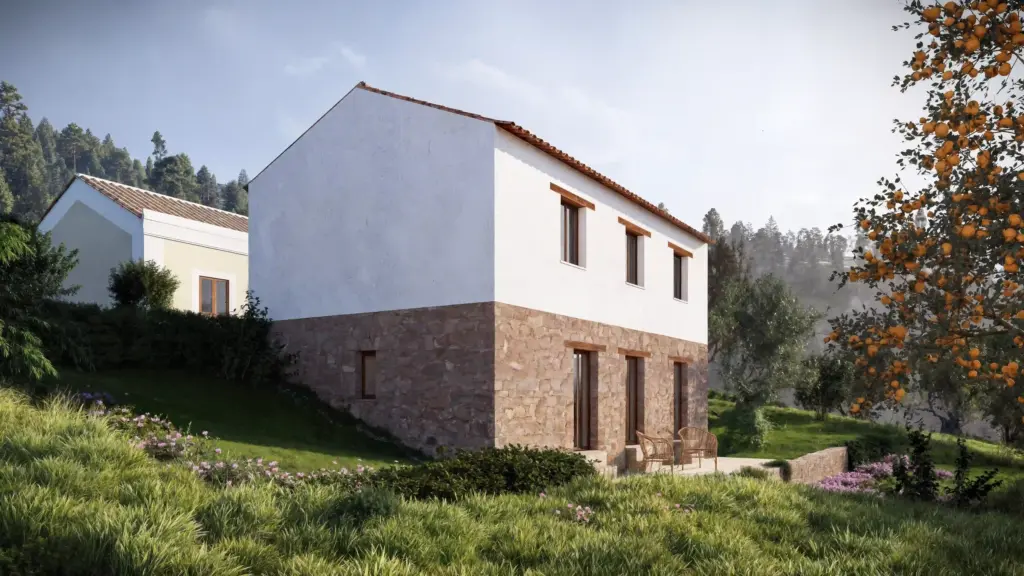
Ferreira do Zêzere House
The rehabilitation of this house in Dornes sought to transform a degraded rural building into…
Learn more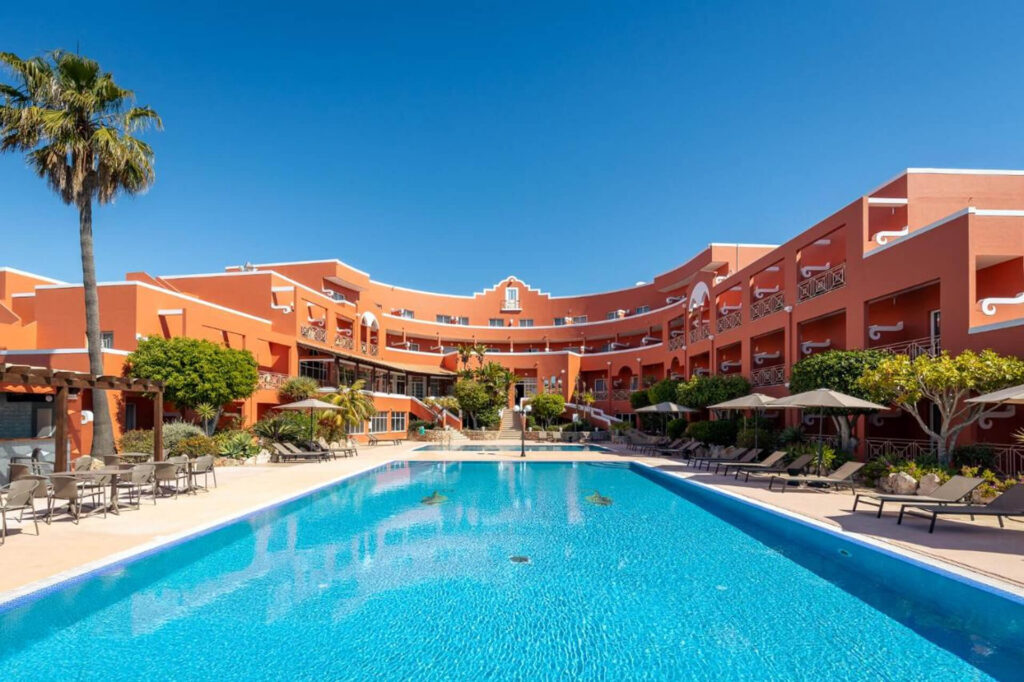
Hotel Belavista da Luz
The overall repositioning of Hotel Bela Vista da Luz, in Lagos, sought to transform an…
Learn more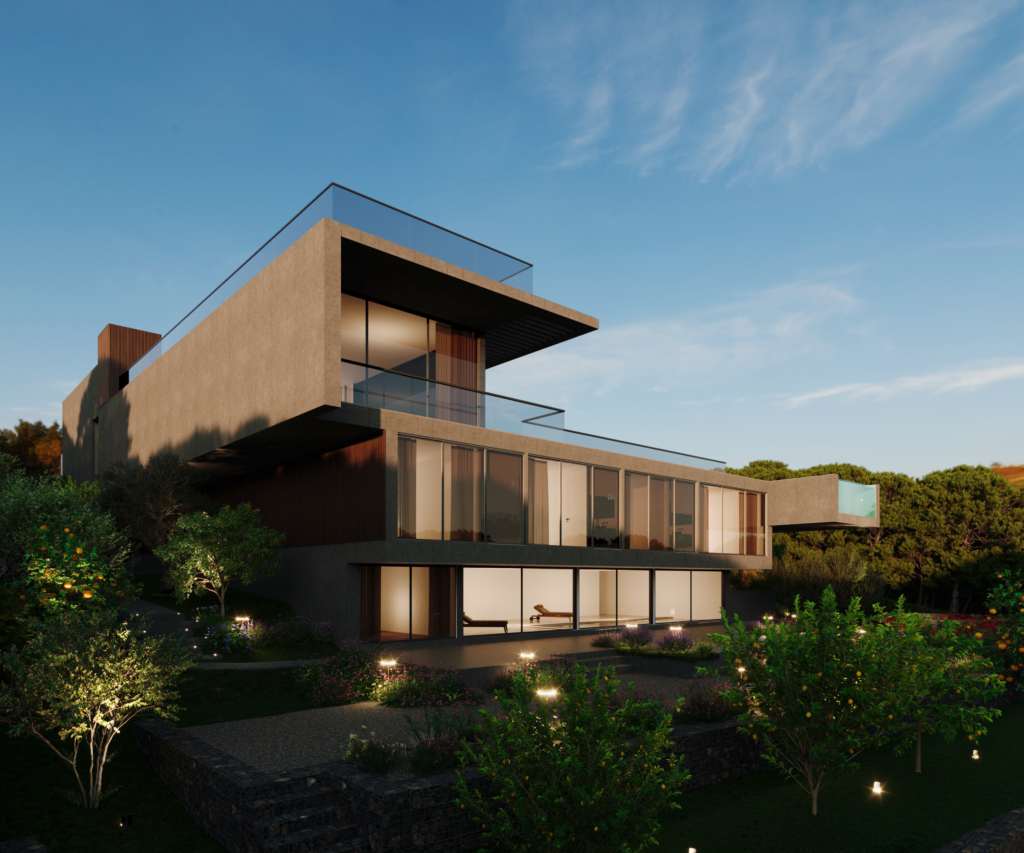
Quinta Patiño Residence
The construction of a private residence in Quinta Patiño, Cascais, required an integrated technical response…
Learn more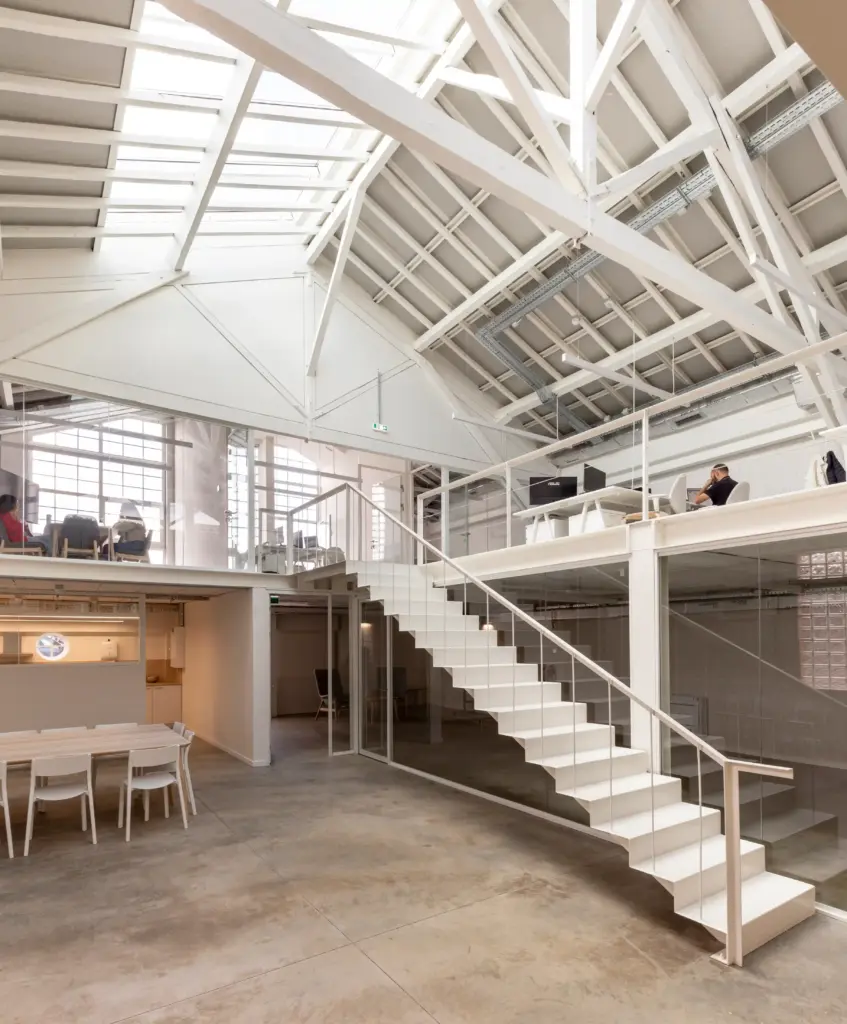
Inflammatix Building
The refurbishment of two existing industrial buildings in Lisbon, for the installation of Inflammatix’s research…
Learn more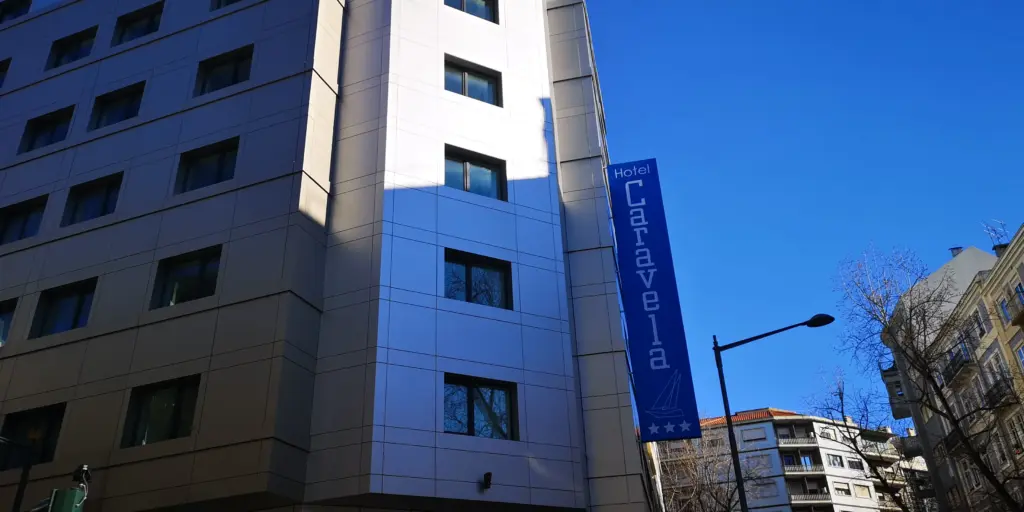
Hotel Caravela
The extension and full refurbishment of an existing hotel building in central Lisbon required a…
Learn more