
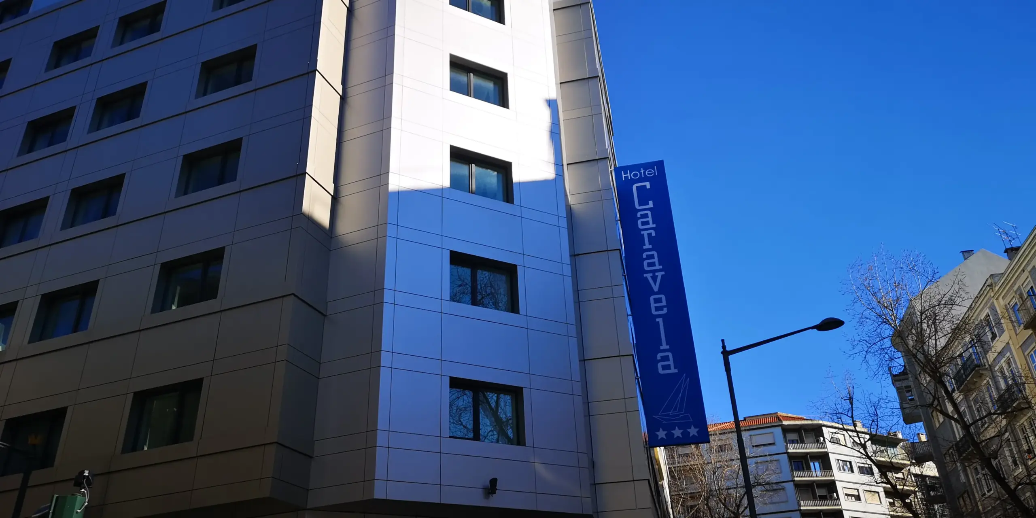
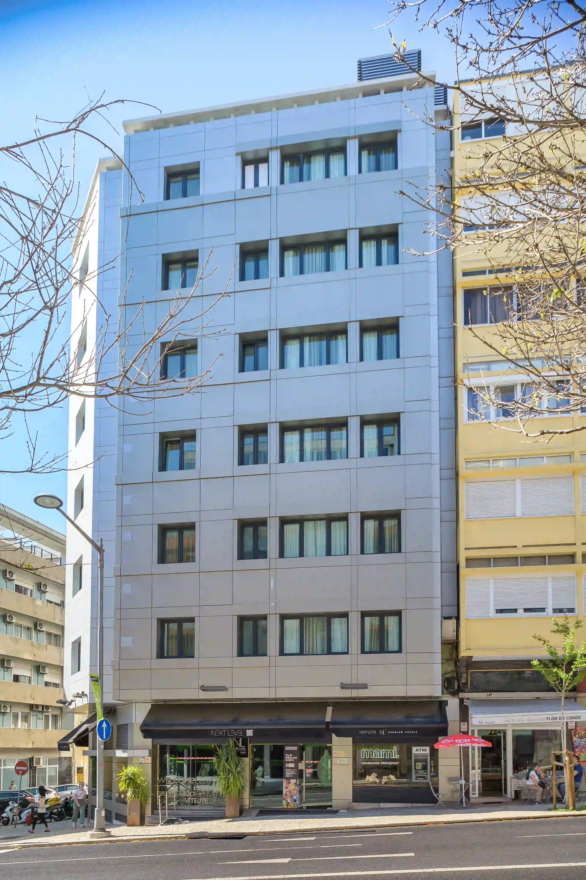
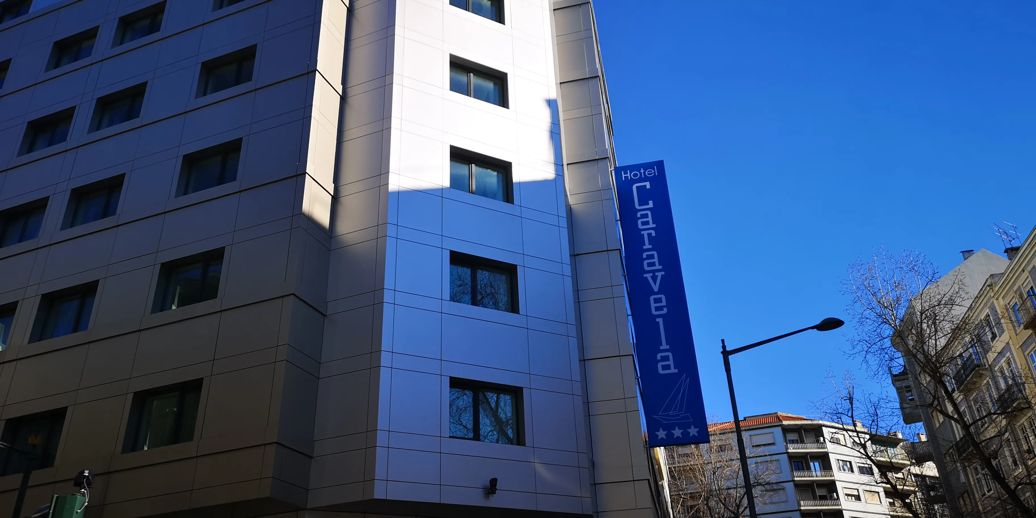
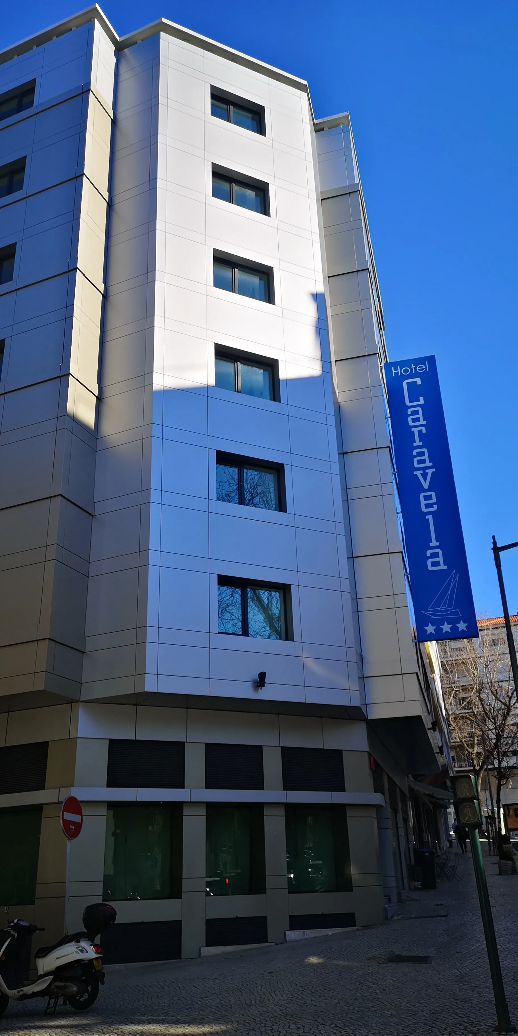
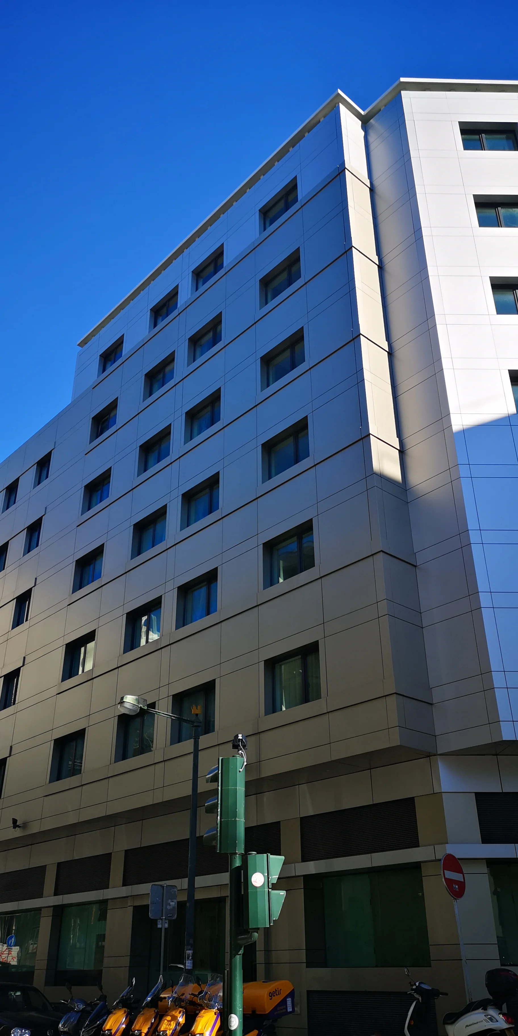
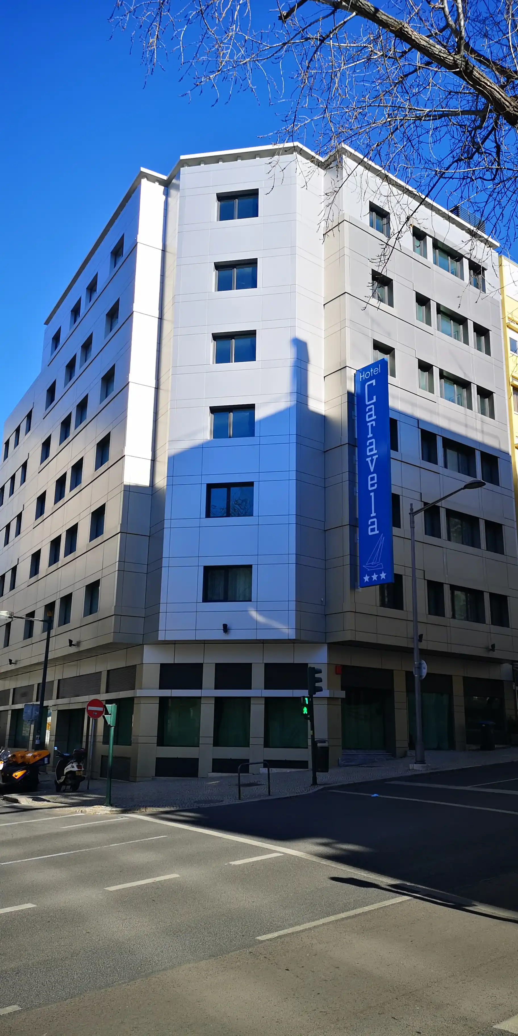
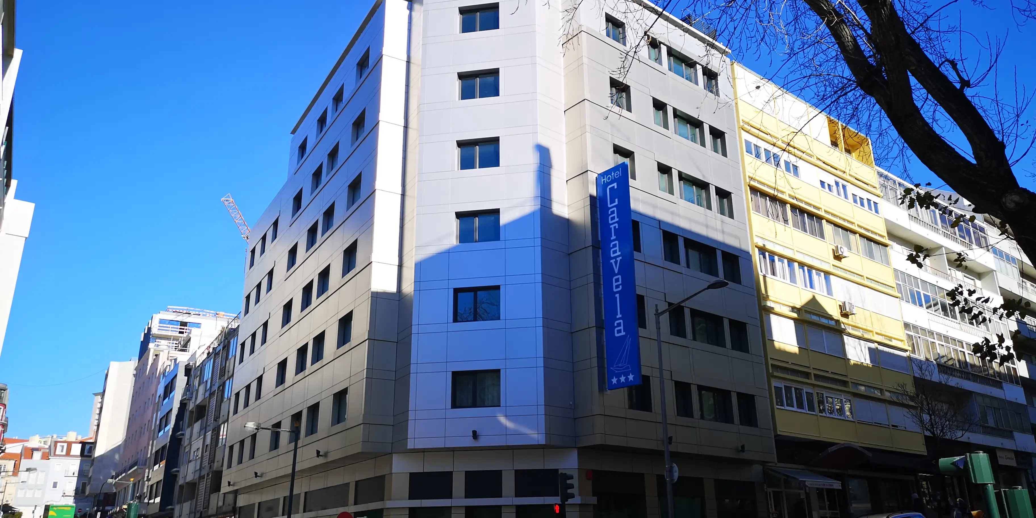
The extension and full refurbishment of an existing hotel building in central Lisbon required a careful balance between rehabilitation, functional adaptation and the enhancement of an urban asset with a clear architectural identity. COLUNA supported the process through Integrated Design and Design Management services, contributing to the complete reconfiguration of the existing floors, the extension of the upper floor for new accommodation units, and the reorganisation of the roof level as an equipped lounge area, within a building structured to accommodate 102 rooms and 166 beds.
Location
Lisbon, Portugal
Assets Type
Hospitality & Tourism
Customer Profiles
Hotel Group
Services
Design Management, Integrated Design
Type of Interventions
Refurbishment
Gross Area
< 2,000 sq m
Investment
EUR 4,000,000
Start / Completion Year
2017 – 2021
Current Status
Completed
Gallery
Key Challenges
and Solutions Adopted
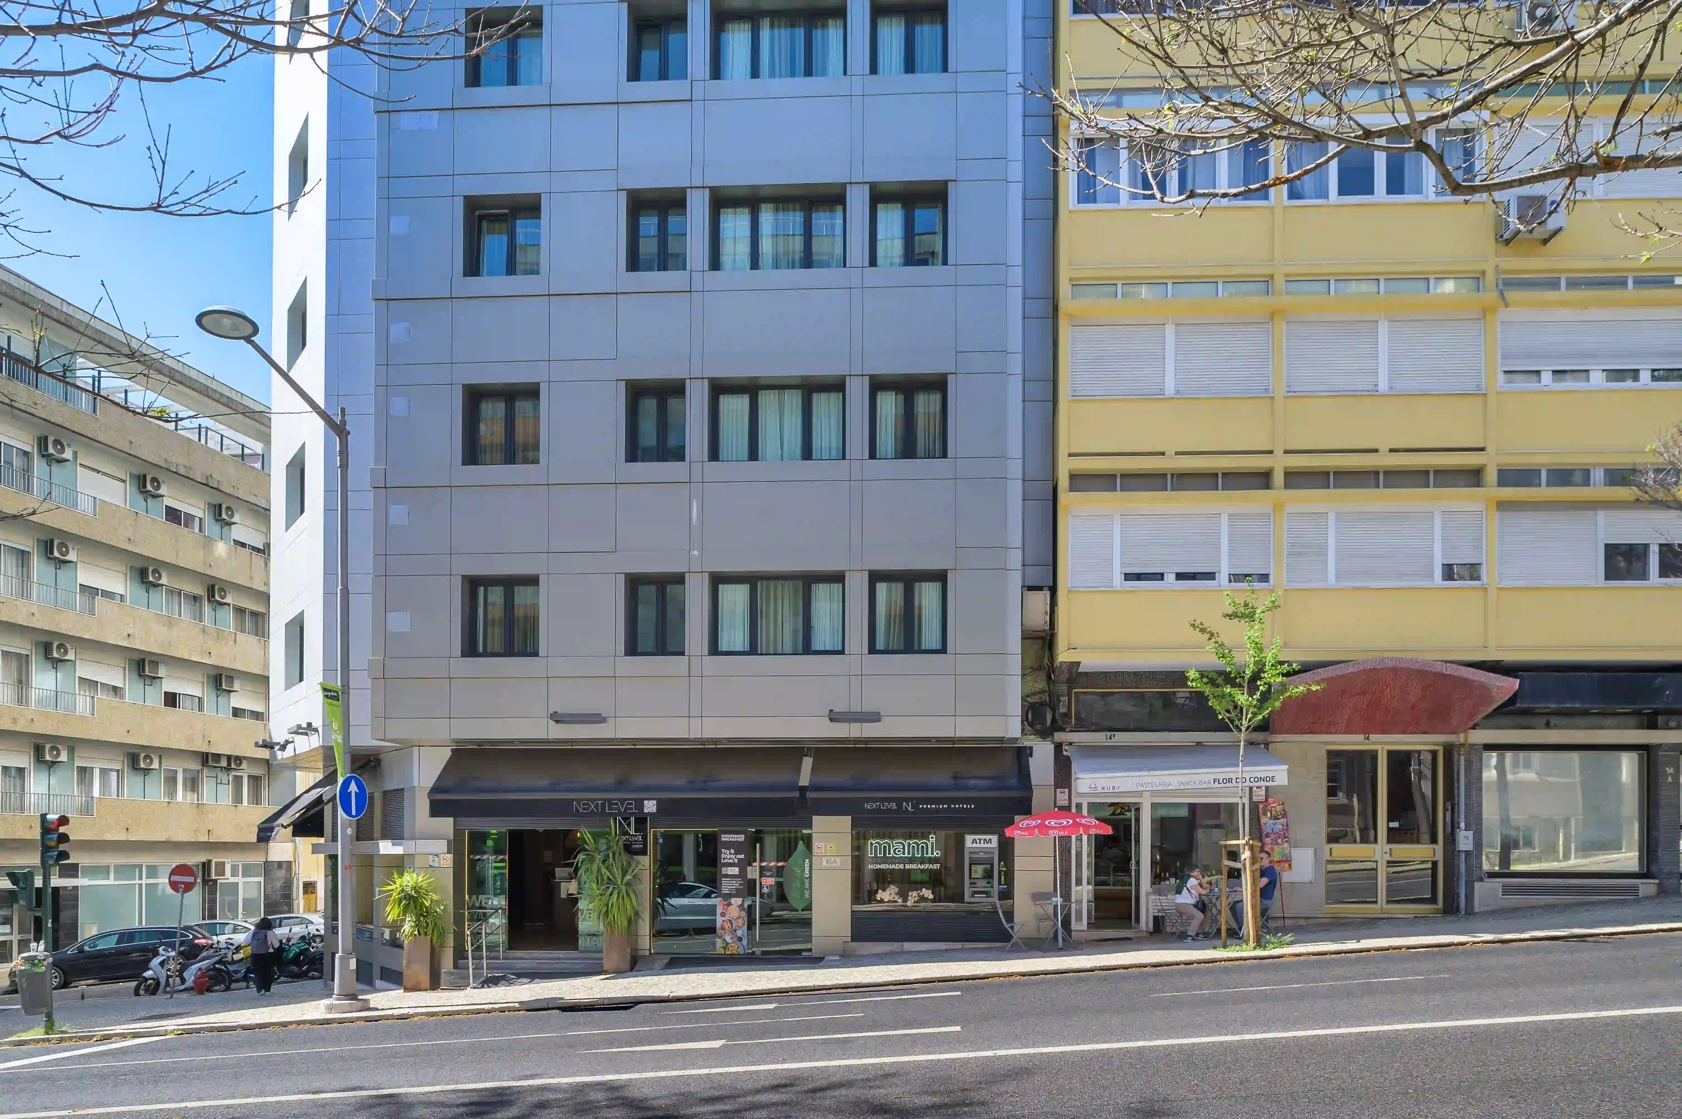
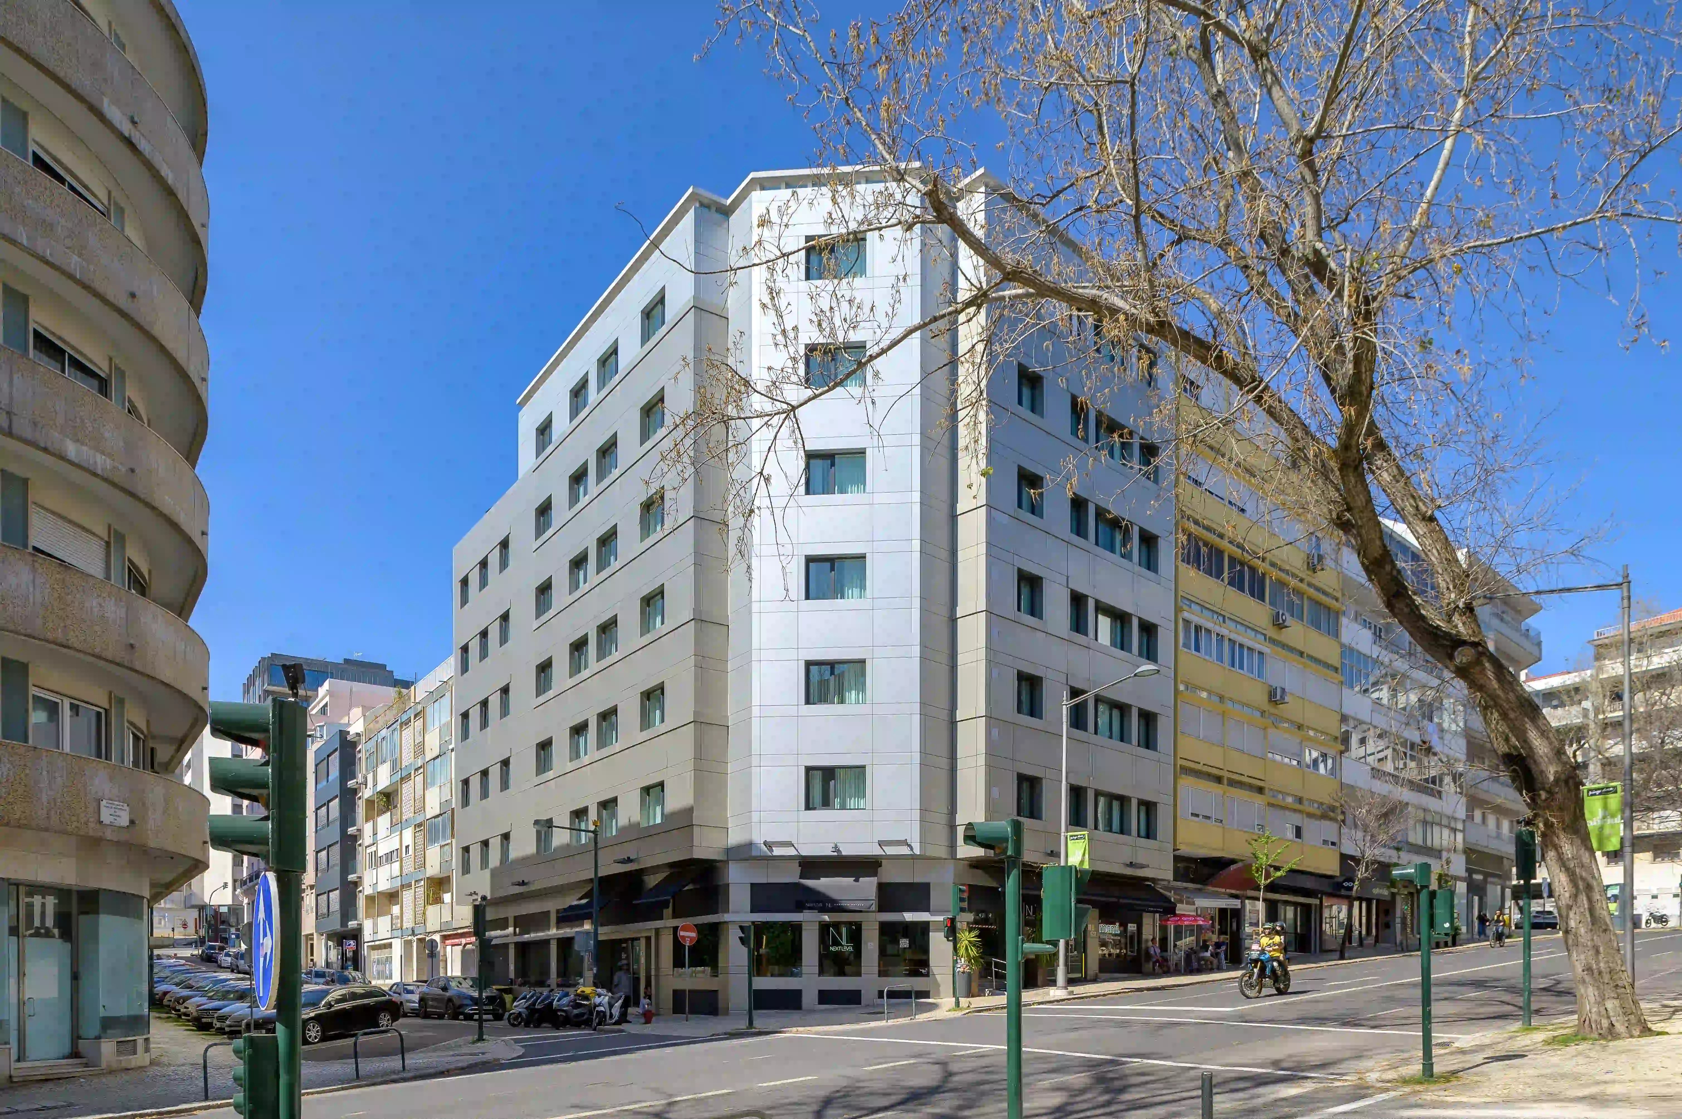
The project involved the complete transformation of an existing nine-storey building within Lisbon’s consolidated urban fabric. The intervention had to accommodate a new hospitality programme while preserving the building’s urban presence, its corner condition and its typological identity, particularly the façades characteristic of the mid-20th century.
The hotel layout was developed from the existing structural logic and fenestration, which directly shaped the distribution of accommodation units and support areas. This approach made it possible to organise the asset around a clear operational structure, with reception and services at ground-floor level and the upper floors primarily dedicated to guestrooms, supporting a total capacity of 102 rooms and 166 beds.
In addition to the full refurbishment of the existing floors, the project included the extension of the top floor to create new accommodation units and the reconfiguration of the roof level as an equipped lounge area. This intervention increased the asset’s capacity and improved its offer without disrupting the overall structure of the building.
The transformation required careful coordination between new technical systems and the building’s existing construction, ensuring functional performance, regulatory compliance and buildability. This technical integration was essential in adapting an older building to contemporary hospitality standards.
Services provided
As part of Design Management, COLUNA provided technical assistance and coordination support throughout the process, helping maintain consistency between design, construction and the client’s operational objectives. This role was particularly relevant in the context of the full refurbishment and extension of an existing building.
Outcome: greater technical control over the building’s adaptation to its new hotel programme, with stronger coordination between design solutions and site execution.
Within the scope of Integrated Design, COLUNA delivered the engineering packages for sanitary and rainwater drainage, water supply, fire safety and acoustic design. This work provided the technical framework for the building’s refurbishment and extension, ensuring compatibility with the existing architecture and meeting the functional and regulatory requirements of a contemporary hotel operation.
Outcome: an integrated technical basis for the repositioning of the asset, reinforcing safety, comfort and operational performance.
Results /
Impact for the Client
- Full refurbishment of an urban building for hotel use
- Better use of the asset through extension and functional reorganisation
- Delivery of a hotel with 102 rooms and 166 beds
- Improved technical, regulatory and operational conditions
- Enhancement of an asset within a consolidated urban context
Related Projects
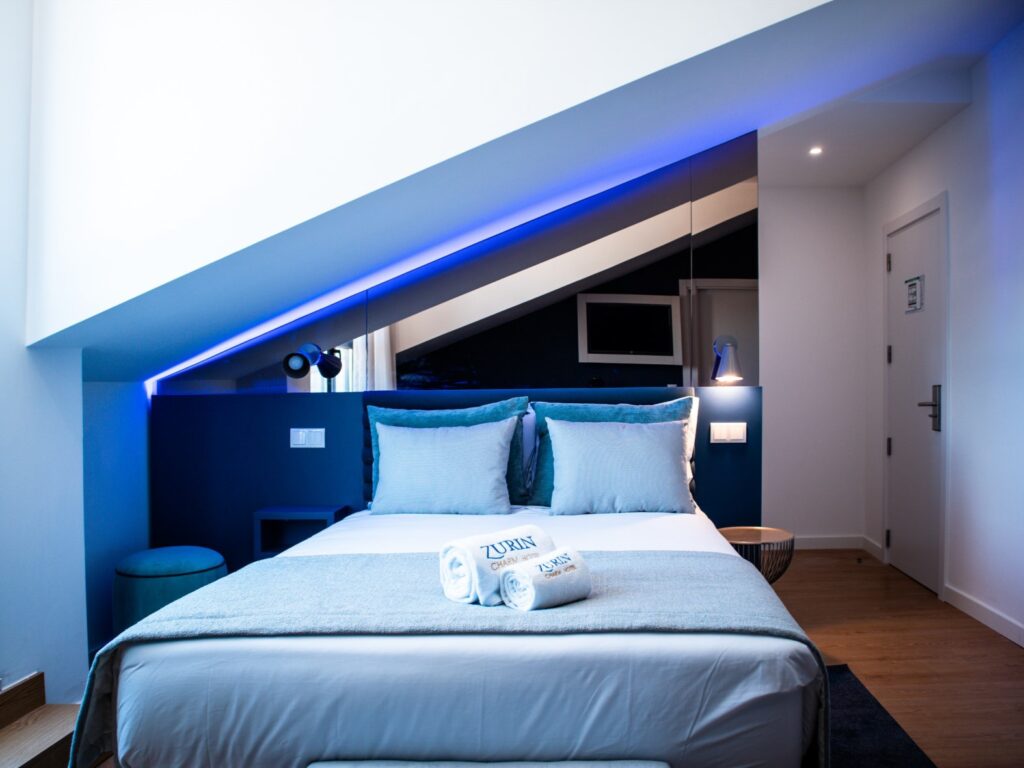
Zurin Charm Hotel
The full conversion and vertical extension of an institutional building into a 3-star hotel, comprising…
Learn more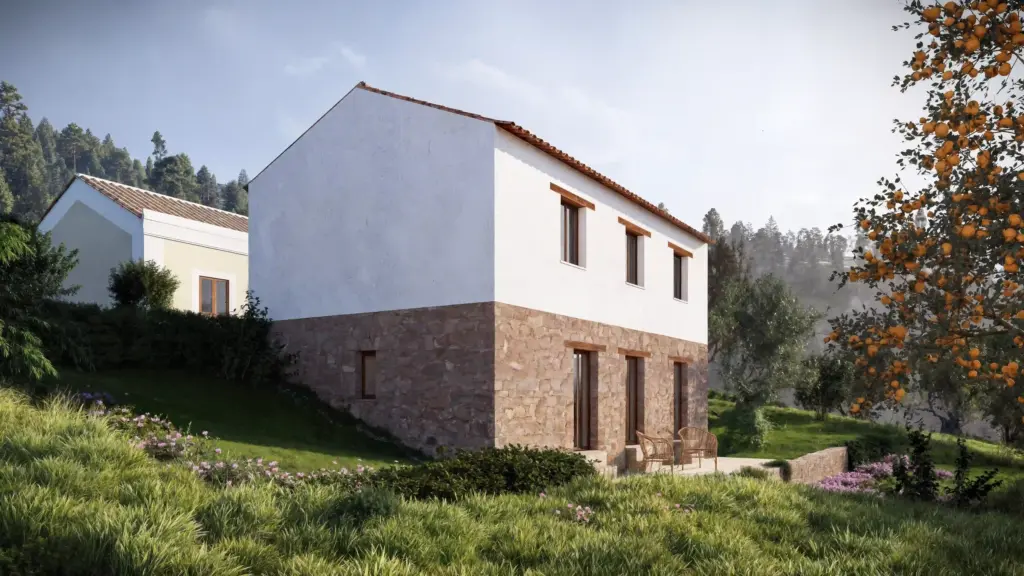
Ferreira do Zêzere House
The rehabilitation of this house in Dornes sought to transform a degraded rural building into…
Learn more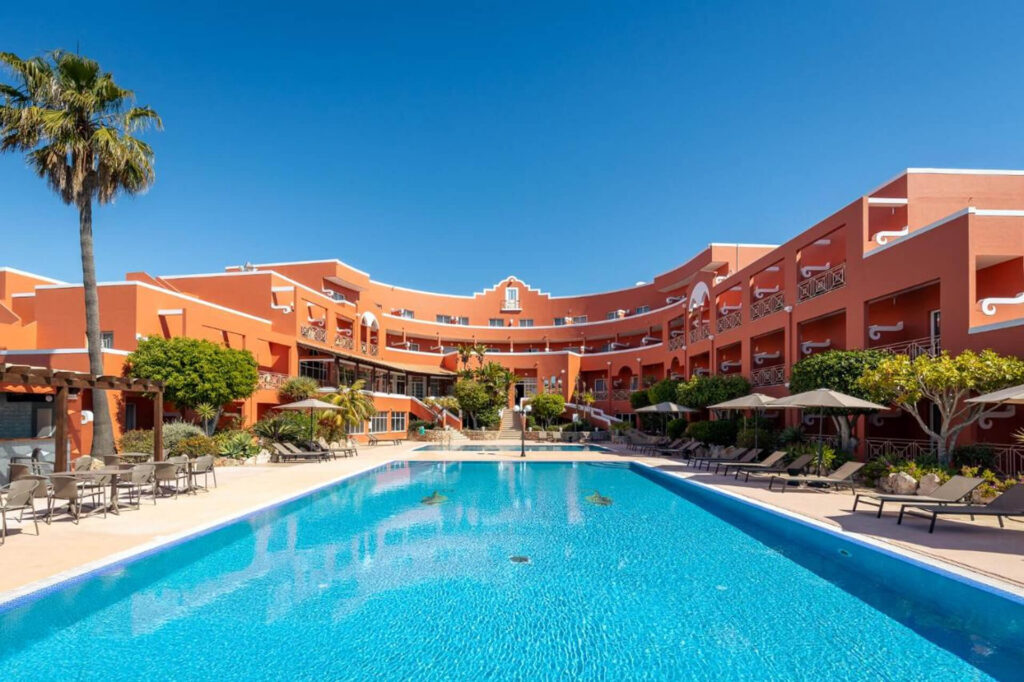
Hotel Belavista da Luz
The overall repositioning of Hotel Bela Vista da Luz, in Lagos, sought to transform an…
Learn more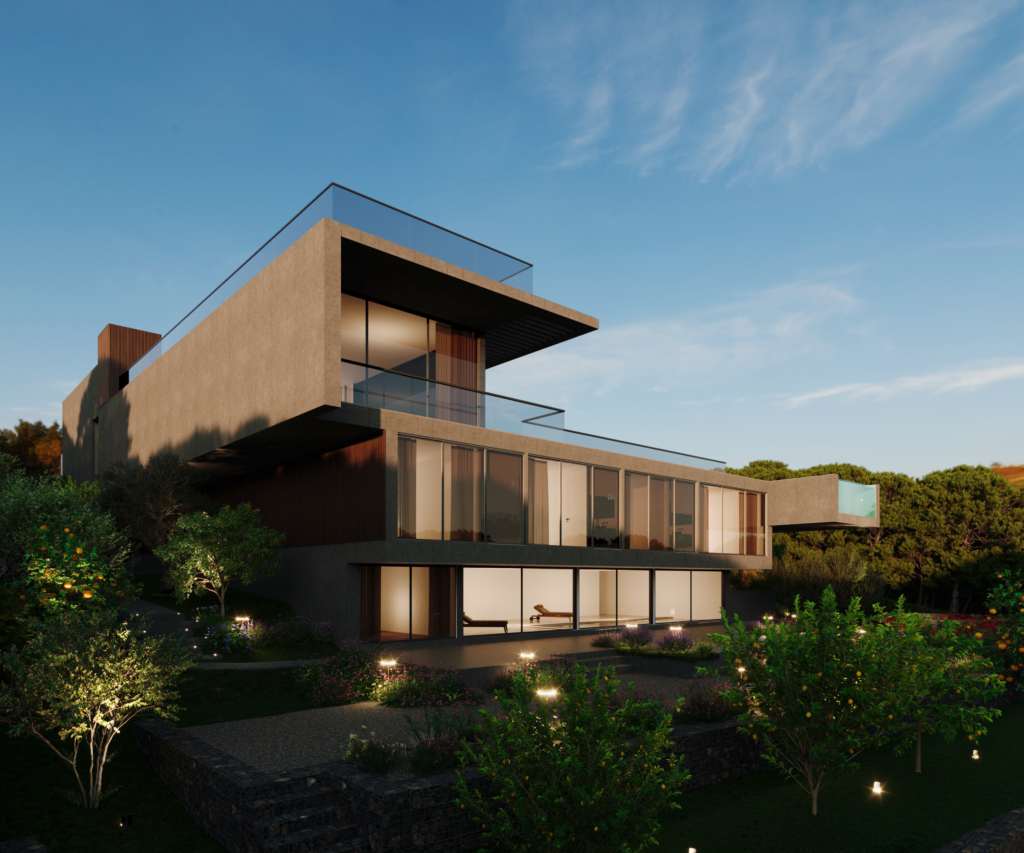
Quinta Patiño Residence
The construction of a private residence in Quinta Patiño, Cascais, required an integrated technical response…
Learn more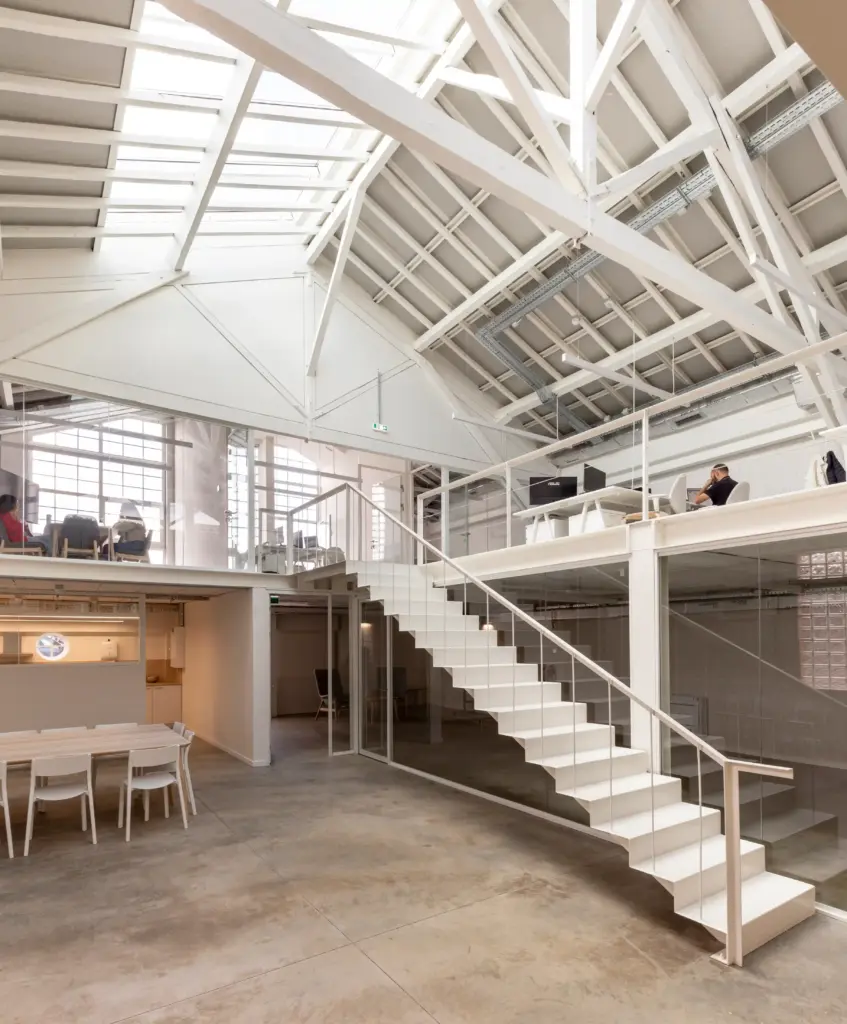
Inflammatix Building
The refurbishment of two existing industrial buildings in Lisbon, for the installation of Inflammatix’s research…
Learn more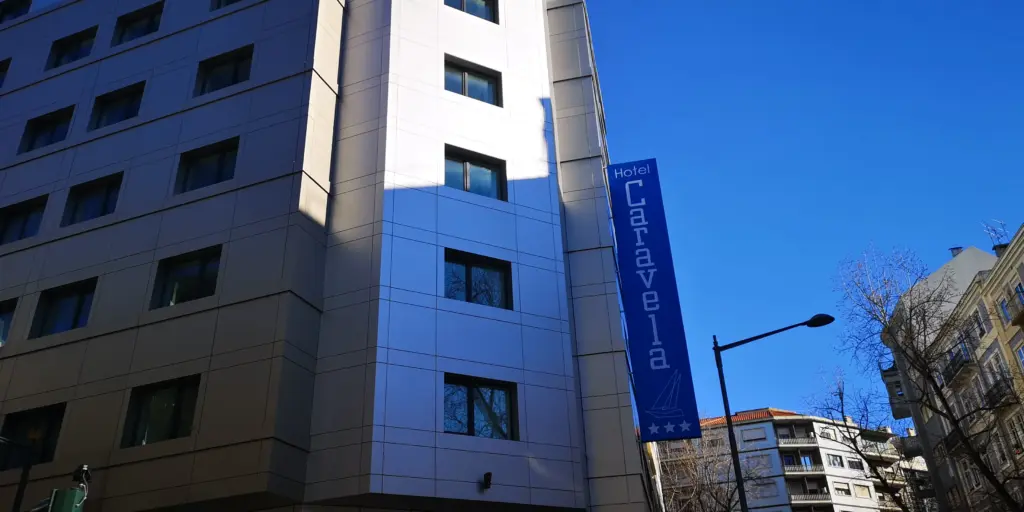
Hotel Caravela
The extension and full refurbishment of an existing hotel building in central Lisbon required a…
Learn more