
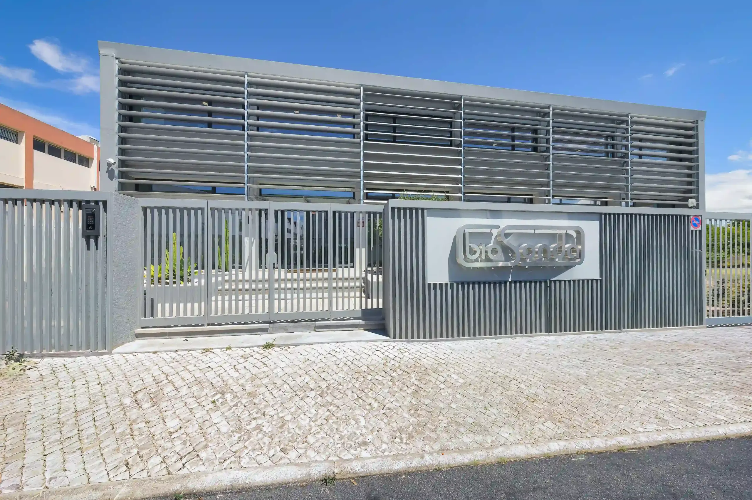
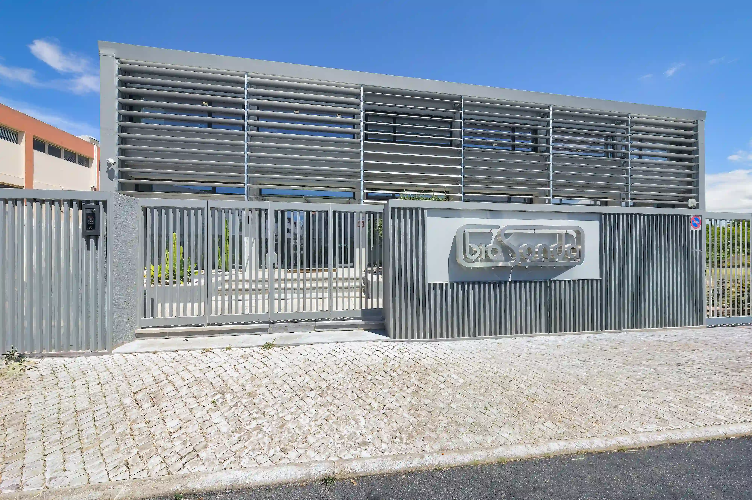
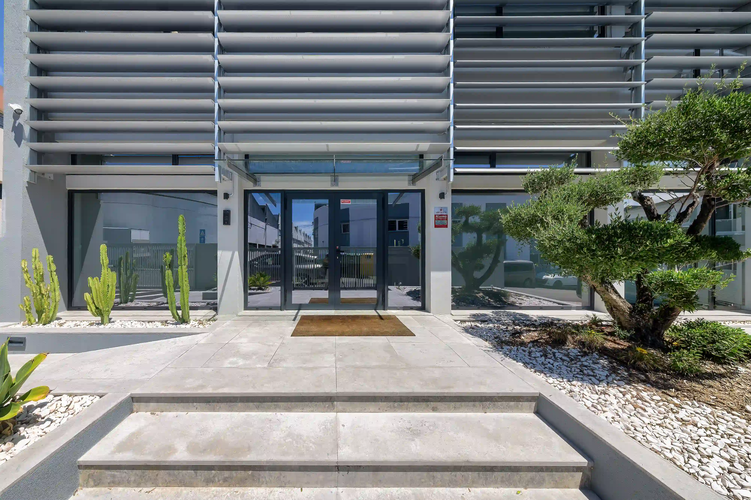
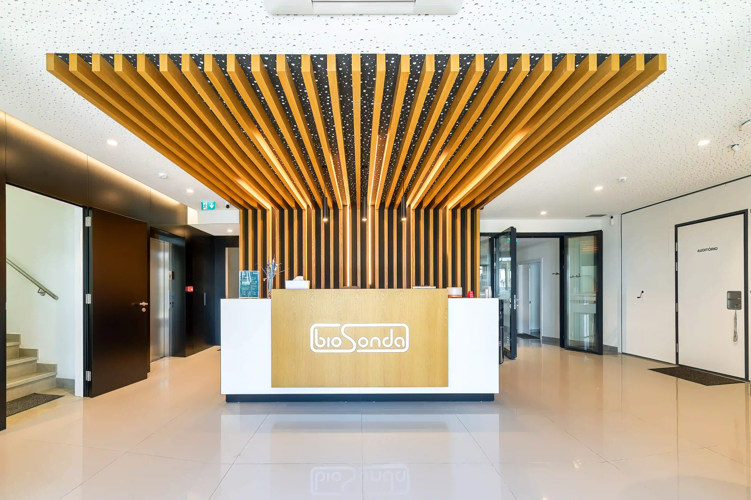
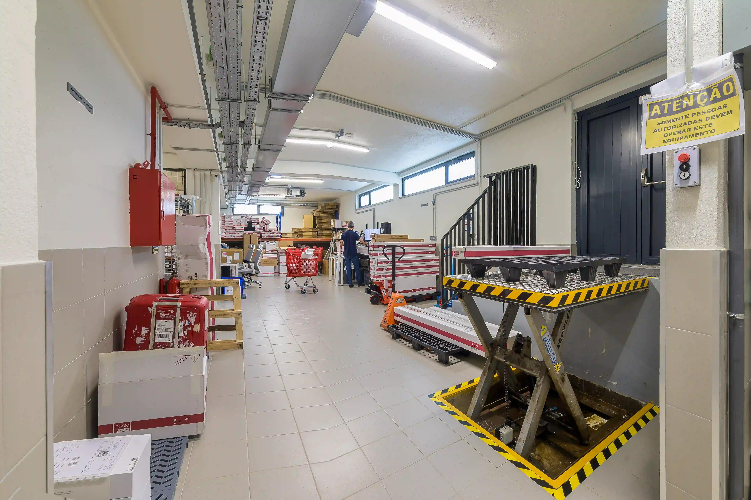
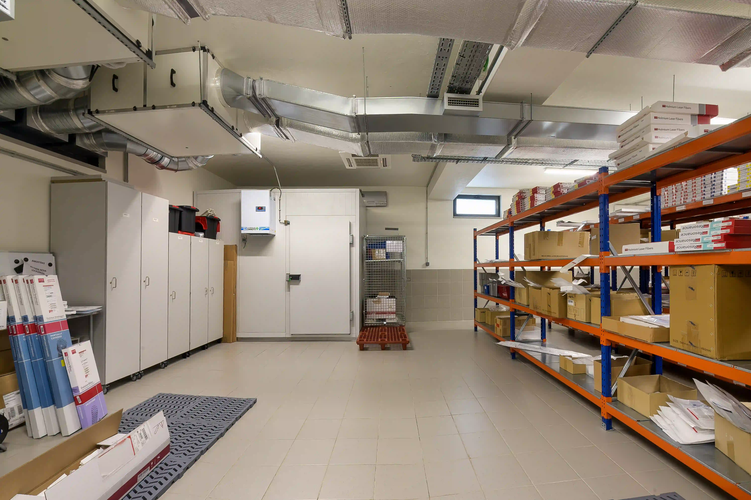
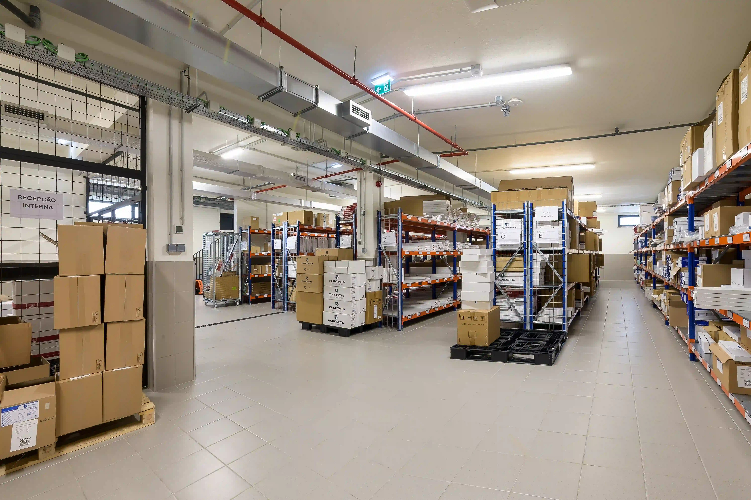
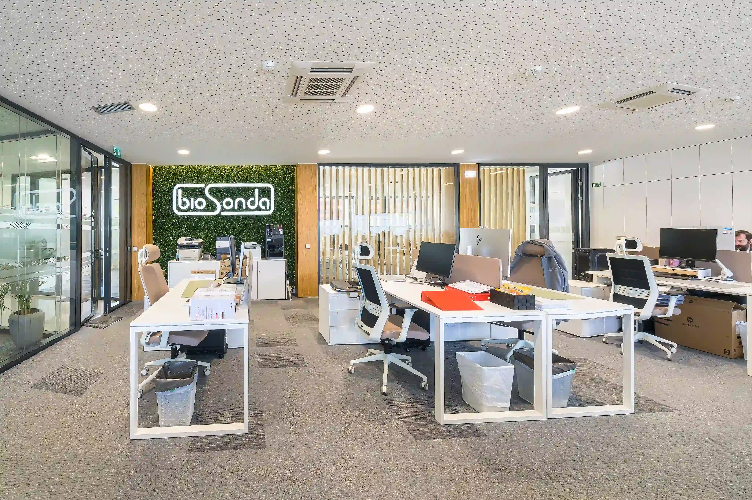
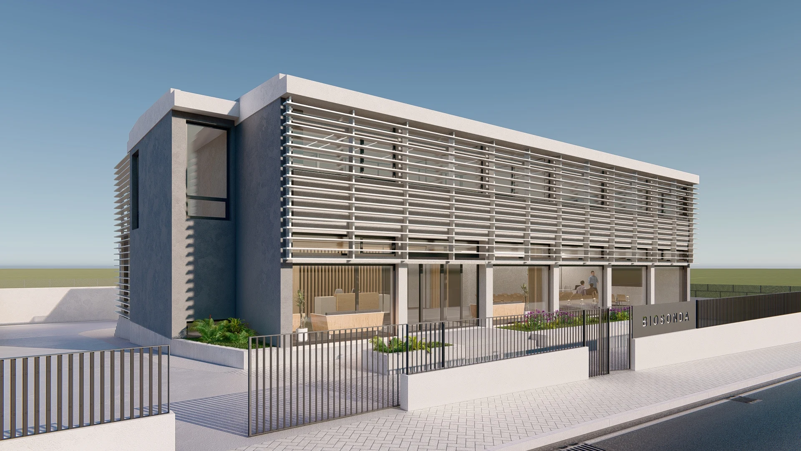
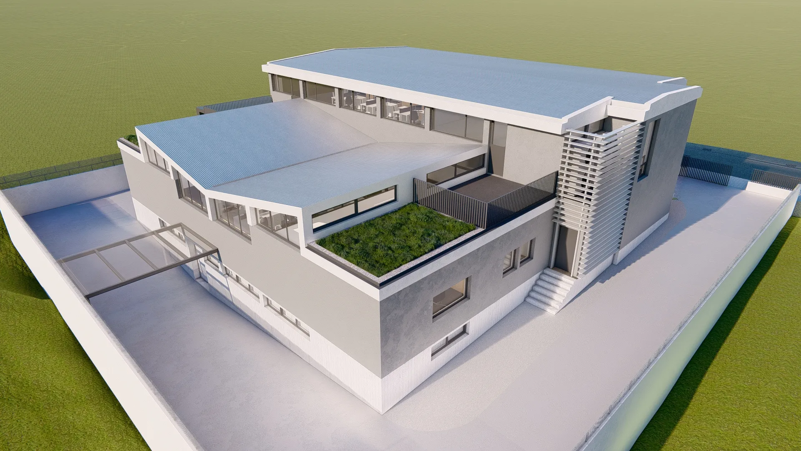
The full refurbishment of an industrial building in Alfragide, to accommodate BIOSONDA’s new headquarters, required a response capable of combining functional reorganisation, technical adaptation and an overall improvement in building performance. COLUNA supported the process through Integrated Design and Design Management services, contributing to the transformation of the asset into a hybrid workplace combining office functions and support logistics, organised across two upper floors for administrative use and a semi-basement level dedicated to storage, back-of-house functions and logistics reception control, with the integration of more sustainable and efficient technical systems.
Location
Amadora, Portugal
Assets Type
Offices & Light Logistics
Customer Profiles
Private Healthcare Company
Services
Design Management, Integrated Design
Type of Interventions
Refurbishment
Gross Area
< 1.200 m²
Investment
850.000 €
Start / Completion Year
2020 – 2021
Current Status
Completed
Gallery
Key Challenges
and Solutions Adopted
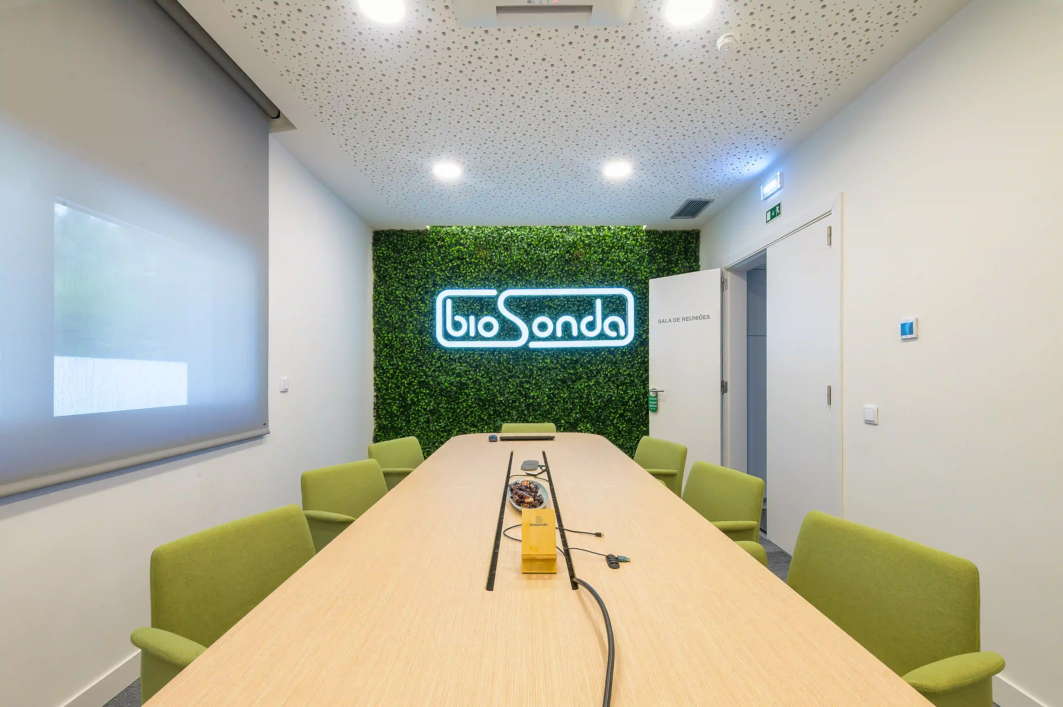
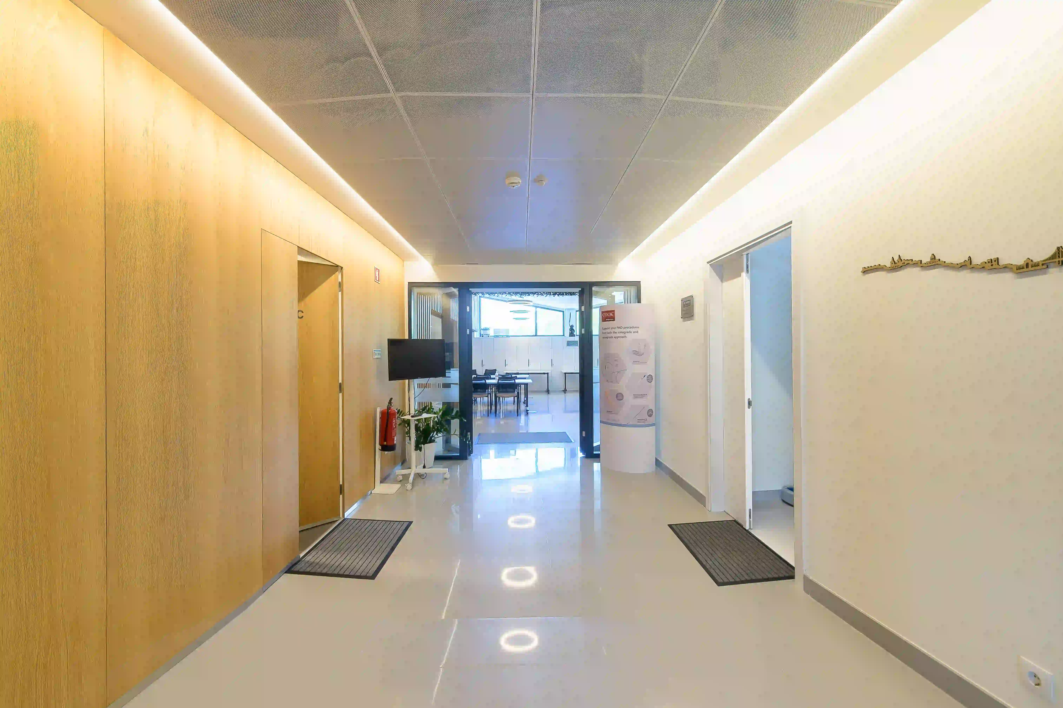
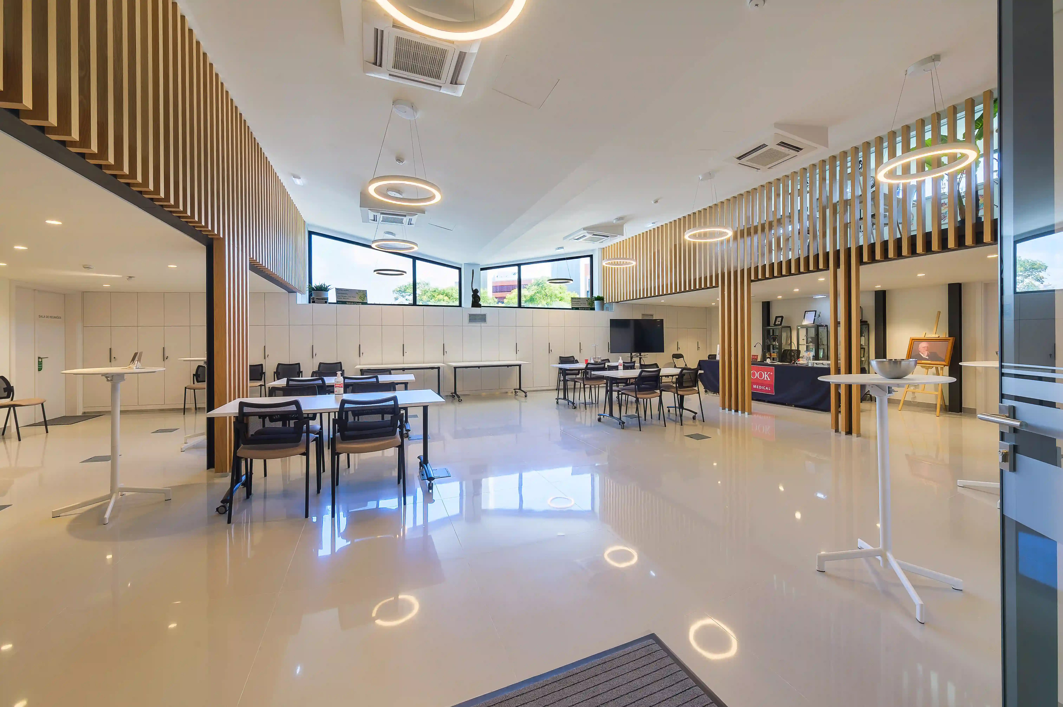
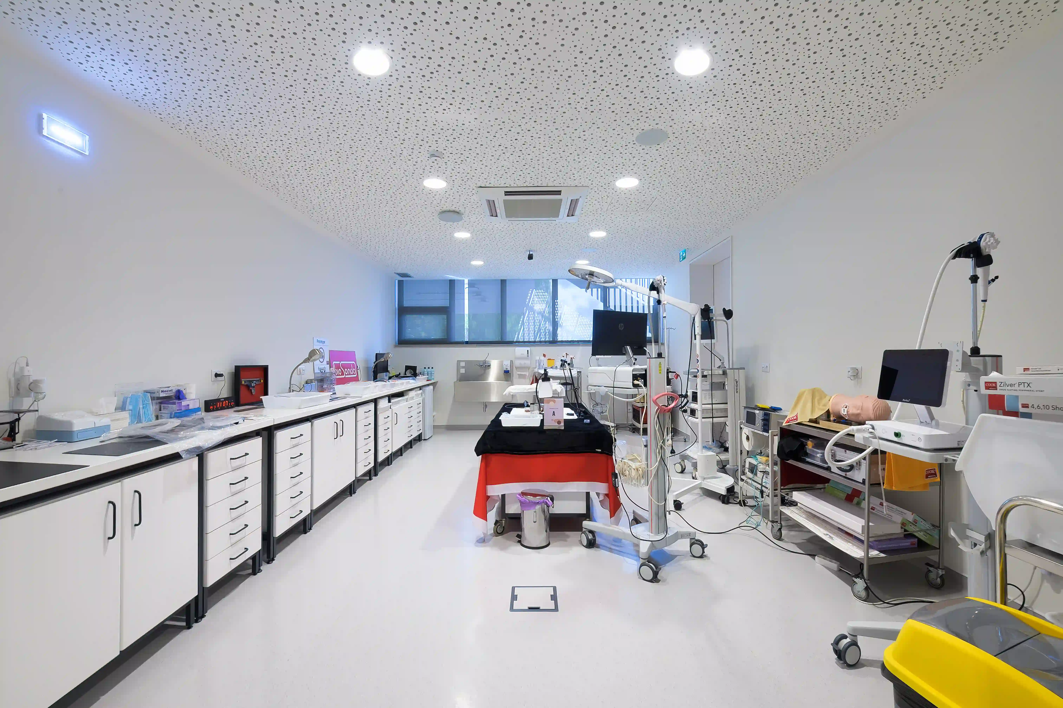
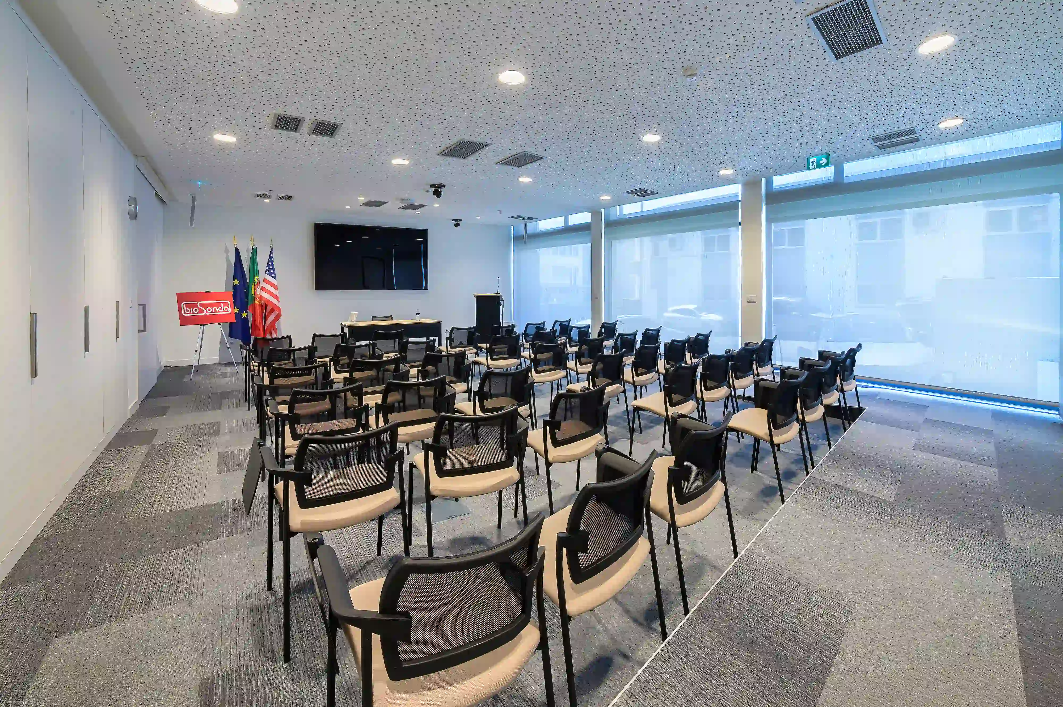
The project started from an existing building previously used as a warehouse, which needed to be fully adapted to support a new office-based programme with complementary support and temporary storage areas. The intervention reorganised the asset to accommodate administrative functions, meeting rooms, training and workshop spaces, pantry areas, sanitary facilities, technical rooms and logistics support, creating a clearer and more suitable structure for the new operation.
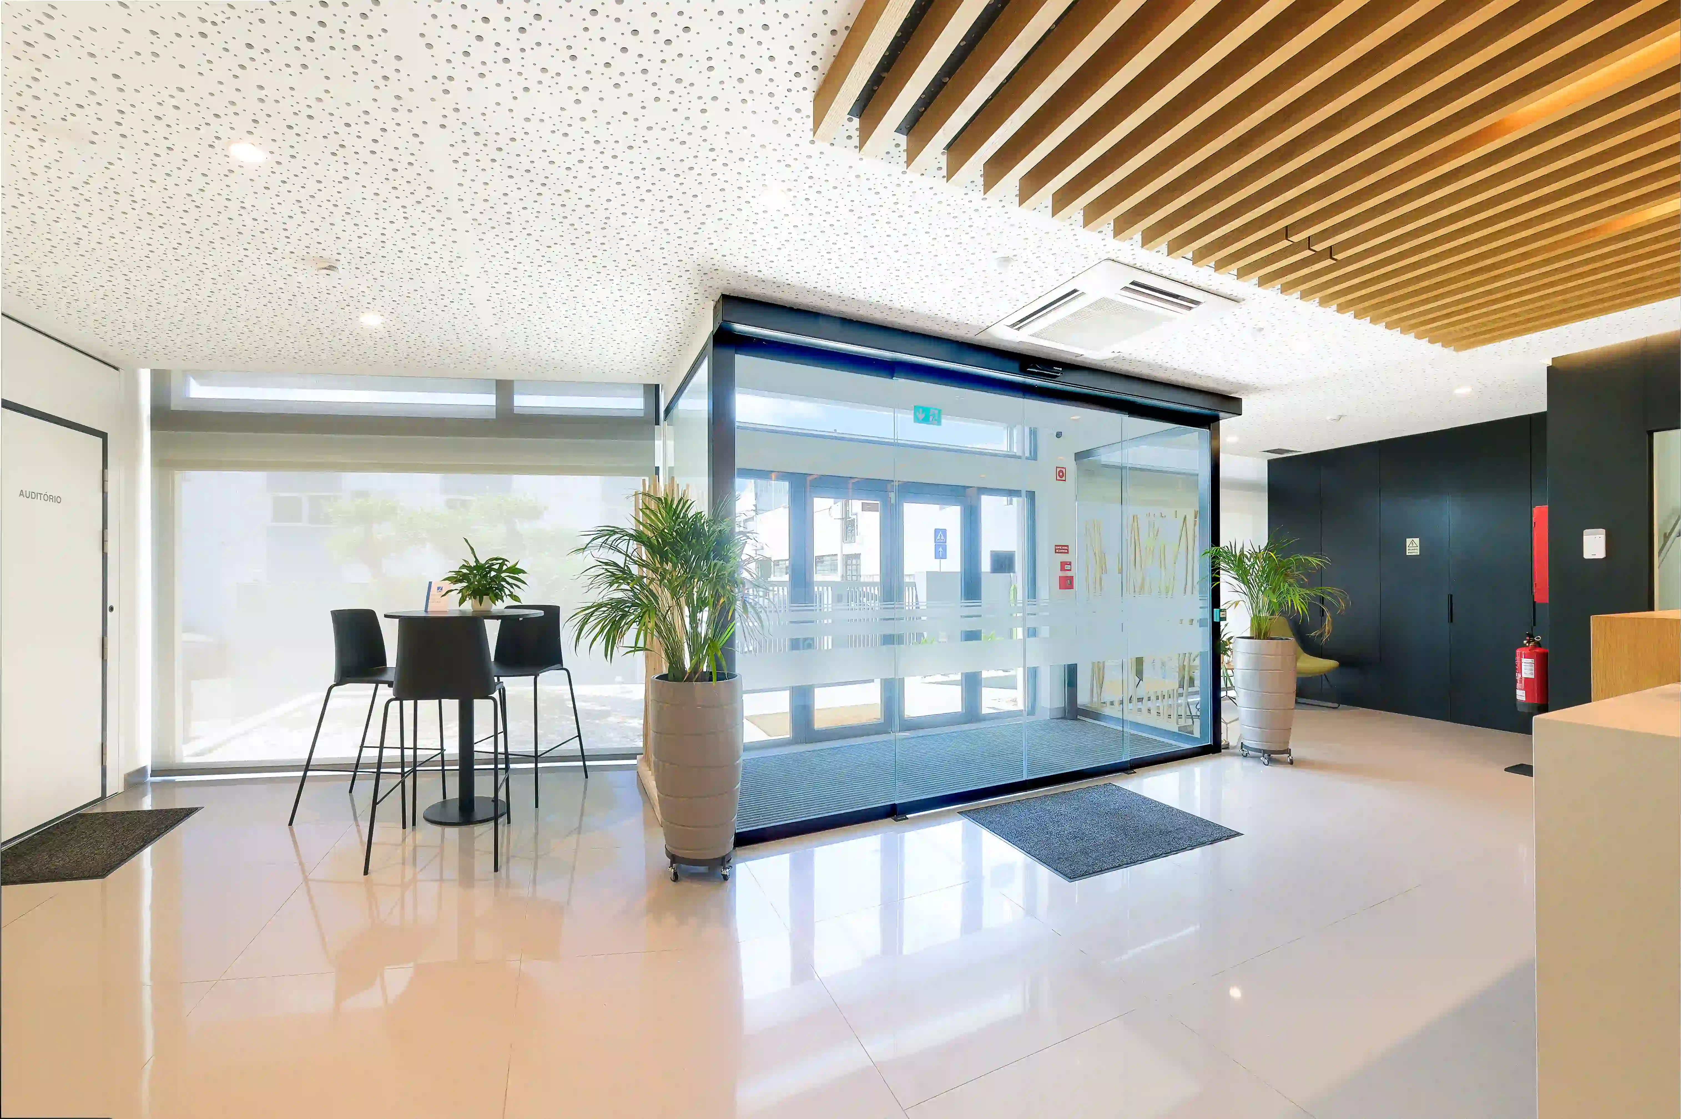
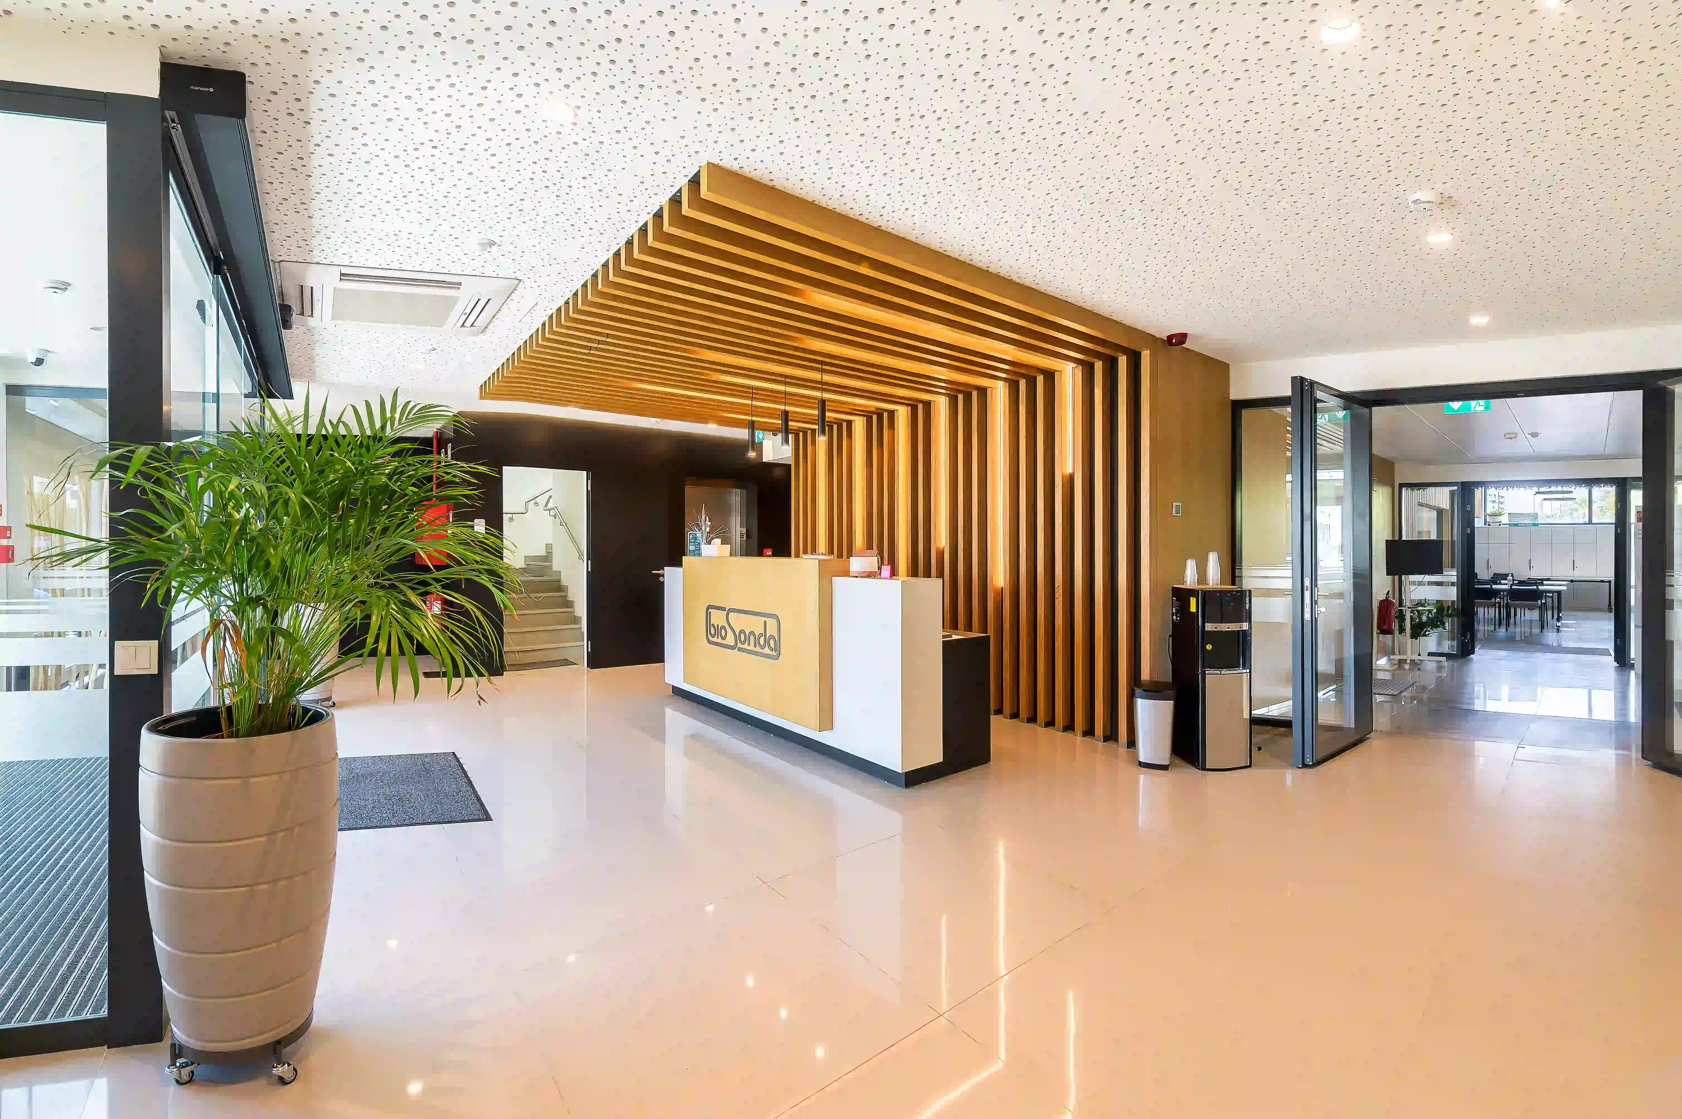
The proposal had to reconcile workspaces and representative areas with technical and logistics-related functions distributed across different levels of the building. Floors 0 and 1 were dedicated to office and administrative use, while the semi-basement level concentrated storage, back-of-house functions and logistics reception control, allowing different uses to be separated without compromising operational efficiency.
Beyond the functional conversion, the intervention sought to improve the building’s technical quality and overall performance through the integration of more sustainable solutions. These included photovoltaic panels, electric vehicle charging stations, passive ventilation systems and more efficient heating and cooling solutions, contributing to a headquarters building with stronger energy and operational performance.
The transformation required the coordination of a broad range of technical disciplines within a refurbishment and change-of-use context. The integration of structure, drainage, water supply, HVAC, electrical installations, communications networks, thermal performance, acoustics and fire safety was critical to ensure regulatory compliance, functional performance and buildability.
Services provided
As part of Design Management, COLUNA supported the process through technical assistance and coordination across the different components of the intervention, helping maintain coherence between the new functional brief, the refurbishment requirements and the delivery of the works. This role was particularly relevant in a project involving a change of use and a strong technical and operational component.
Outcome: greater technical control over the building’s adaptation to its new function, with stronger alignment between design, construction and expected performance.
Within the scope of Integrated Design, COLUNA delivered the projects for structure, sanitary and rainwater drainage, water supply, fire safety, acoustic design, electrical installations, communications networks, HVAC and thermal performance. This work provided an integrated technical basis for the refurbishment of the building and its conversion into a corporate headquarters combining office functions with logistics support.
Outcome: an integrated technical framework for the repositioning of the asset, strengthening functionality, safety, comfort and efficiency.
Results /
Impact for the Client
- Full conversion of an industrial building into a new corporate headquarters
- Clear articulation between office areas, support spaces and light logistics functions
- Improved technical, energy and environmental performance
- Integration of more sustainable solutions and more efficient infrastructure
- Stronger functional, regulatory and operational conditions for the asset
Related Projects
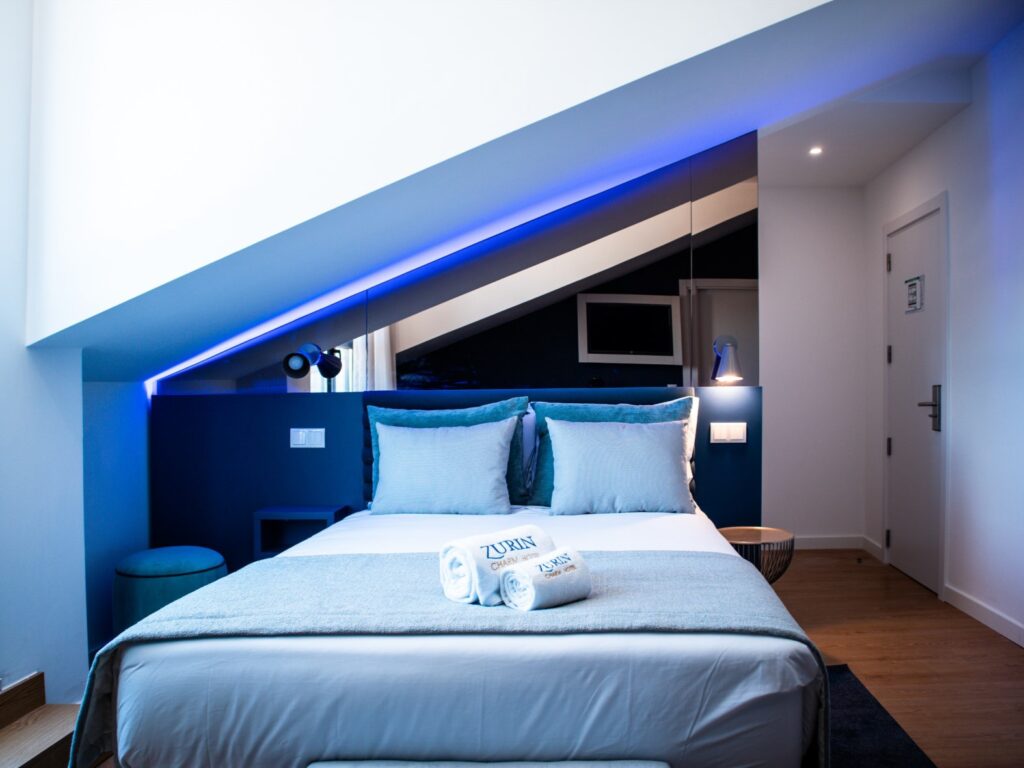
Zurin Charm Hotel
The full conversion and vertical extension of an institutional building into a 3-star hotel, comprising…
Learn more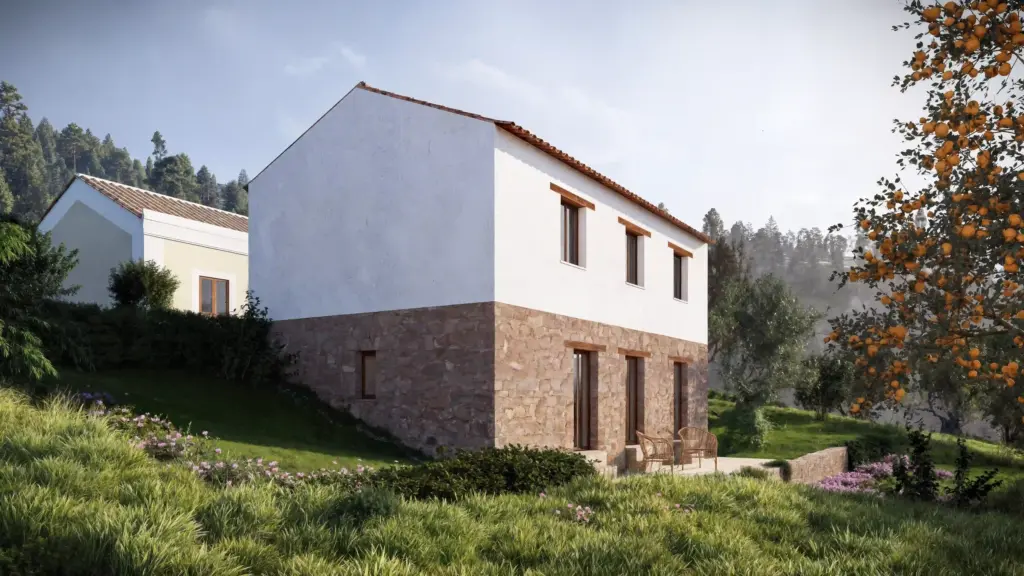
Ferreira do Zêzere House
The rehabilitation of this house in Dornes sought to transform a degraded rural building into…
Learn more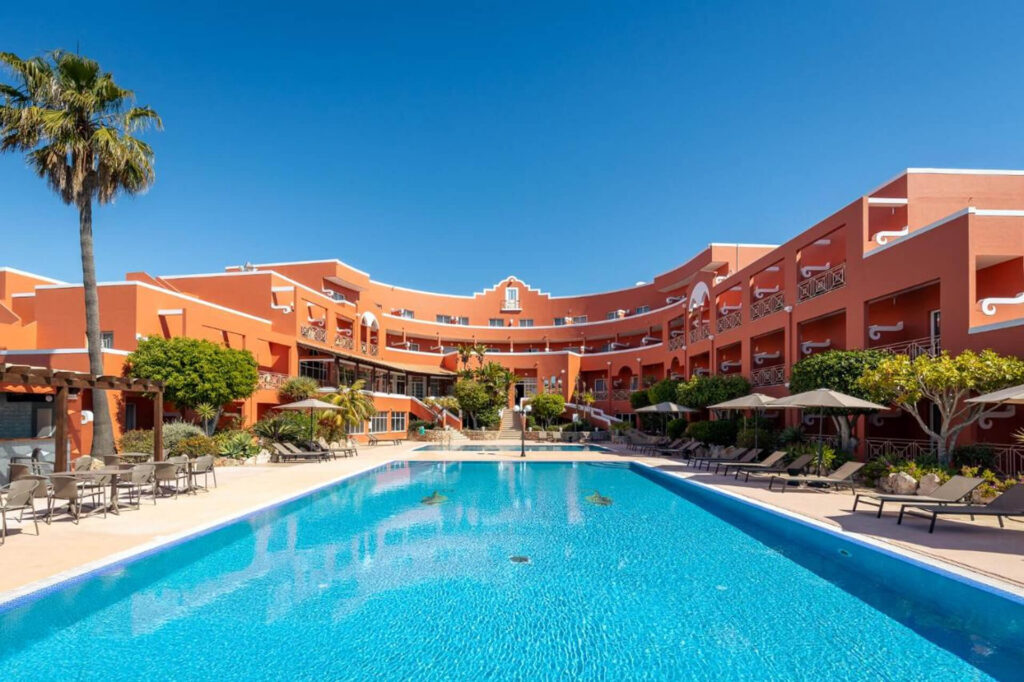
Hotel Belavista da Luz
The overall repositioning of Hotel Bela Vista da Luz, in Lagos, sought to transform an…
Learn more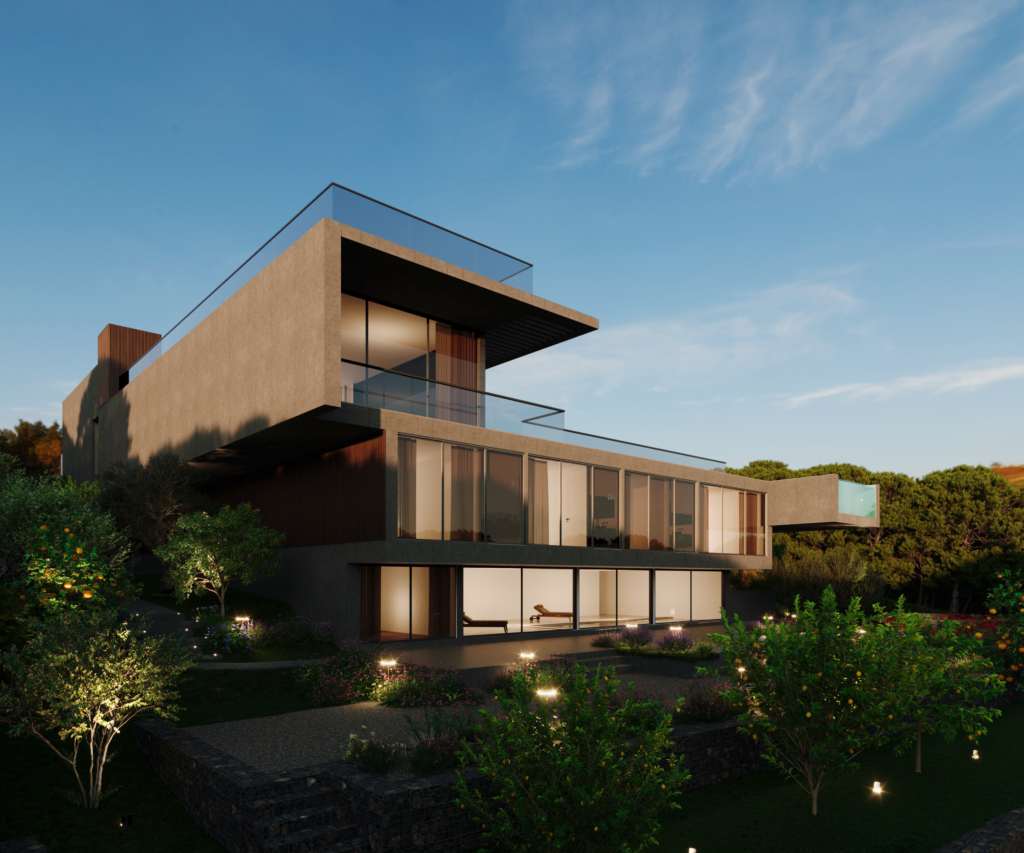
Quinta Patiño Residence
The construction of a private residence in Quinta Patiño, Cascais, required an integrated technical response…
Learn more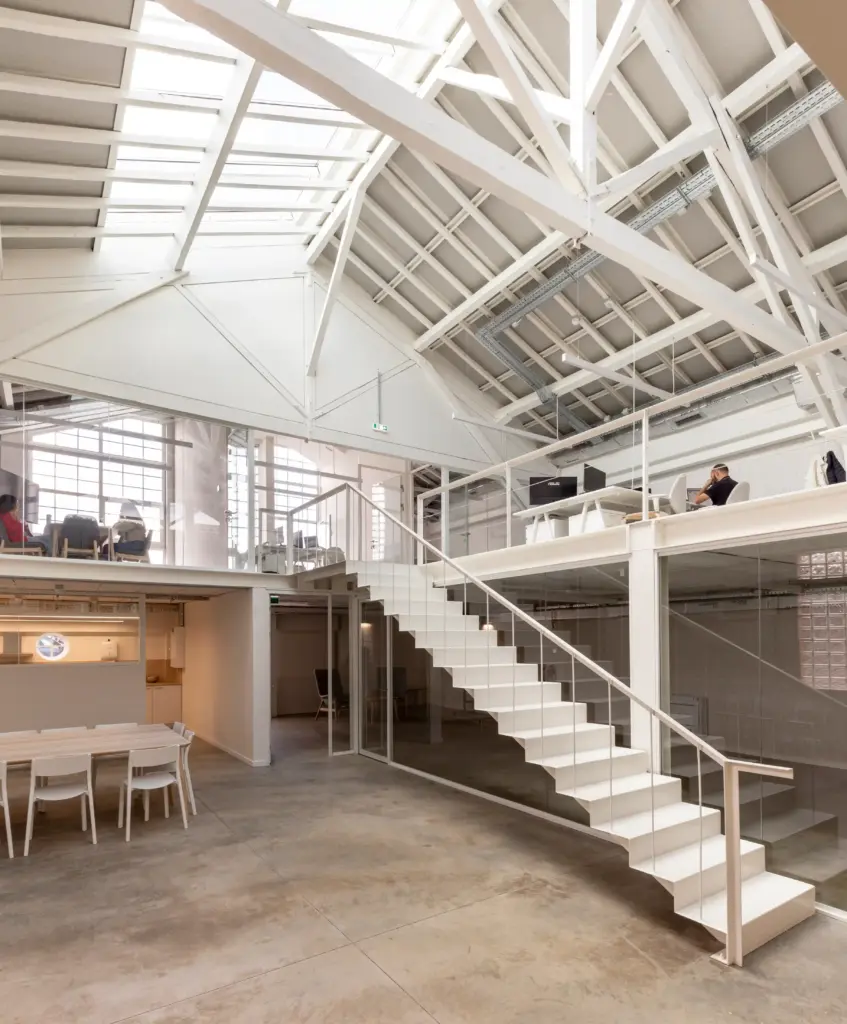
Inflammatix Building
The refurbishment of two existing industrial buildings in Lisbon, for the installation of Inflammatix’s research…
Learn more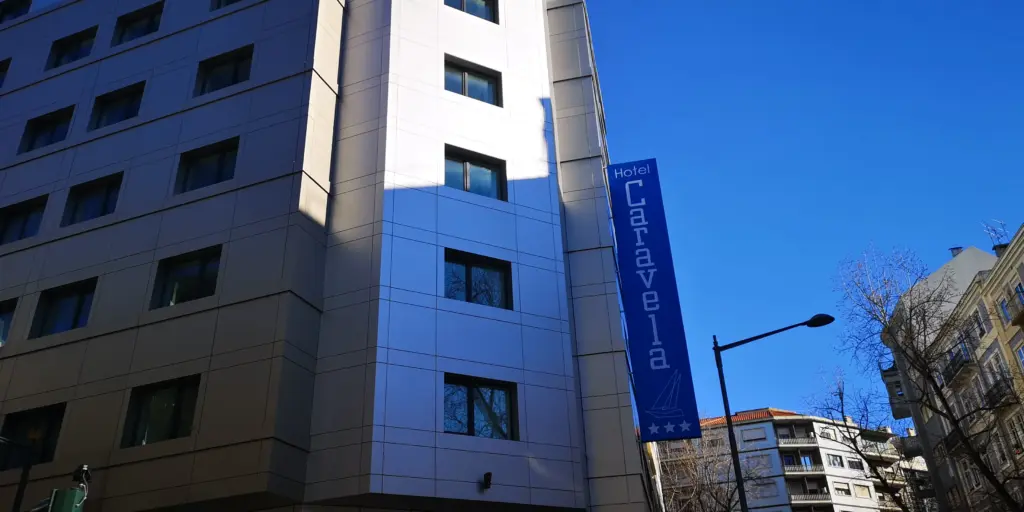
Hotel Caravela
The extension and full refurbishment of an existing hotel building in central Lisbon required a…
Learn more