
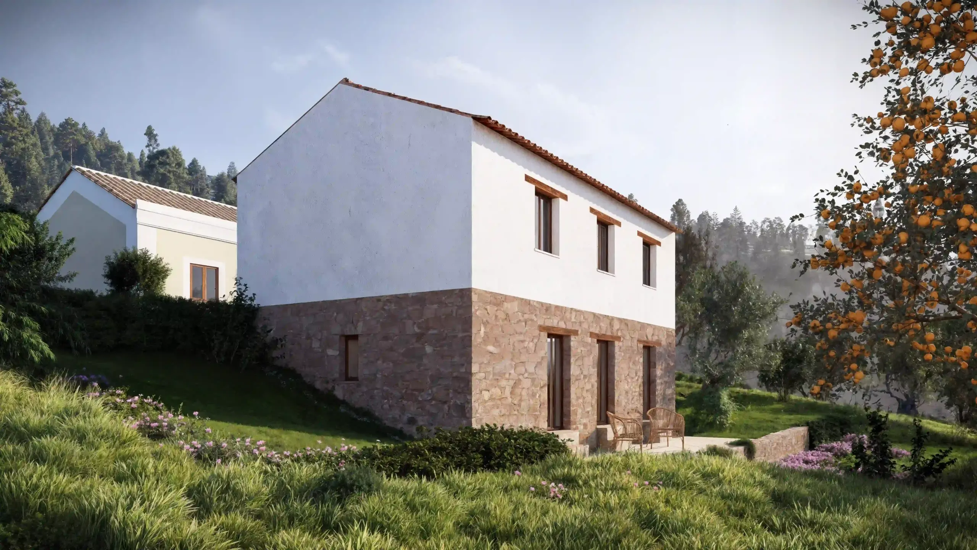
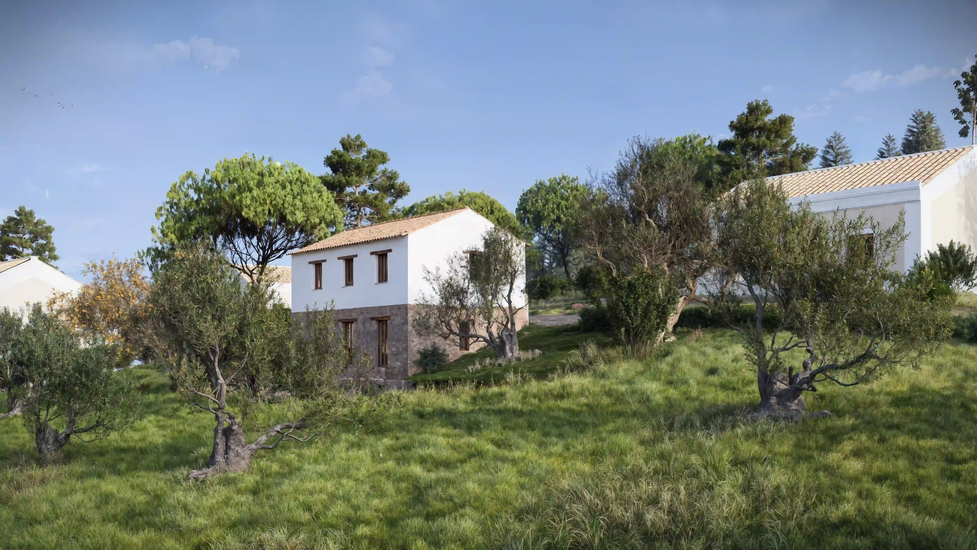
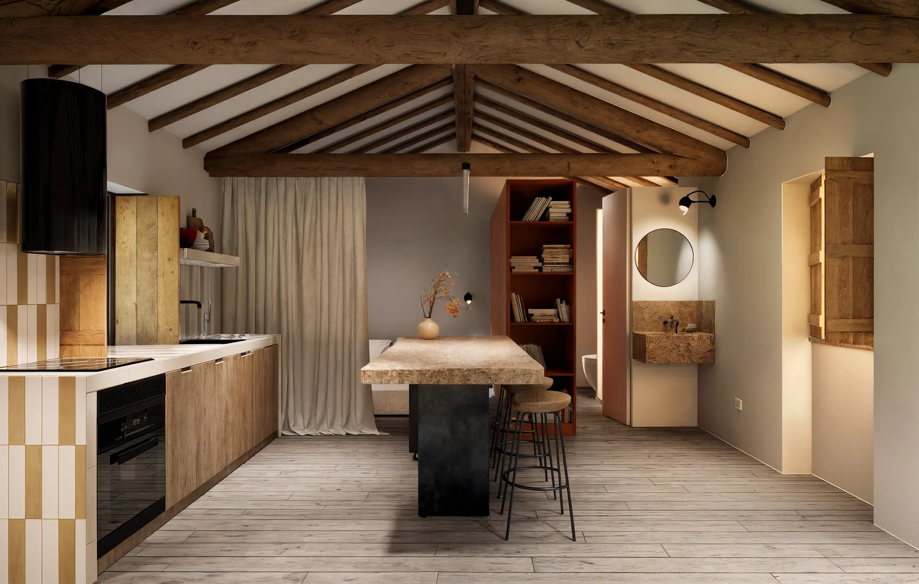
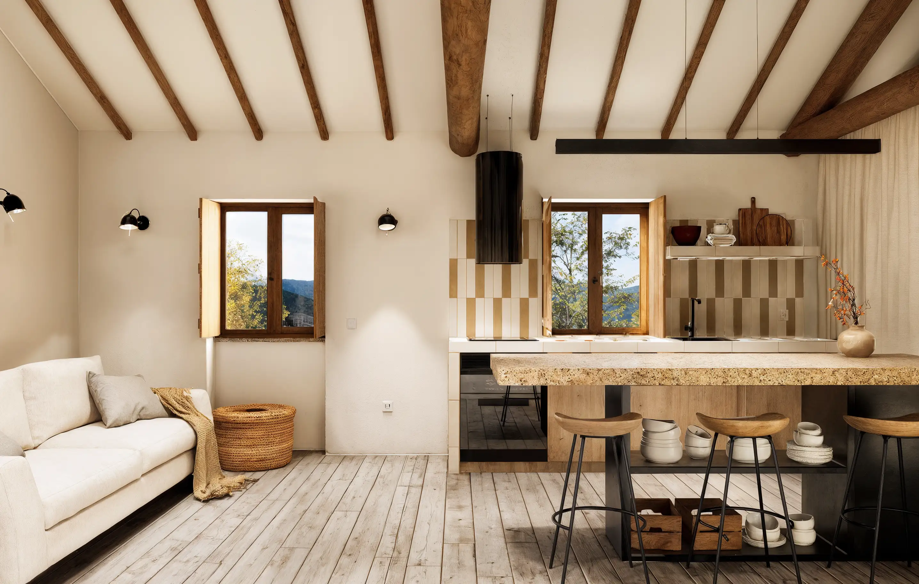
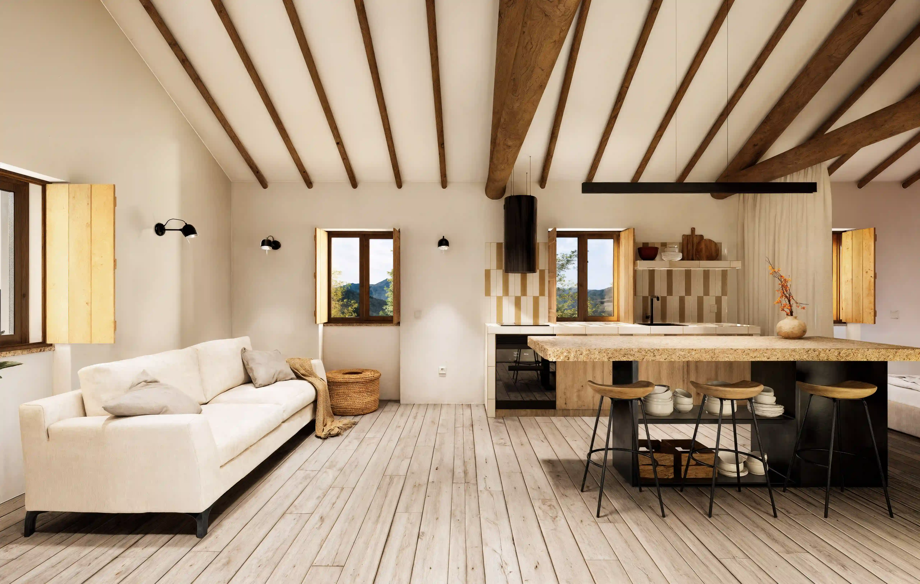
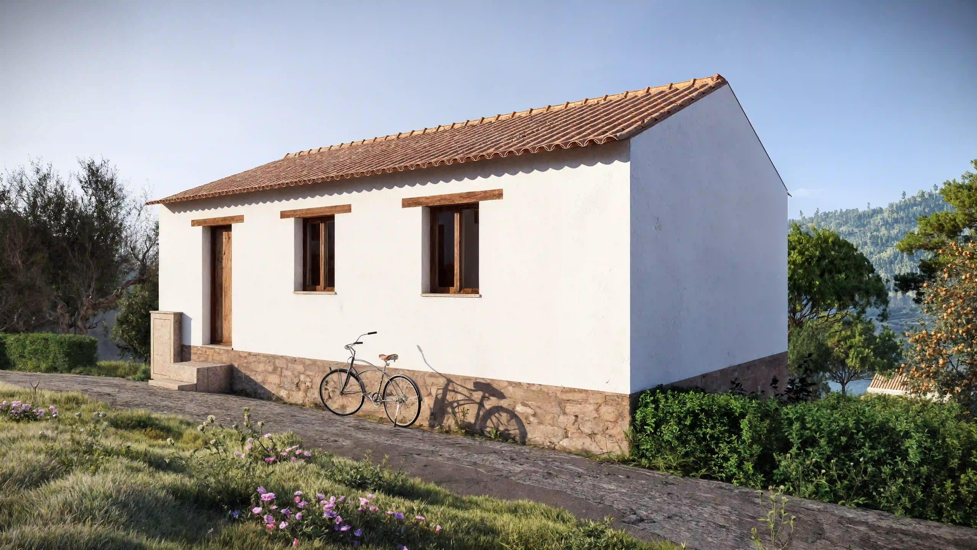
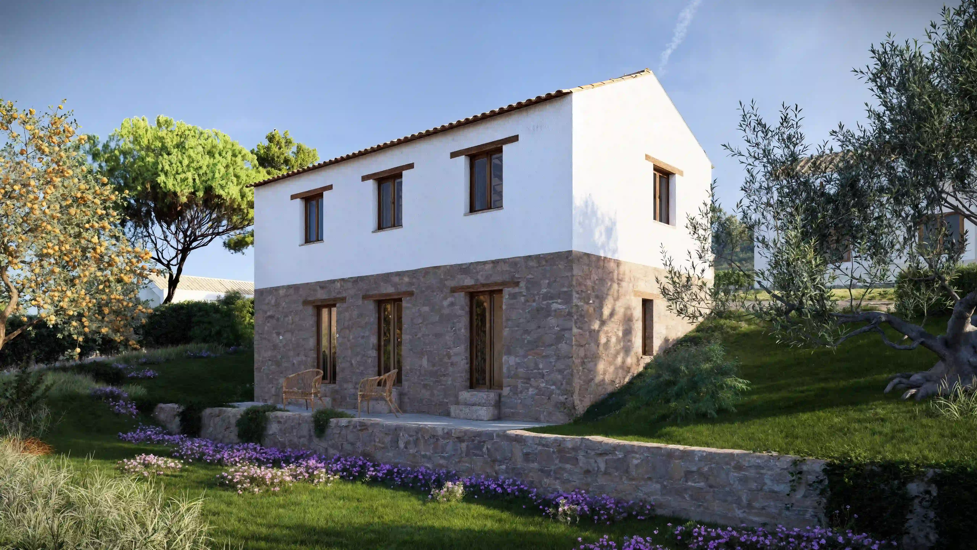
The rehabilitation of this house in Dornes sought to transform a degraded rural building into a serene, robust and contemporary home, while preserving the authenticity of its siting, the substantial material presence of its walls and the vernacular character of the original structure. COLUNA supported the process through Integrated Design and Design Management, structuring an intervention aimed at stabilising, protecting and upgrading the property, and creating the technical and spatial conditions for a new reading of the house: more comfortable, more durable and better aligned with contemporary living, without losing the sobriety and identity of its rural setting.
Location
Dornes, Ferreira do Zêzere, Portugal
Assets Type
Residential
Customer Profiles
Investment Fund
Services
Design Management, Integrated Design
Type of Interventions
Rehabilitation
Gross Area
250 sq m
Investment
EUR 200,000
Start / Completion Year
2025
Current Status
Completed
Gallery
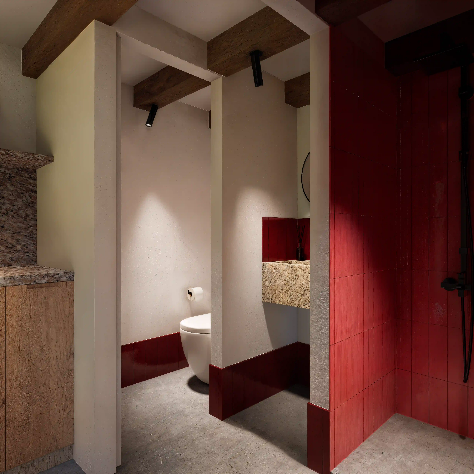
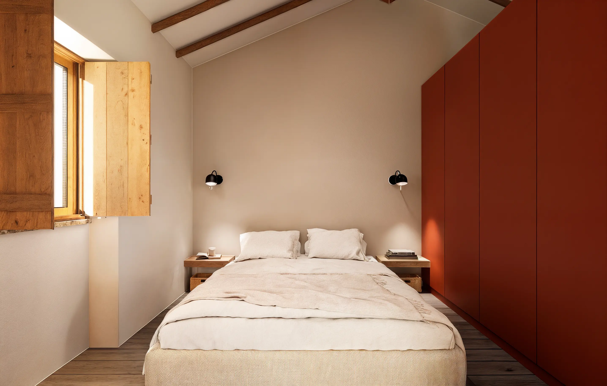
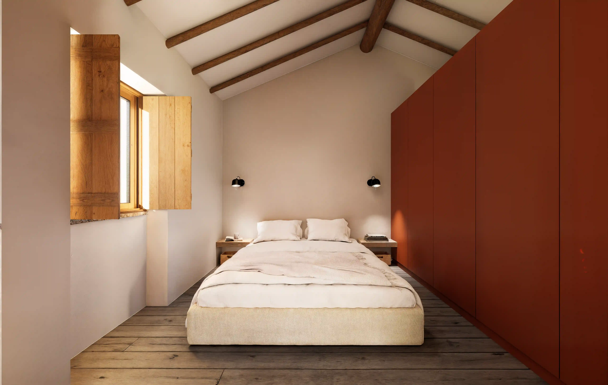
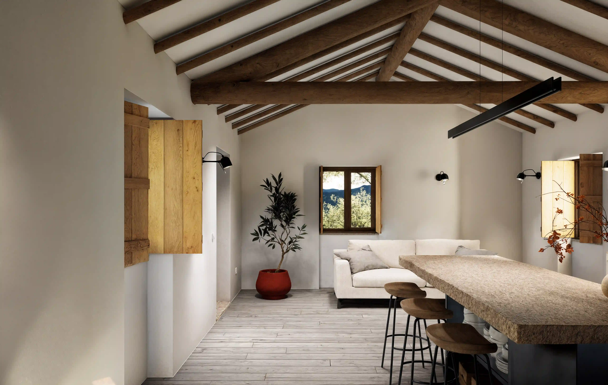
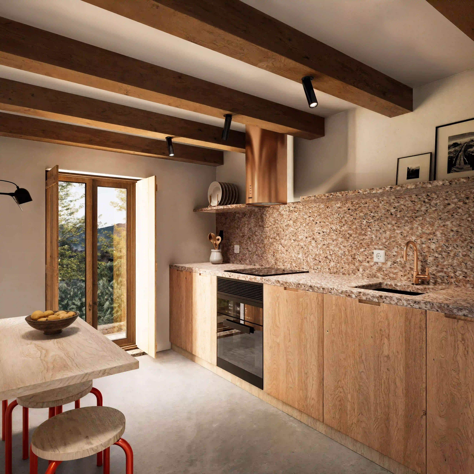
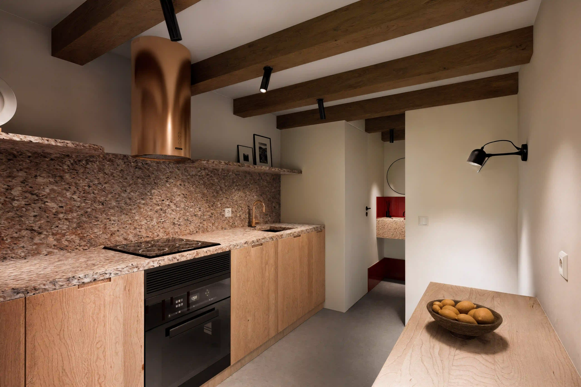
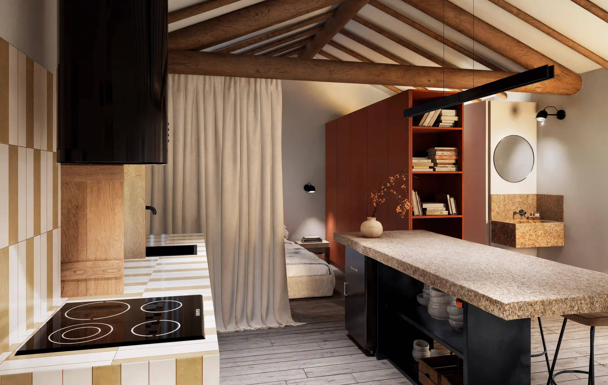
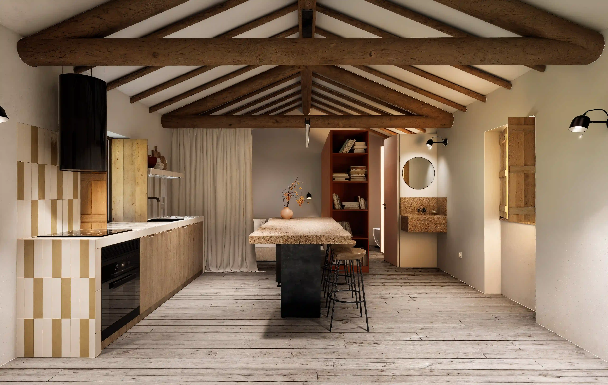
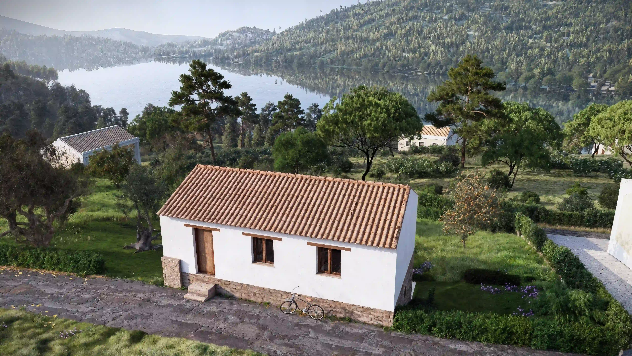
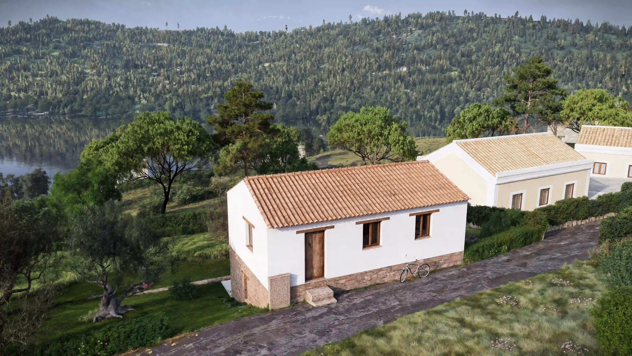
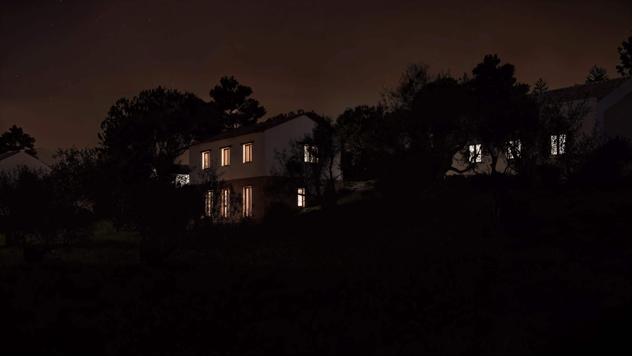
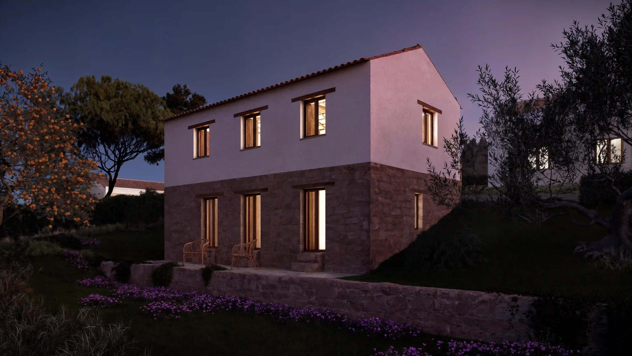
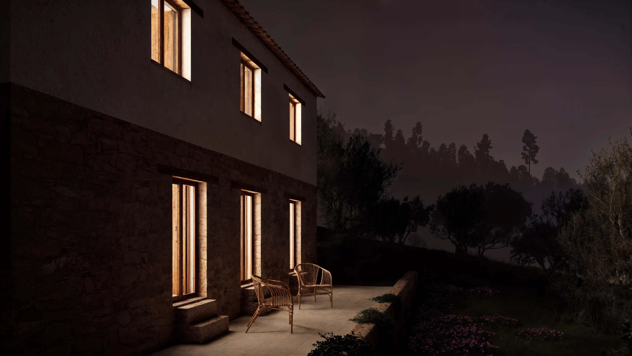
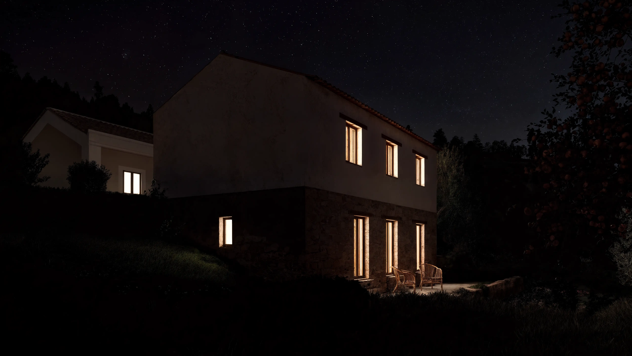
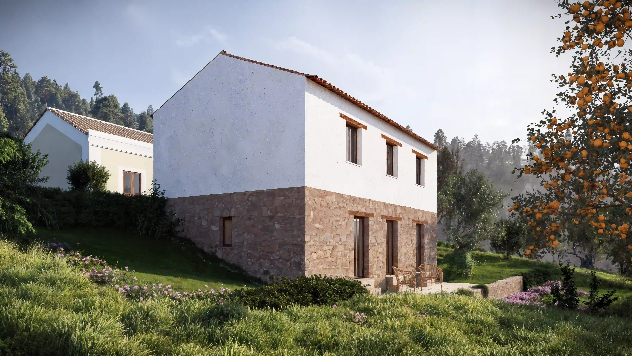
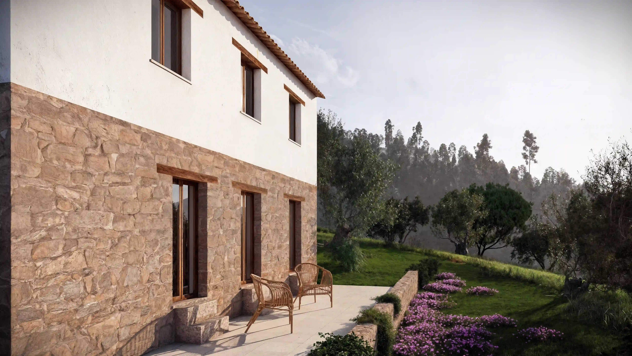
Key Challenges
and Solutions Adopted
The building was in an advanced state of deterioration, with construction weaknesses, no functioning internal infrastructure and significant shortcomings in the protection of the building envelope. The intervention therefore had to begin by addressing the essentials: stabilising, protecting and equipping the house with the minimum conditions required for genuine residential use.
One of the main challenges lay in the structural consolidation of a traditional stone masonry building, while preserving its simple reading and the material presence of the original structure. The execution of a perimeter beam made it possible to strengthen the bonding of the wall sections and stabilise the building’s overall behaviour, reducing the risk of the weaknesses identified at the start of the works continuing to develop.
The existing roof did not ensure watertightness or adequate protection, which made its full replacement essential. The new solution strengthened the upper protection of the building, improved the drainage of rainwater and created a more robust basis for the long-term preservation of the property.
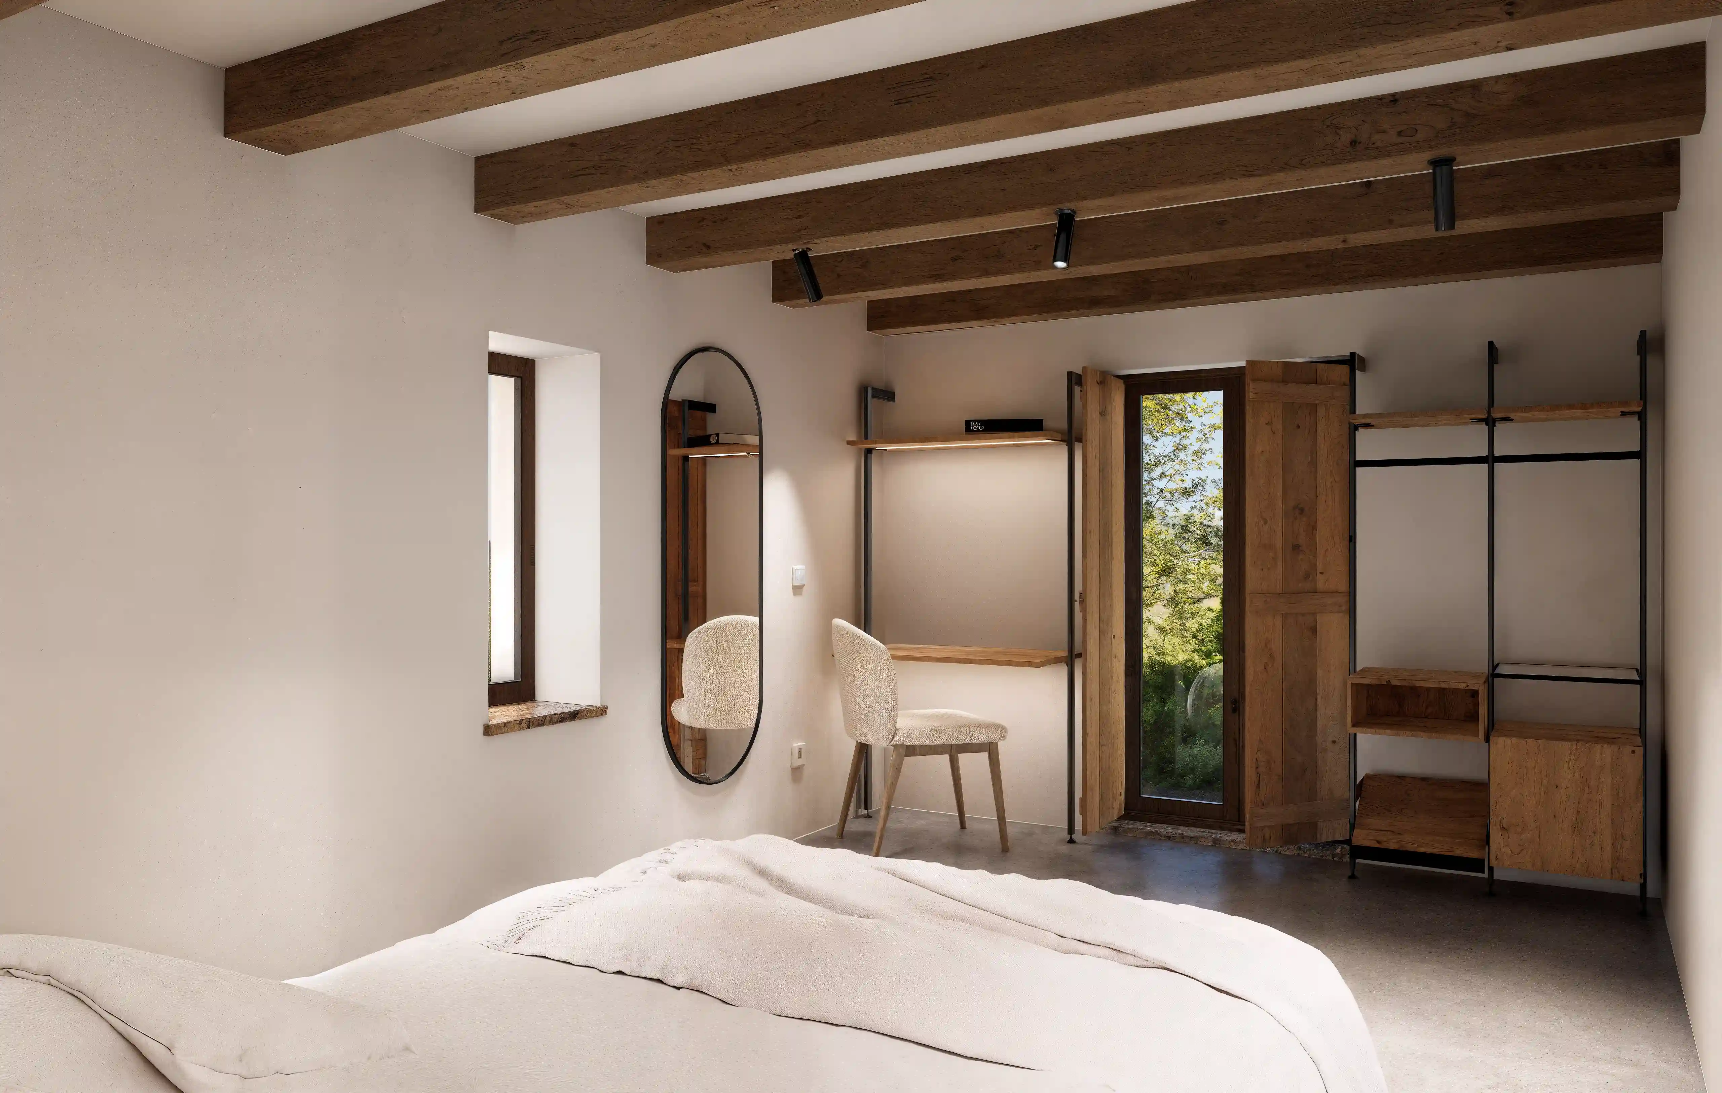
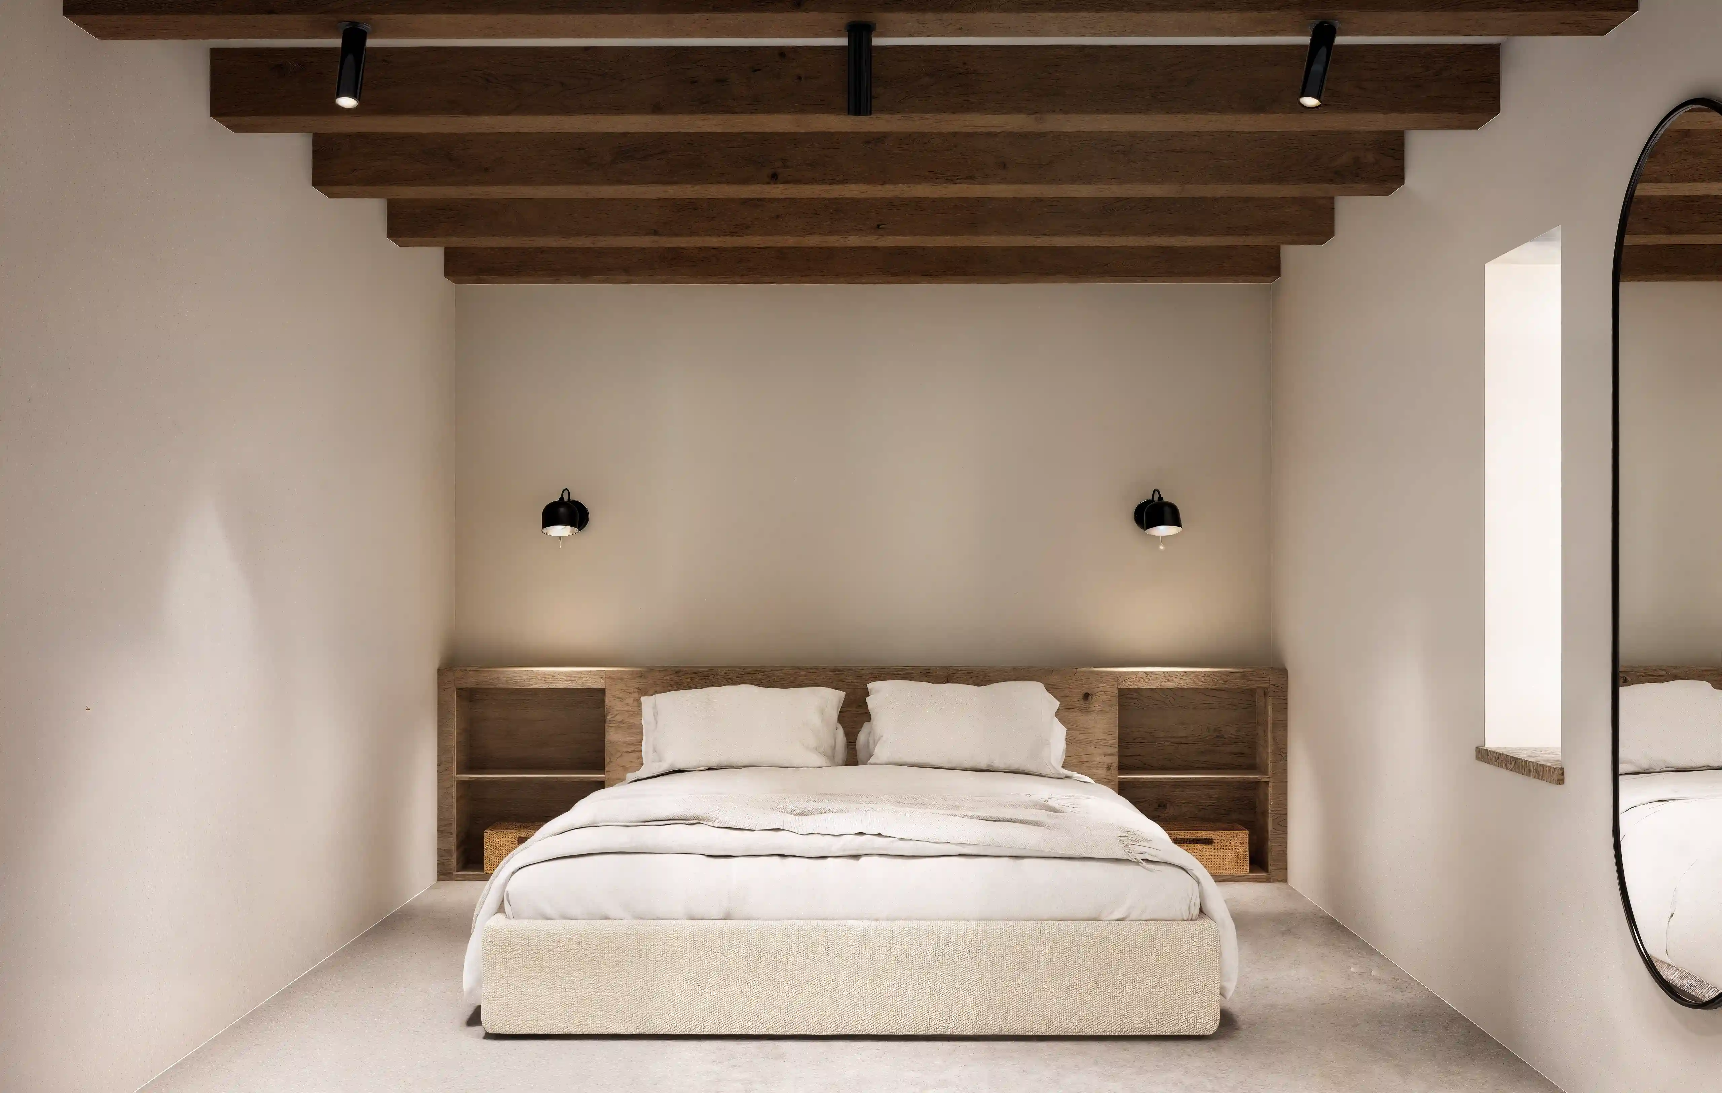
Beyond the stabilisation and physical protection of the building, the intervention sought to prepare the house for a new residential reading, more functional, more comfortable and more coherent with a contemporary way of living. The complete installation of electricity, water supply and drainage networks, together with the implementation of an independent wastewater solution, was decisive in transforming an inoperative structure into a house genuinely prepared for use.
Services provided
Within the scope of Integrated Design, COLUNA developed the technical response required for the rehabilitation of the building, combining structural consolidation, a new roof, treatment of wall surfaces and the execution of essential infrastructure. The work focused on the elements that were critical to restoring safety, durability and functionality to the house, while also creating a coherent basis for its residential enhancement.
Outcome: a technically integrated intervention aimed at transforming a degraded building into a robust and usable residential asset.
COLUNA structured the intervention by construction systems and priorities, ensuring coherence between stability, envelope protection, technical networks and the sequence of execution. This approach was important in concentrating the technical and budgetary effort on the issues with the greatest impact on the recovery of the building and on the viability of its future use.
Outcome: greater clarity in the management of the works and better coordination between building recovery, infrastructure installation and residential functionality.
Results /
Impact for the Client
- Recovery of a degraded rural building with improved stability and durability
- Full roof rehabilitation and improvement of the building’s overall protection
- Installation of the essential infrastructure required to enable residential use
- Implementation of an independent wastewater solution, compatible with the absence of a public network
- Enhancement of a residential asset through a structured technical intervention
- Creation of a solid basis for a more contemporary, comfortable and higher-quality residential interpretation
Related Projects
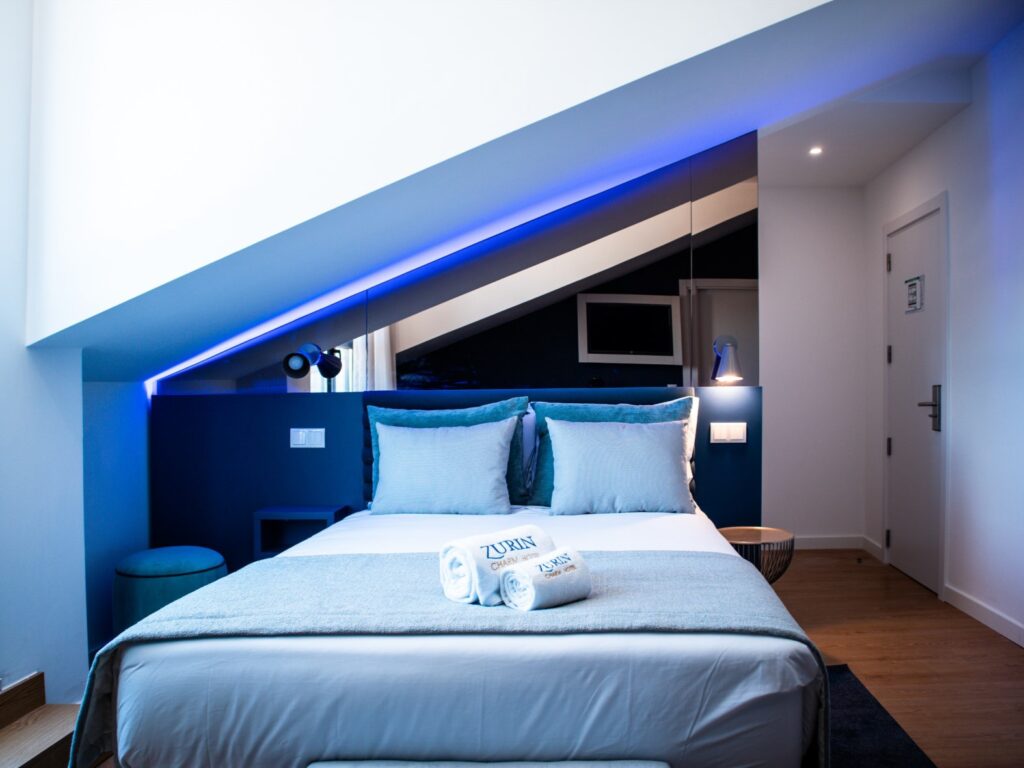
Zurin Charm Hotel
The full conversion and vertical extension of an institutional building into a 3-star hotel, comprising…
Learn more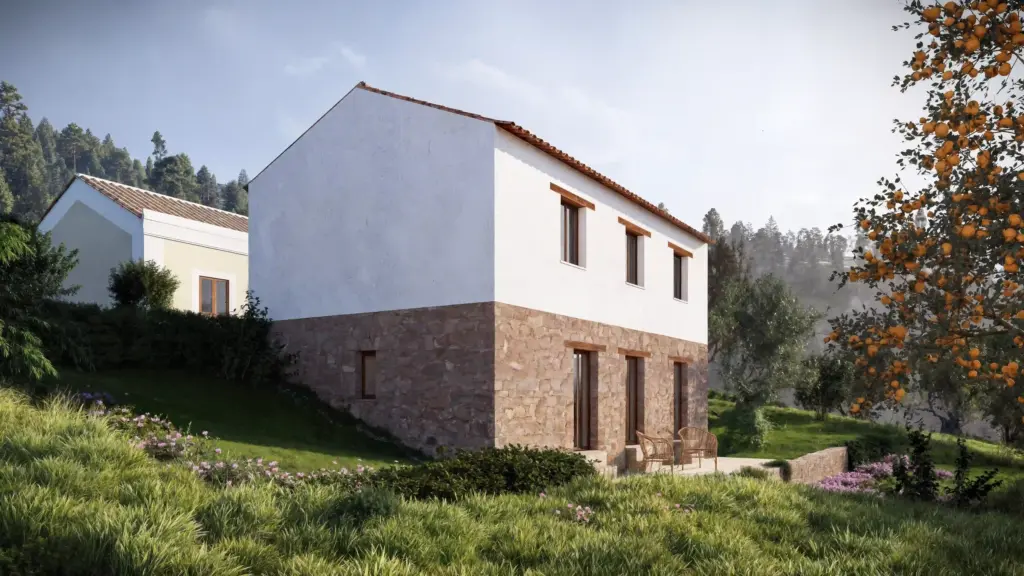
Ferreira do Zêzere House
The rehabilitation of this house in Dornes sought to transform a degraded rural building into…
Learn more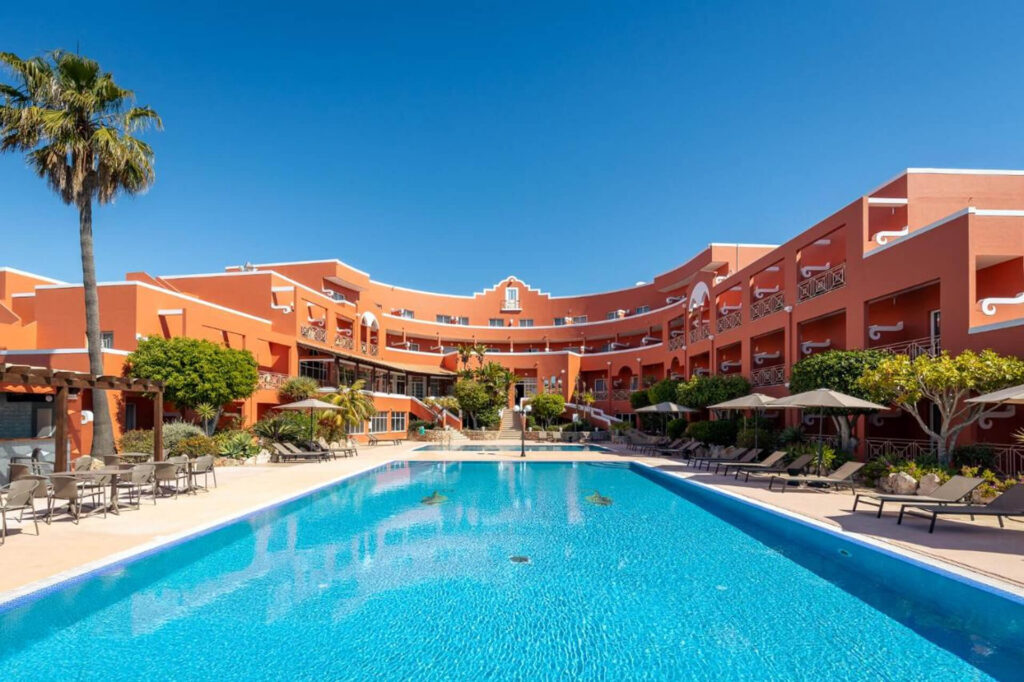
Hotel Belavista da Luz
The overall repositioning of Hotel Bela Vista da Luz, in Lagos, sought to transform an…
Learn more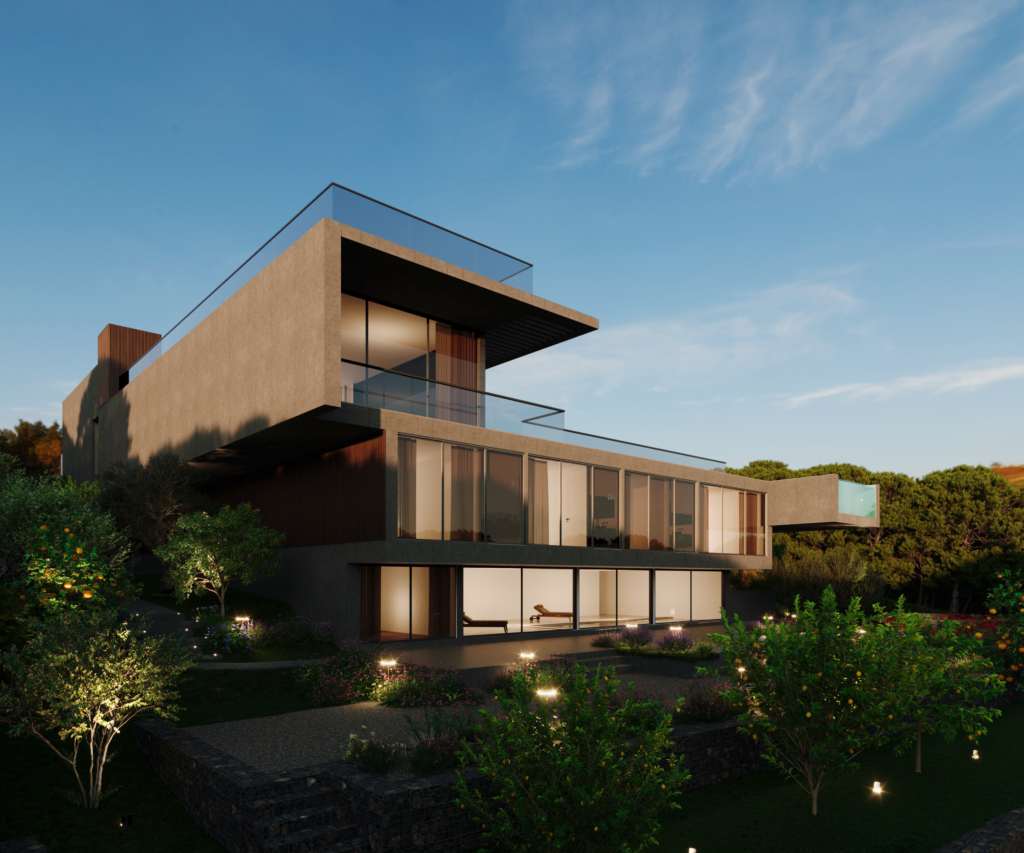
Quinta Patiño Residence
The construction of a private residence in Quinta Patiño, Cascais, required an integrated technical response…
Learn more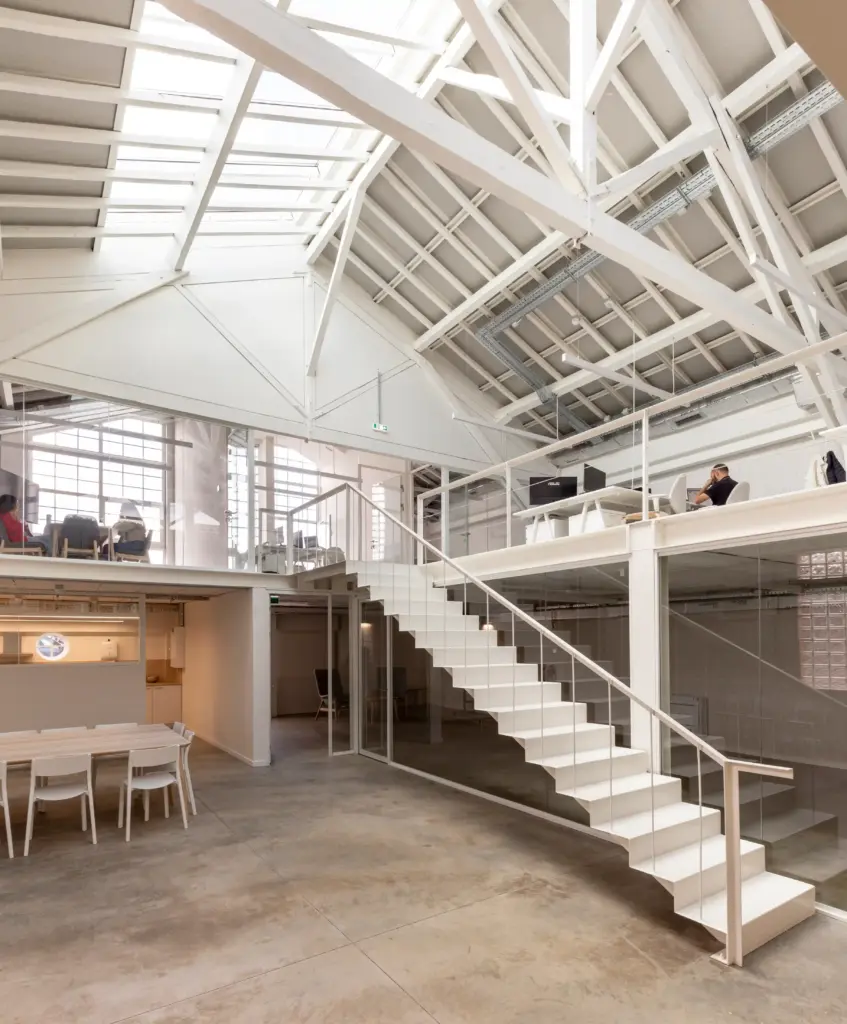
Inflammatix Building
The refurbishment of two existing industrial buildings in Lisbon, for the installation of Inflammatix’s research…
Learn more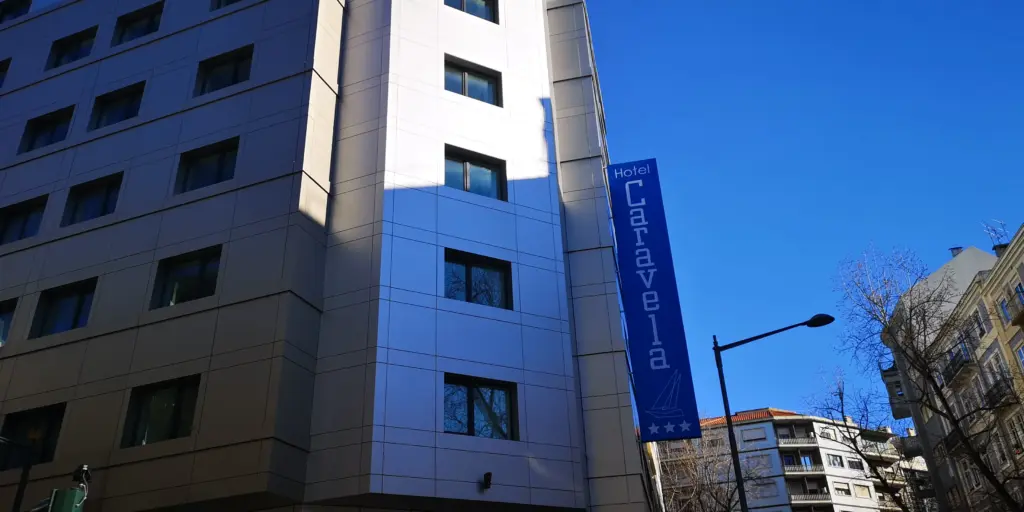
Hotel Caravela
The extension and full refurbishment of an existing hotel building in central Lisbon required a…
Learn more