
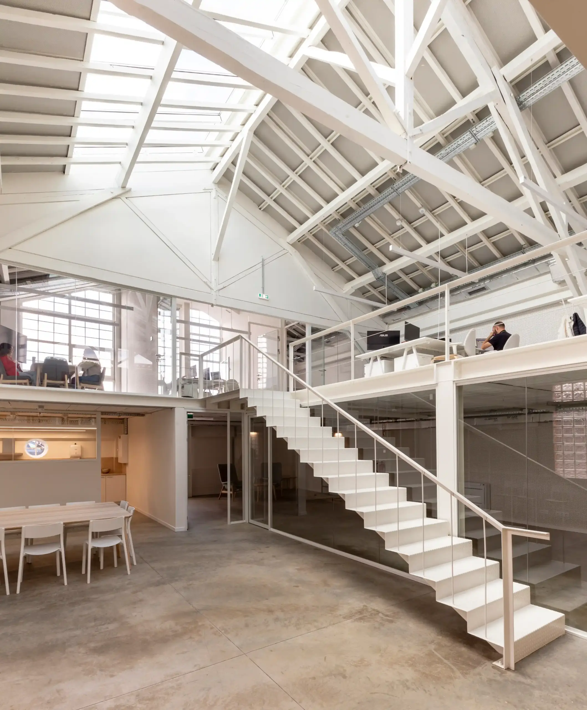
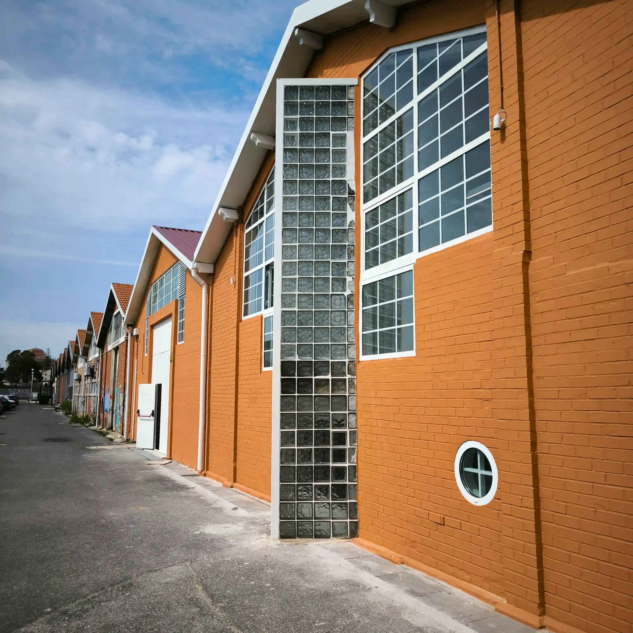
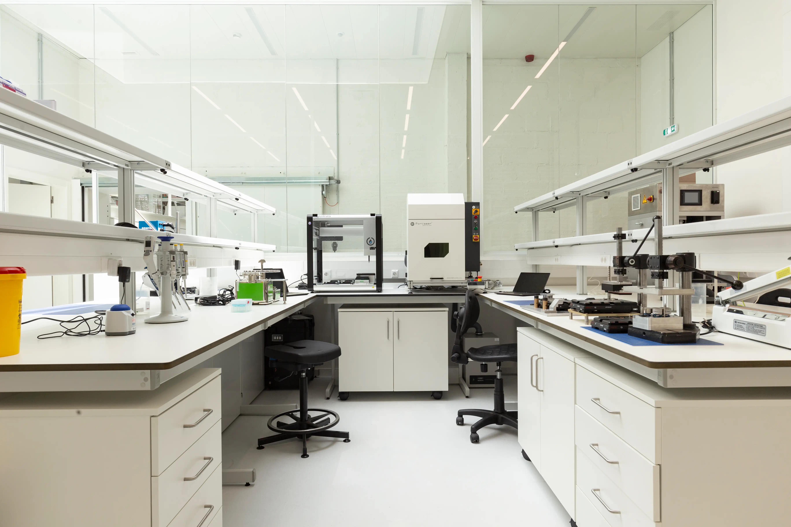
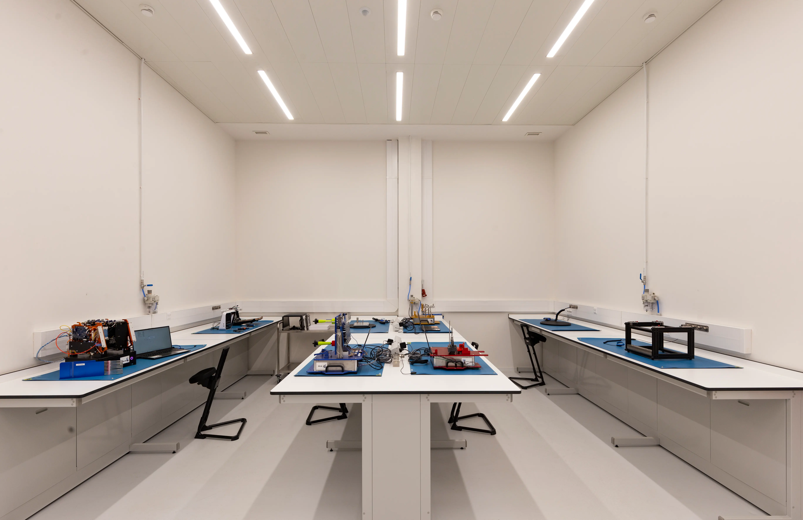
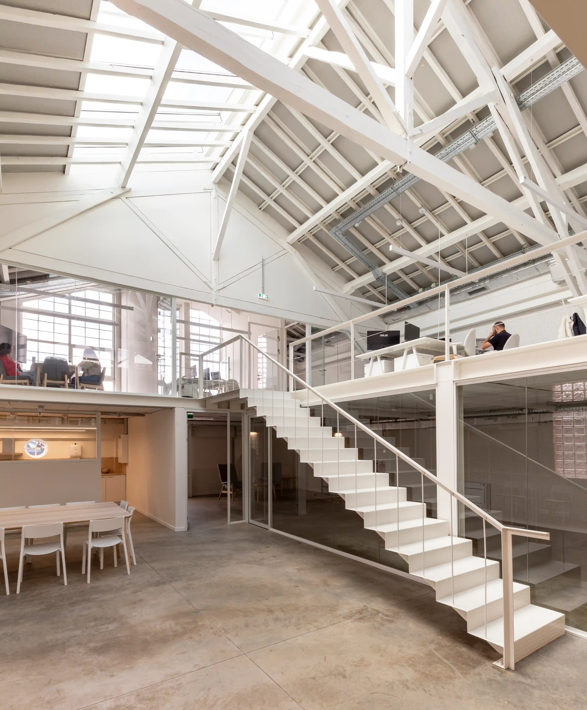
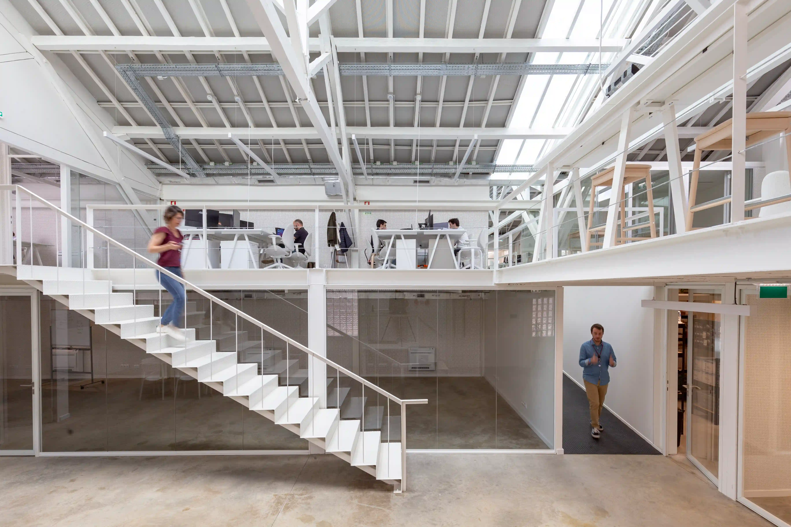
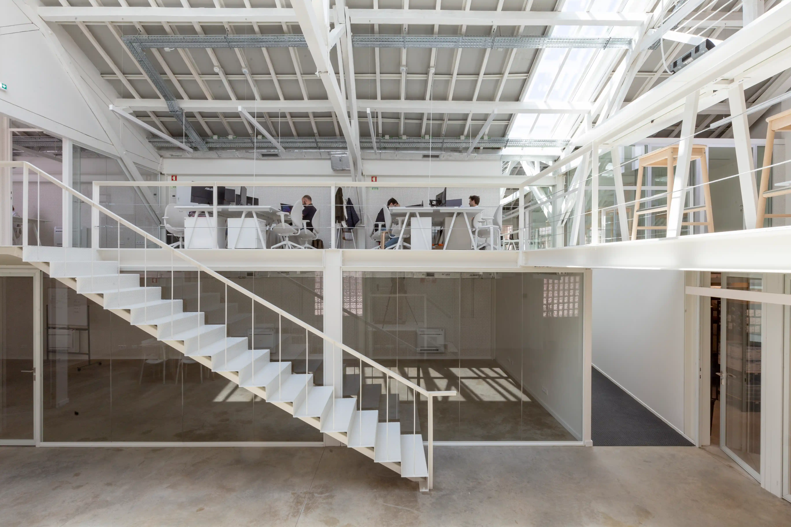
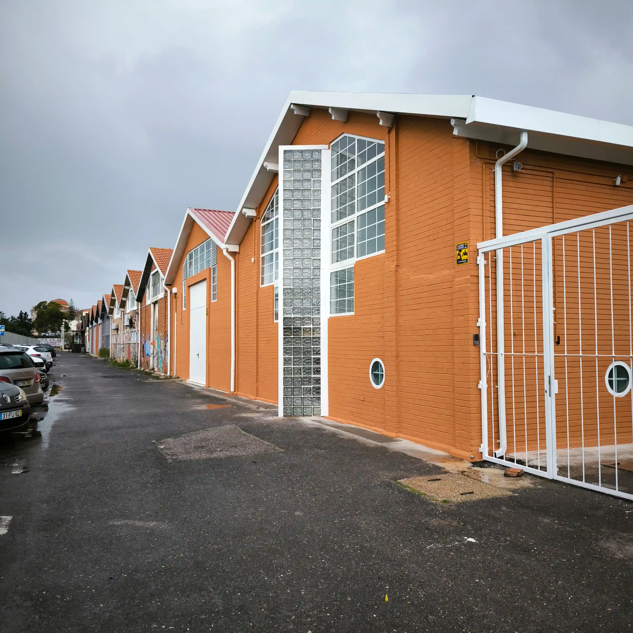
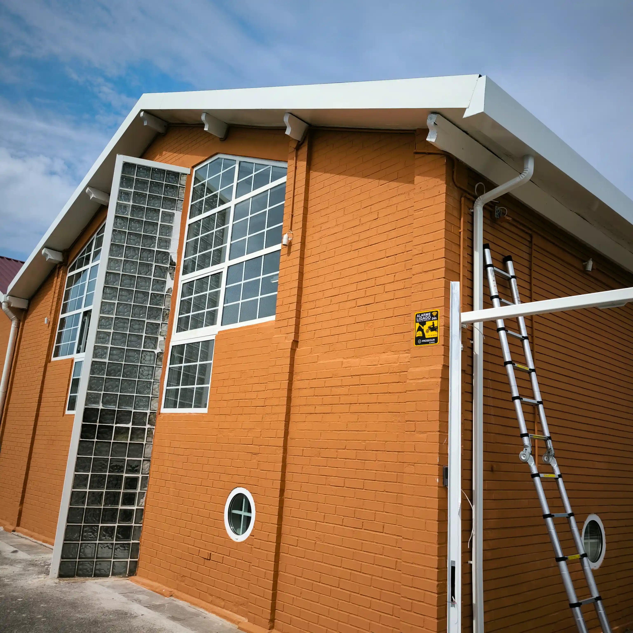
The refurbishment of two existing industrial buildings in Lisbon, for the installation of Inflammatix’s research and development unit, required an approach capable of combining technical rigour, multidisciplinary coordination and operational reliability. COLUNA supported the process through Technical Due Diligence, Design Management and Integrated Design, contributing to the transformation of the complex into a hybrid environment of laboratories, technical storage and offices, with an integrated response to the regulatory, infrastructural and functional requirements of a medical technology operation.
Location
Lisbon, Portugal
Assets Type
R&D Laboratories & Offices
Customer Profiles
International Medical Technology Company
Type of Interventions
Refurbishment
Gross Area
< 1.000 sq m
Investment
EUR 1,000,000
Start / Completion Year
2022 – 2024
Current Status
Completed
Gallery
Key Challenges
and Solutions Adopted
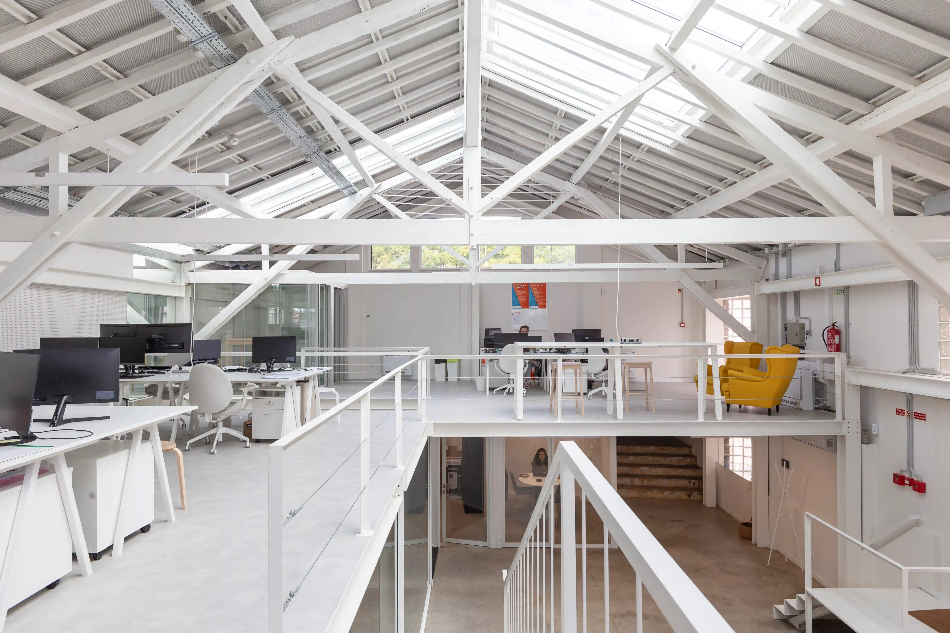
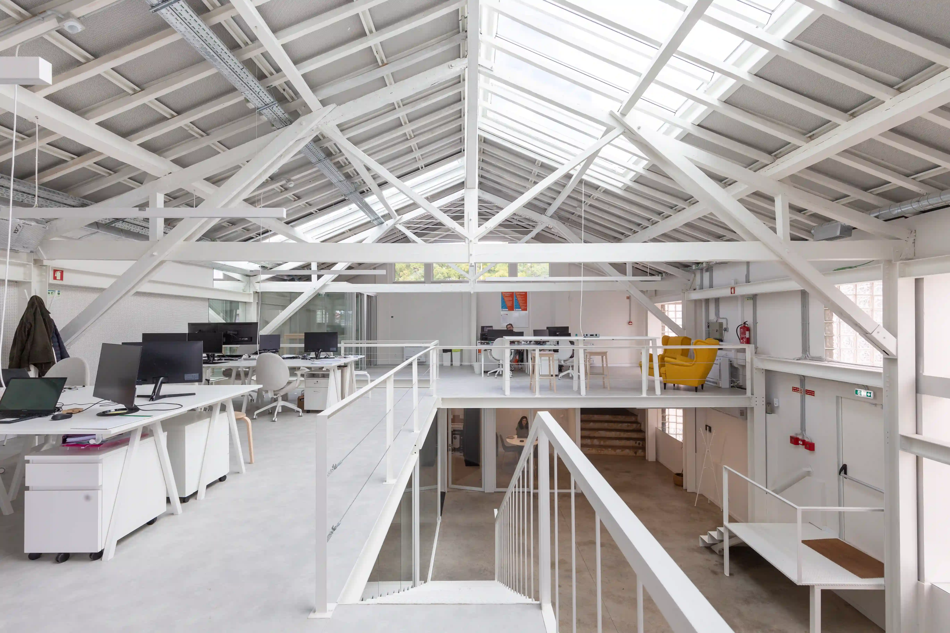
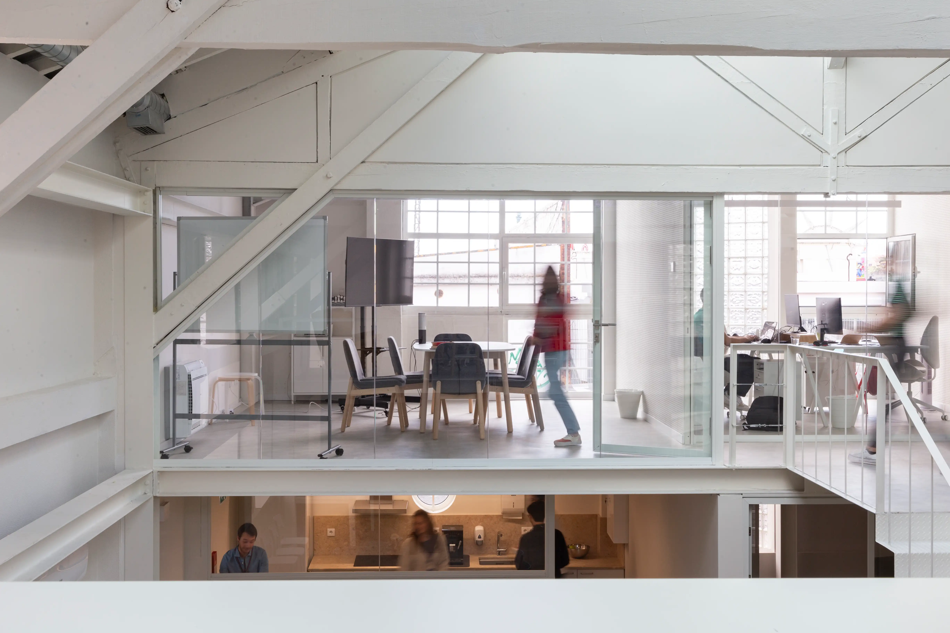
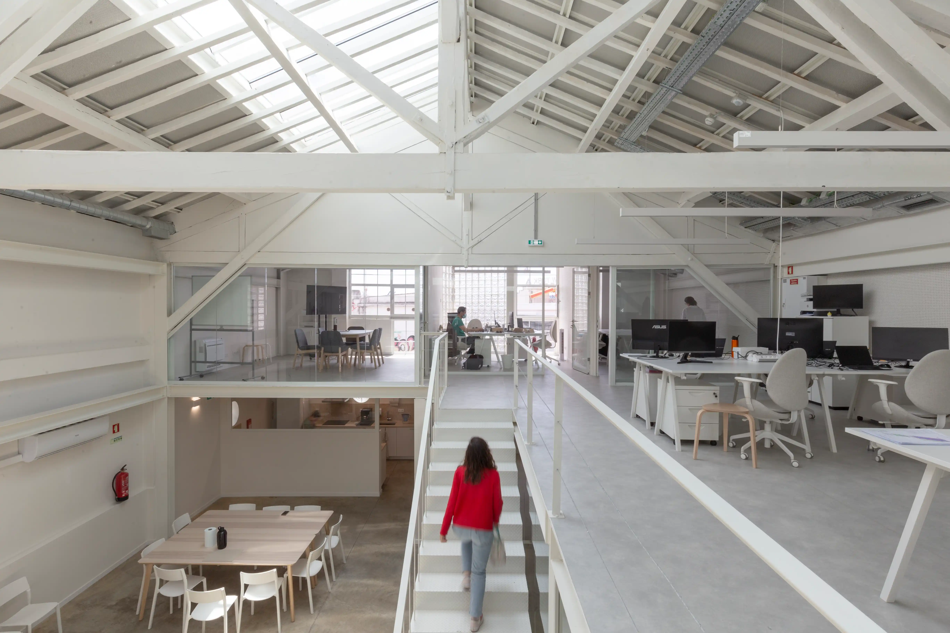
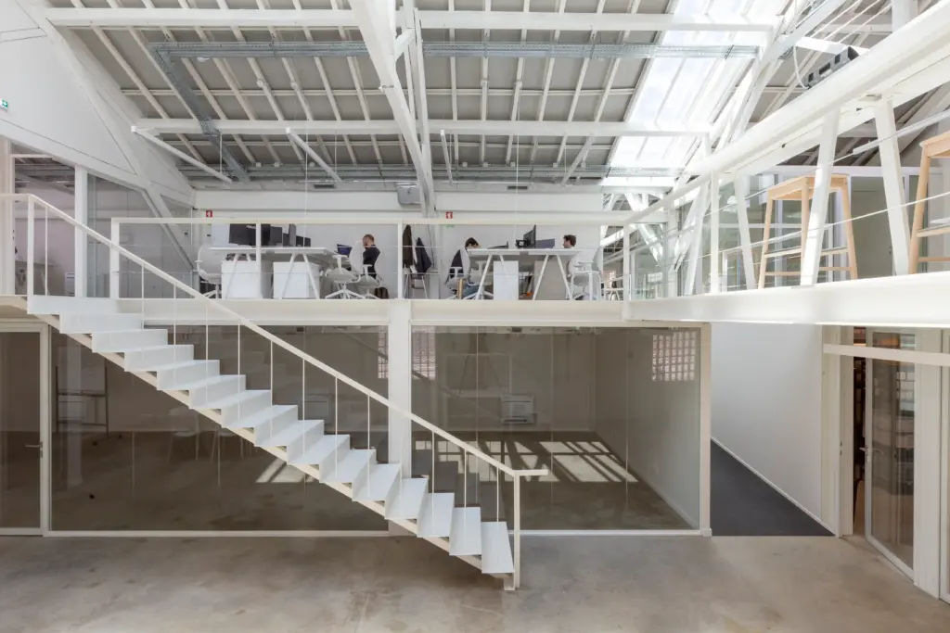
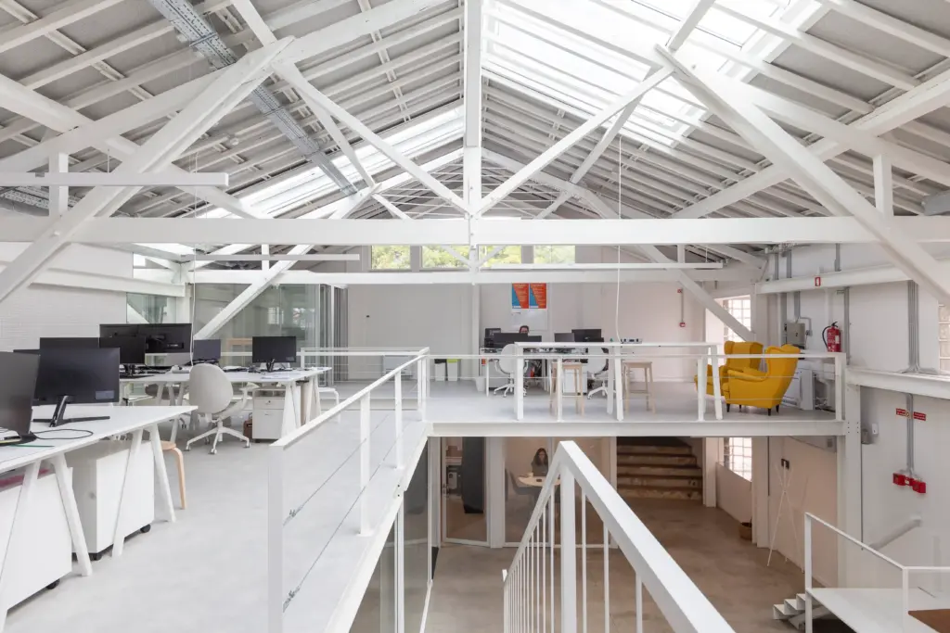
The project started from two former industrial buildings previously used for audiovisual production, each with very different spatial characteristics: a more enclosed western warehouse with a large clear internal height, and a more open eastern warehouse with mezzanine office space. The intervention adapted these pre-existing structures to a new programme combining laboratories, technical storage, offices, meeting rooms, reception and support areas, while preserving the buildings’ essential spatial logic.
A central challenge of the process was the coordination between architecture and a dense set of engineering disciplines, including HVAC, water and drainage networks, electrical installations, telecommunications, fire safety and other operationally critical systems. COLUNA’s approach relied on systematic prior coordination and validation of the technical solutions, reducing uncertainty and preventing the works from progressing without proper compatibility between disciplines.
The programme was structured around two distinct operational bodies: the western building concentrated the laboratory, technical and storage functions, while the eastern building accommodated administrative areas, open workspaces, meeting rooms, client-facing functions and staff support spaces. This arrangement reinforced operational clarity, safety and day-to-day efficiency across the whole facility.
Beyond regulatory compliance, the project required particular attention to the robustness of the infrastructure supporting the future operation, including electrical boards, circuits, technical networks and continuity criteria for critical loads. The technical coordination and integrated assessment of the asset supported a safer phased start-up and greater predictability for the client’s entry into operation.
Services provided
As part of Technical Due Diligence, COLUNA assessed the asset and its existing construction and technical conditions, identifying risks, constraints and intervention priorities required to enable the conversion of two industrial warehouses into an R&D and office facility. This work included the review of compliance, safety and operational readiness requirements, forming the basis for more robust decisions before and during the works.
Outcome: greater technical clarity on the asset, reduced regulatory risk and better preparation for a controlled operational start-up.
COLUNA led the technical coordination process across architecture, engineering and construction, ensuring design compatibility and the correct sequencing of works, particularly in structural and infrastructure-related matters affecting the critical path. In parallel, COLUNA coordinated with external teams and supported decision-making on issues with direct impact on the client’s future operation.
Outcome: lower exposure to rework, stronger control over construction sequencing and more robust decisions throughout the process.
Within the scope of Integrated Design, COLUNA delivered the engineering packages for structure, water supply, drainage, electrical distribution, telecommunications, CCTV, fire safety, HVAC, acoustic design, thermal compliance, PPGRCD and health and safety planning. This work provided the integrated technical response required for the installation of a scientific unit with specific demands in terms of operation, safety and maintenance.
Outcome: a coordinated and technically robust solution, prepared to support a demanding laboratory and office operation.
Results /
Impact for the Client
- Successful refurbishment of two industrial buildings into an R&D and office facility
- Strong technical coordination between architecture, engineering and operational requirements
- Reduced risk of delay and rework through prior compatibility review and construction sequence control
- Better preparation of the asset for a phased and reliable start-up
- Reinforced technical robustness, compliance and continuity of operation across the facility
Before/After Gallery
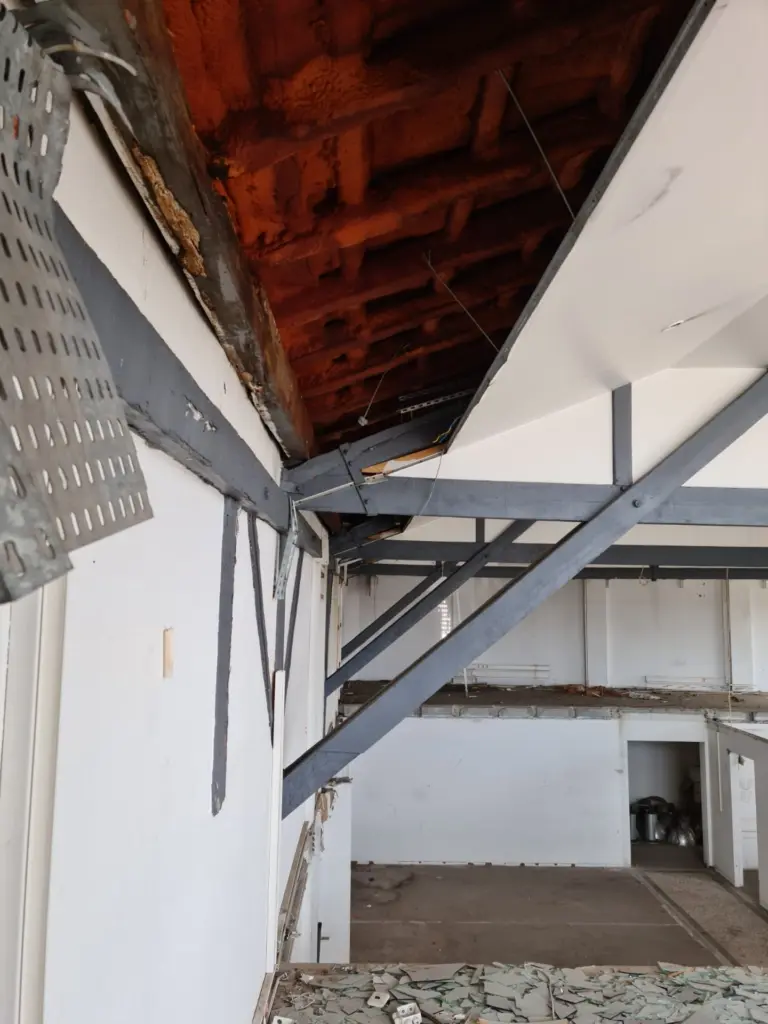
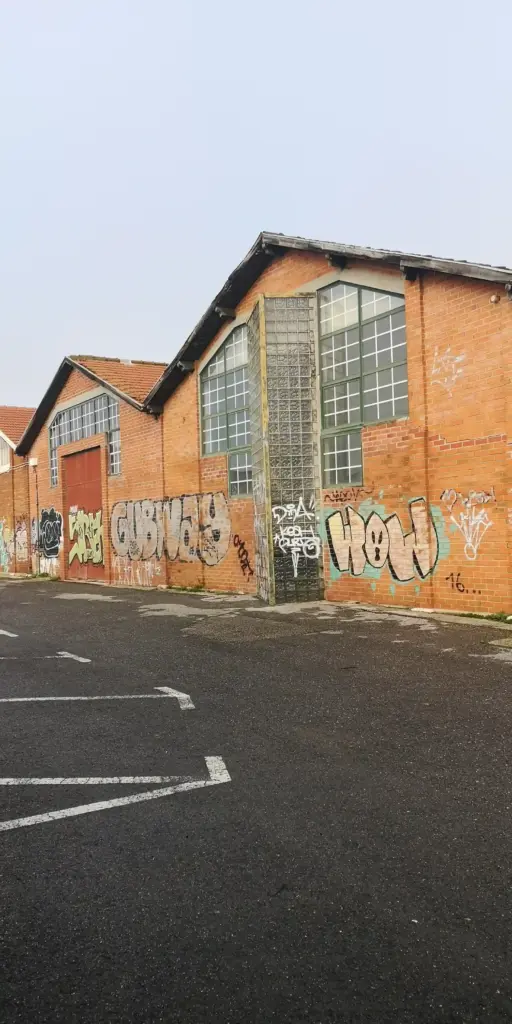 Before the renovation
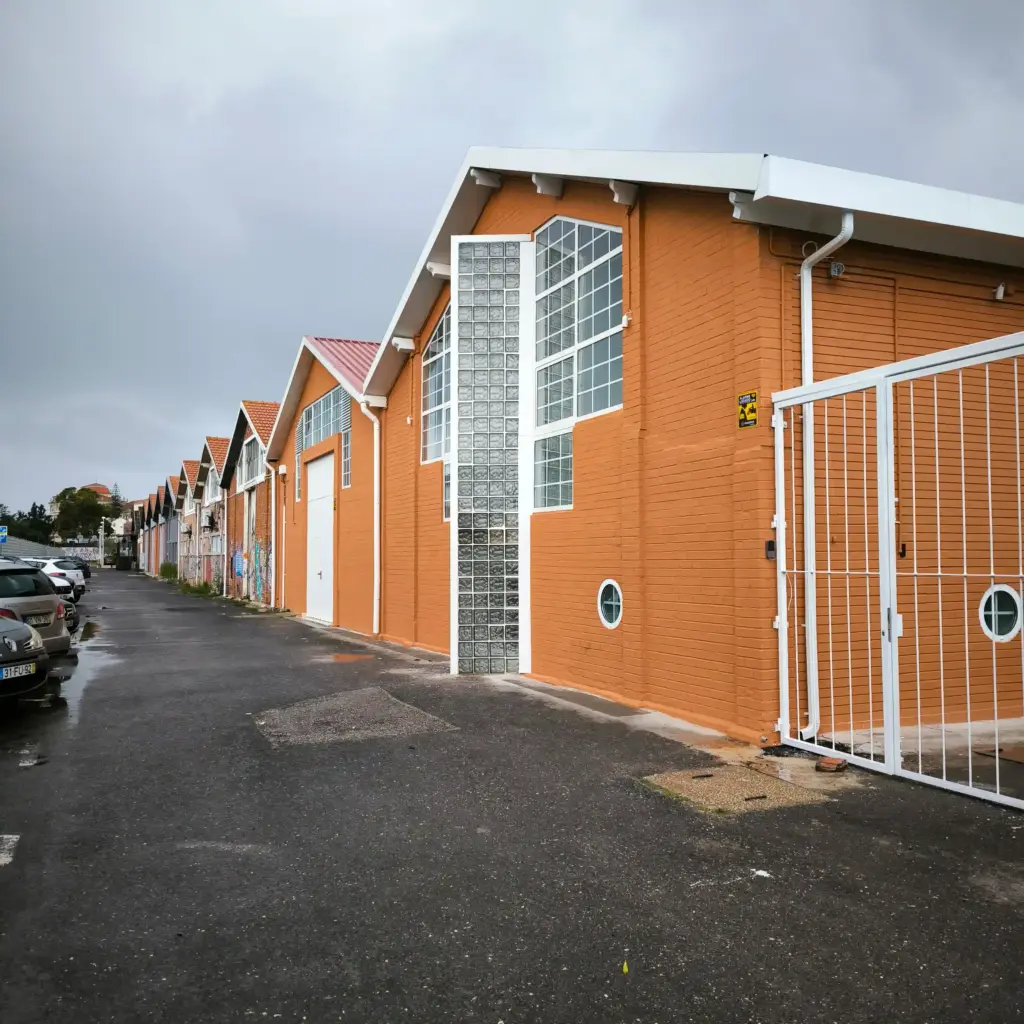 After the renovation
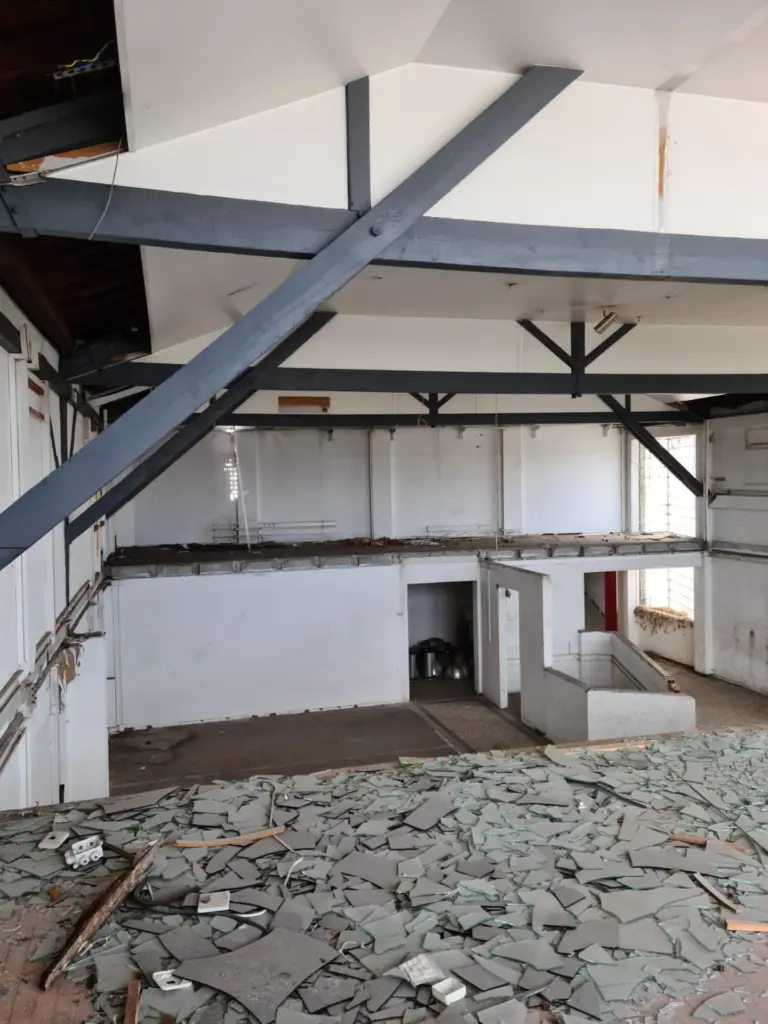 Before the renovation
 After the renovation
 Before the renovation
 After the renovation
Related Projects
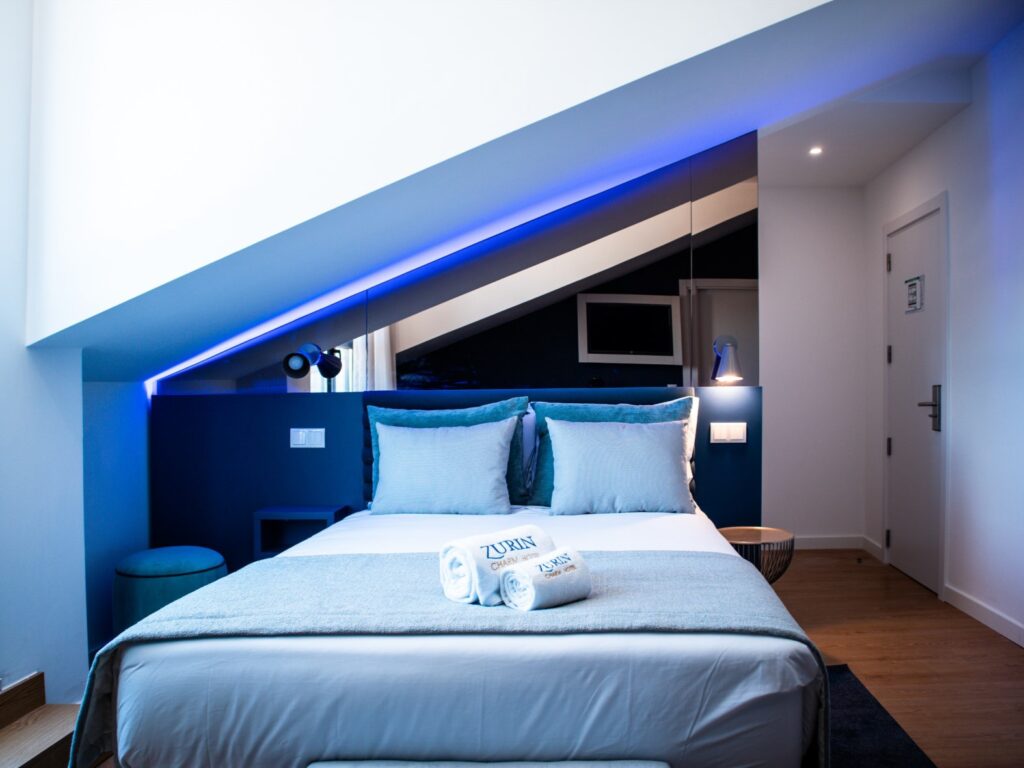
Zurin Charm Hotel
The full conversion and vertical extension of an institutional building into a 3-star hotel, comprising…
Learn more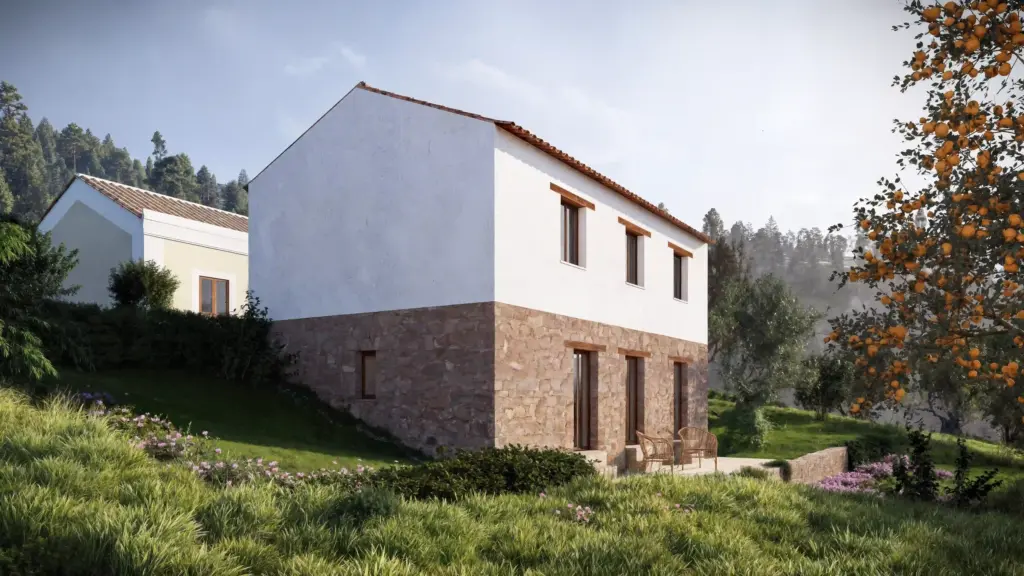
Ferreira do Zêzere House
The rehabilitation of this house in Dornes sought to transform a degraded rural building into…
Learn more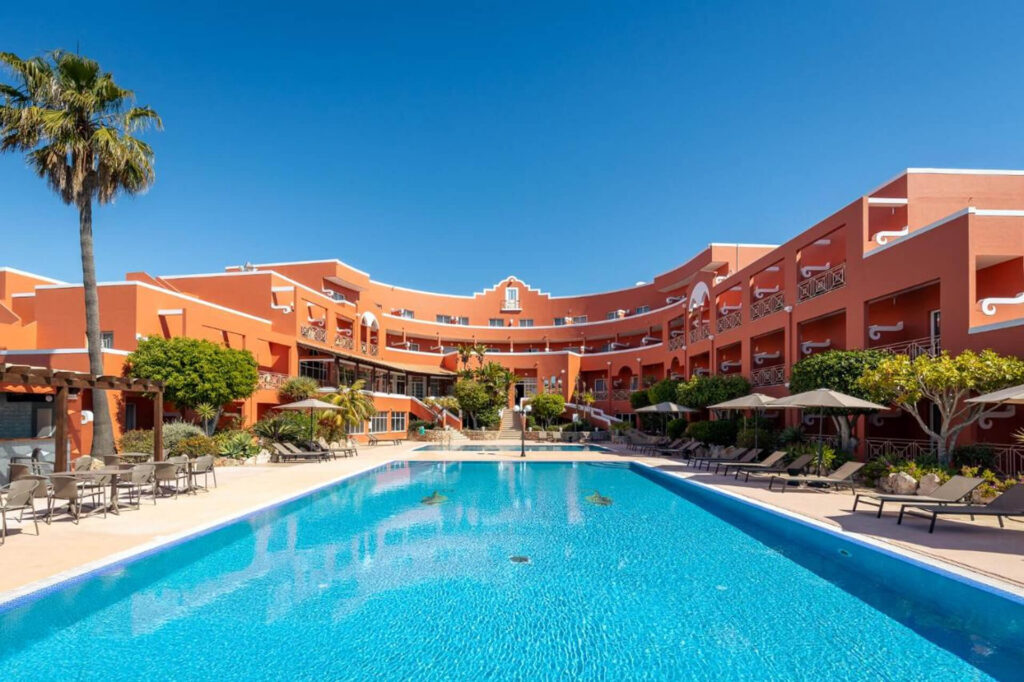
Hotel Belavista da Luz
The overall repositioning of Hotel Bela Vista da Luz, in Lagos, sought to transform an…
Learn more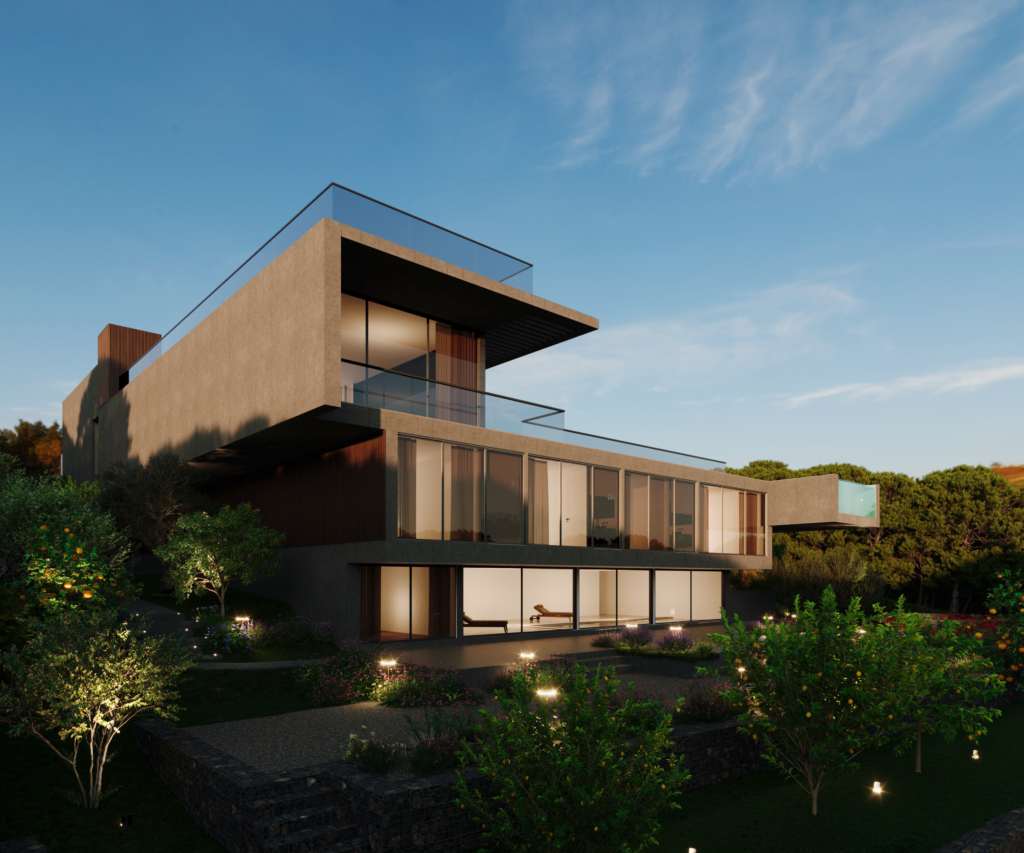
Quinta Patiño Residence
The construction of a private residence in Quinta Patiño, Cascais, required an integrated technical response…
Learn more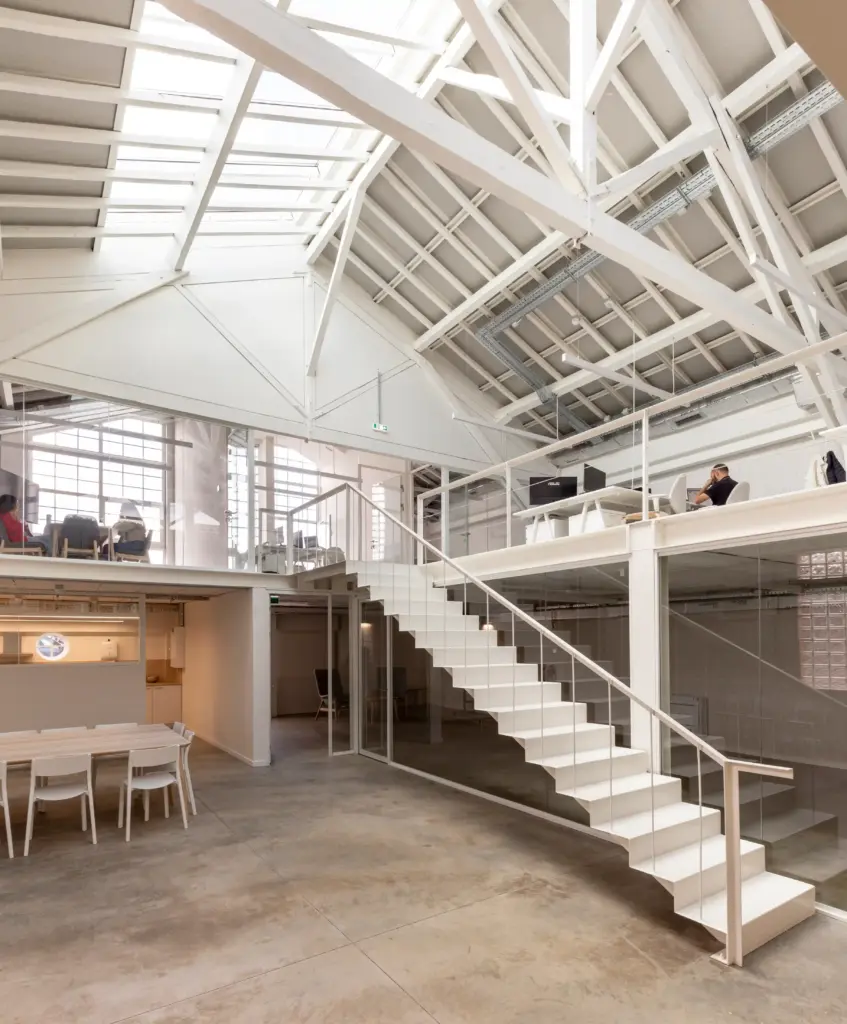
Inflammatix Building
The refurbishment of two existing industrial buildings in Lisbon, for the installation of Inflammatix’s research…
Learn more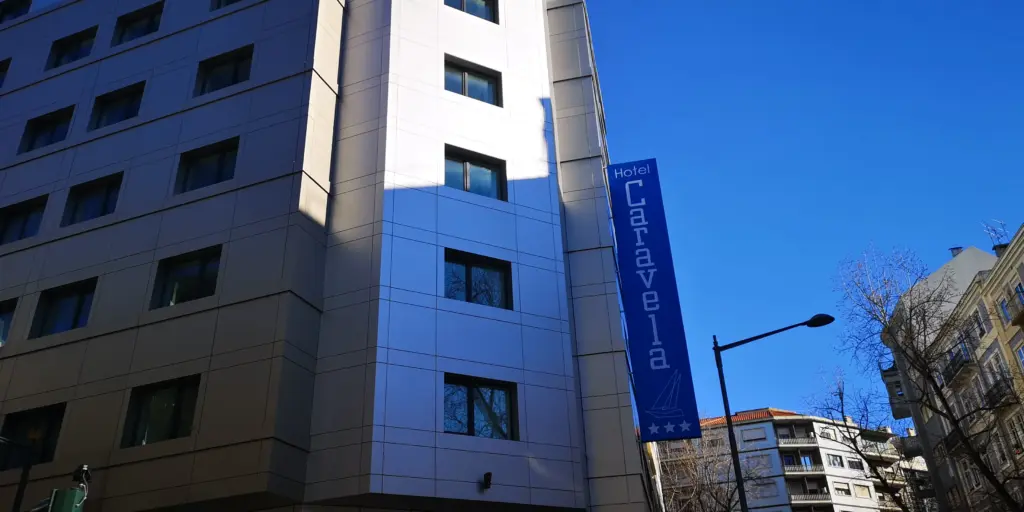
Hotel Caravela
The extension and full refurbishment of an existing hotel building in central Lisbon required a…
Learn more