
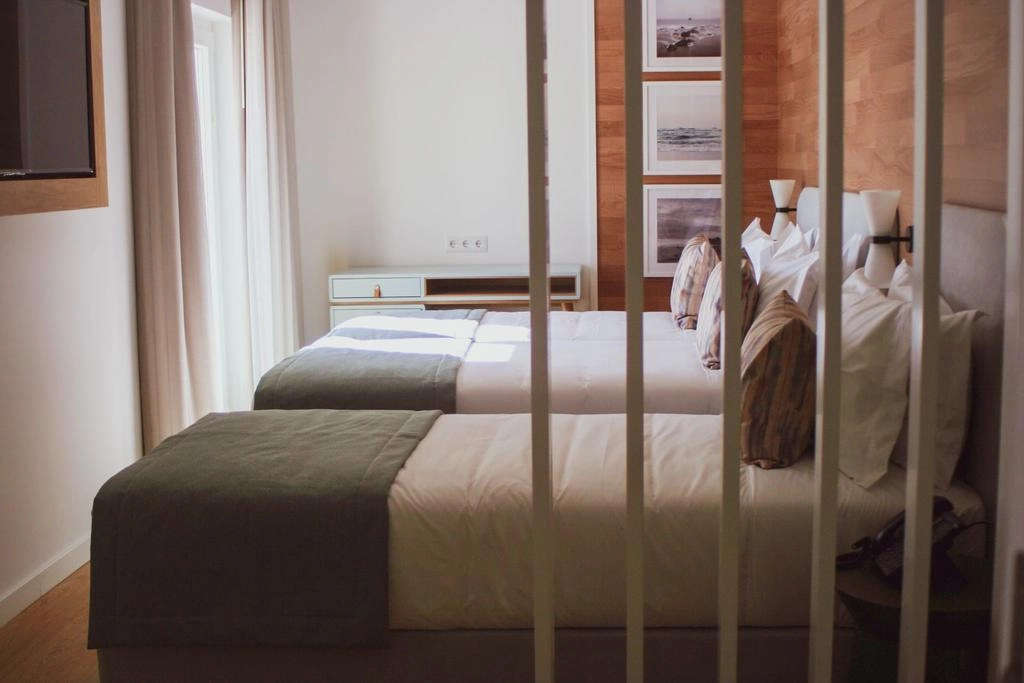
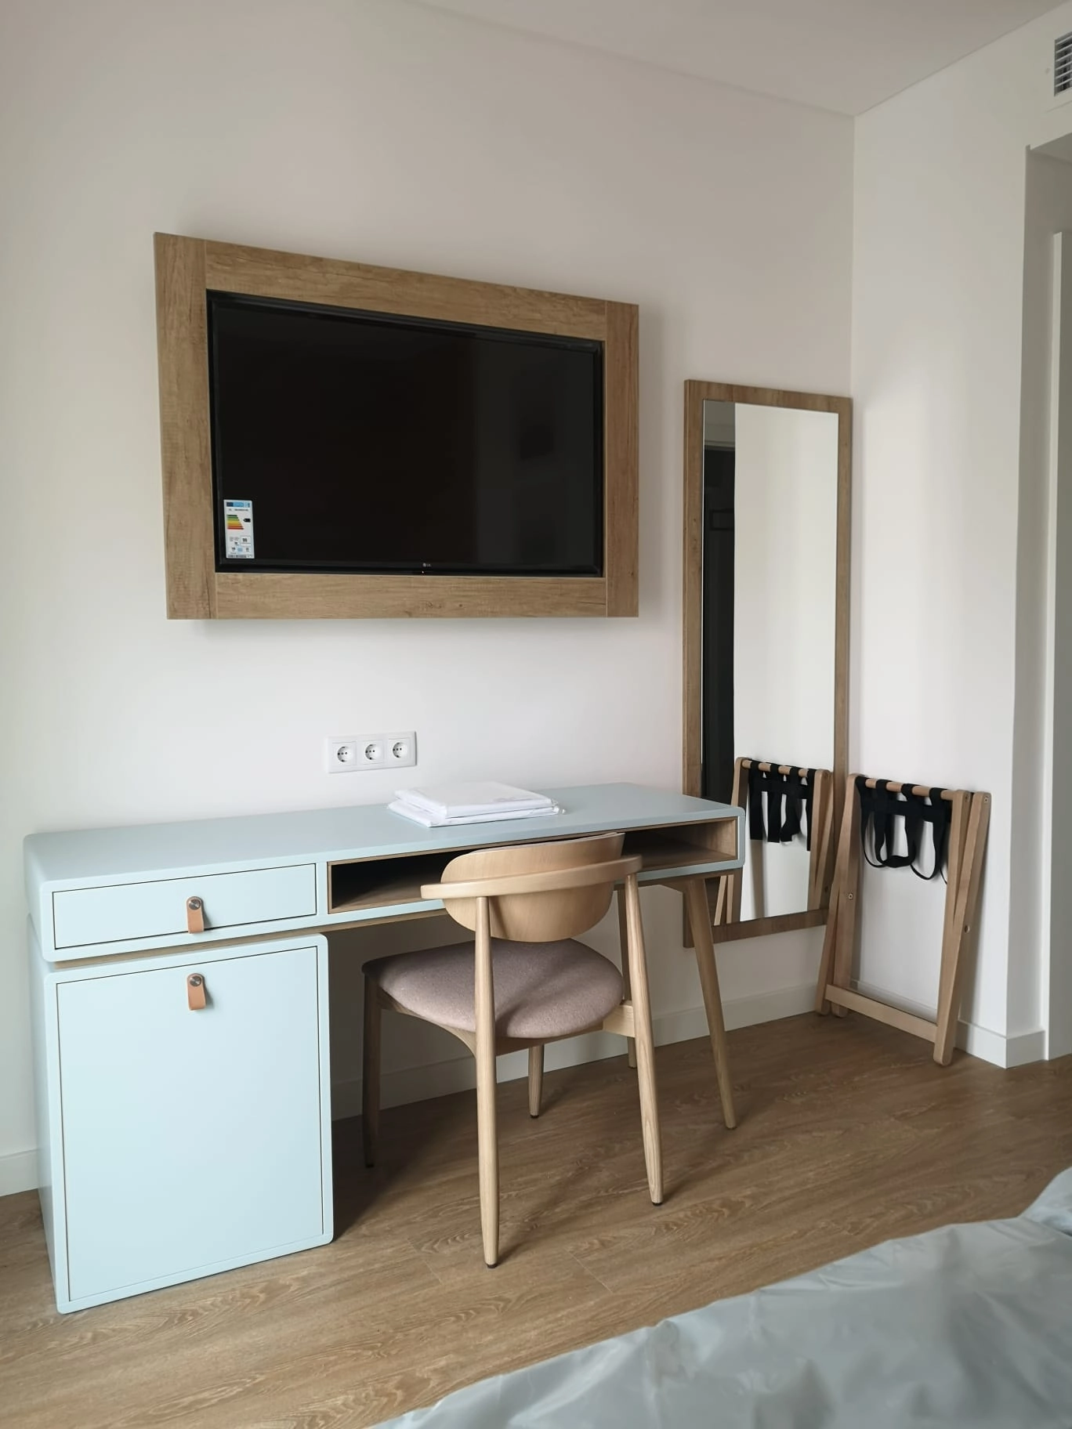
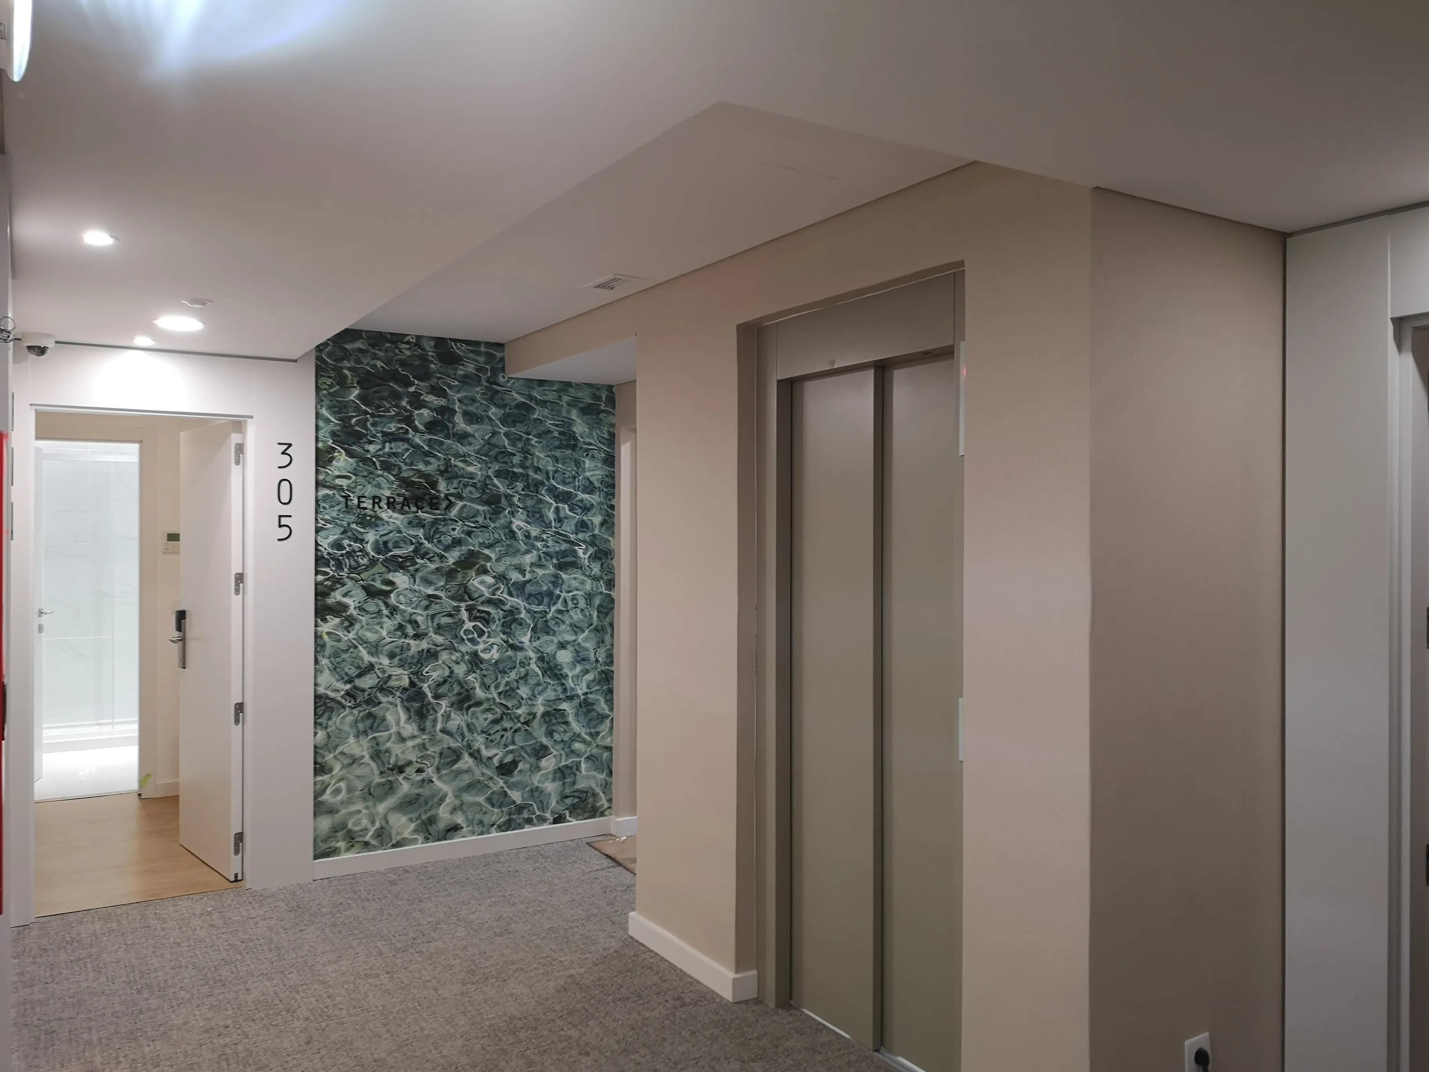
The full refurbishment of a former guesthouse in Cascais, converted into a 3-star hotel with 42 rooms across five floors, required a precise intervention on the existing structure together with a technical review of the design already underway. COLUNA supported the process through Design Management and Integrated Design, helping optimise the programme, improve the technical performance of the scheme and support the project through construction.
Location
Cascais, Portugal
Assets Type
Hospitality & Tourism
Customer Profiles
Hotel Group
Services
Design Management, Integrated Design
Type of Interventions
Refurbishment
Gross Area
< 2,000 sq m
Investment
EUR 2,300,000
Start / Completion Year
2018 – 2020
Current Status
Completed
Gallery
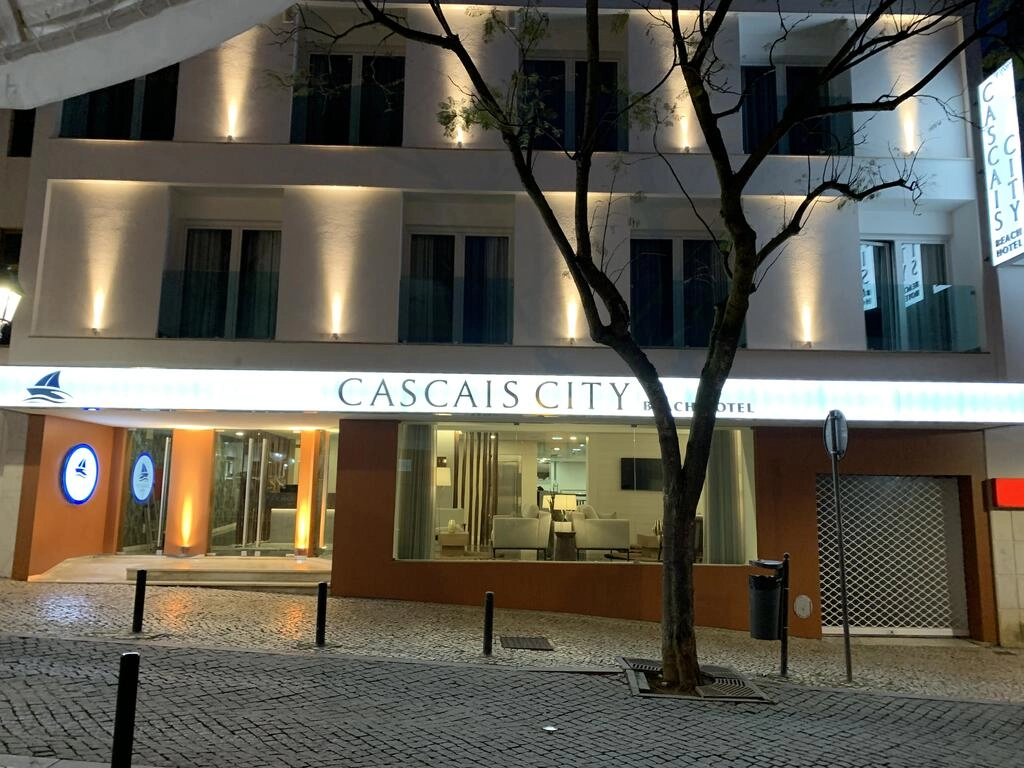
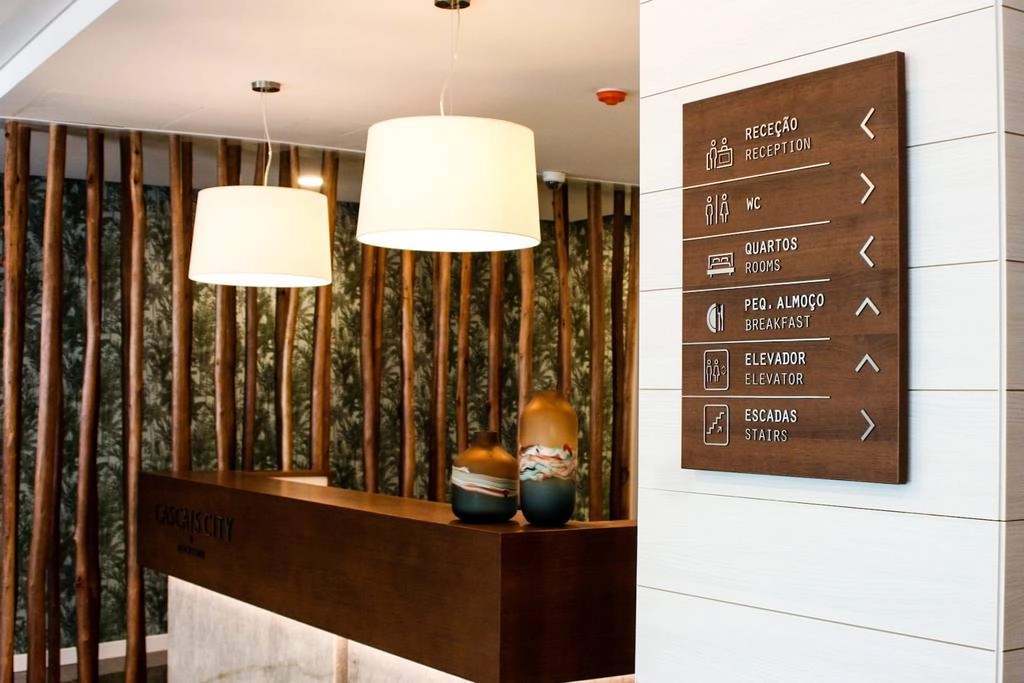
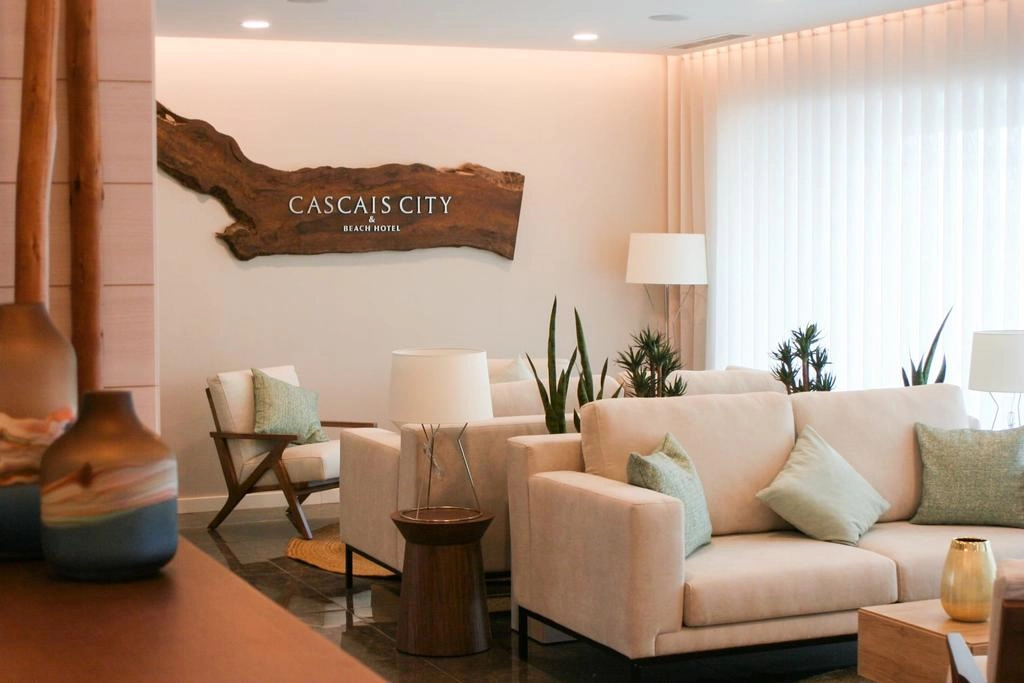
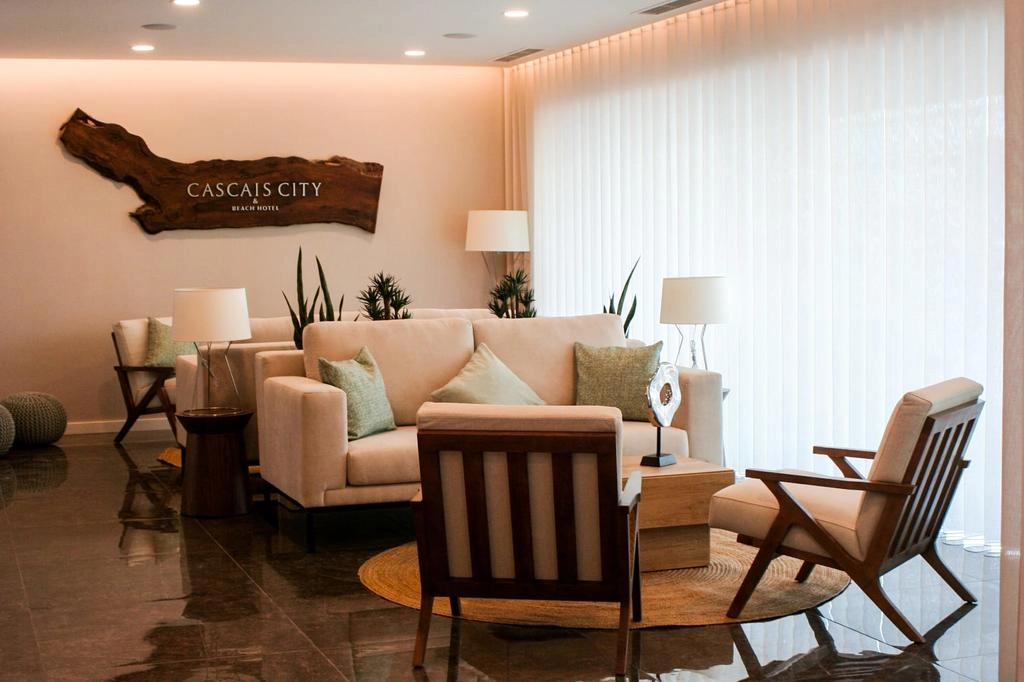
Key Challenges
and Solutions Adopted
The conversion required a highly targeted approach to the existing structure, minimising the impact of new construction loads while maintaining the technical feasibility of the refurbishment.
A central objective of the process was to review and improve the architectural design, increasing both the number of rooms and the hotel’s usable area without compromising the overall technical and functional balance of the asset.
Ongoing construction-stage support made it possible to address refurbishment-related incompatibilities, support decisions affecting programme, cost and performance, and maintain consistency between design intent and site execution.
Services provided
COLUNA provided technical design review and construction-stage support, including quantity surveying review, design optimisation, and site coordination and supervision. This role helped align technical decisions, budget and delivery with the client’s operational objectives.
As part of the Integrated Design scope, COLUNA delivered the Fire Safety Engineering package, ensuring the conversion complied with the applicable regulatory framework and remained coordinated with both the architectural proposal and the future hotel operation
Results /
Impact for the Client
- Successful conversion of a former guesthouse into a 3-star hotel with 42 rooms
- Optimised design, increasing both capacity and usable area
- Reduced structural impact through lighter construction solutions
- Greater technical and cost control during construction
Before/After Gallery
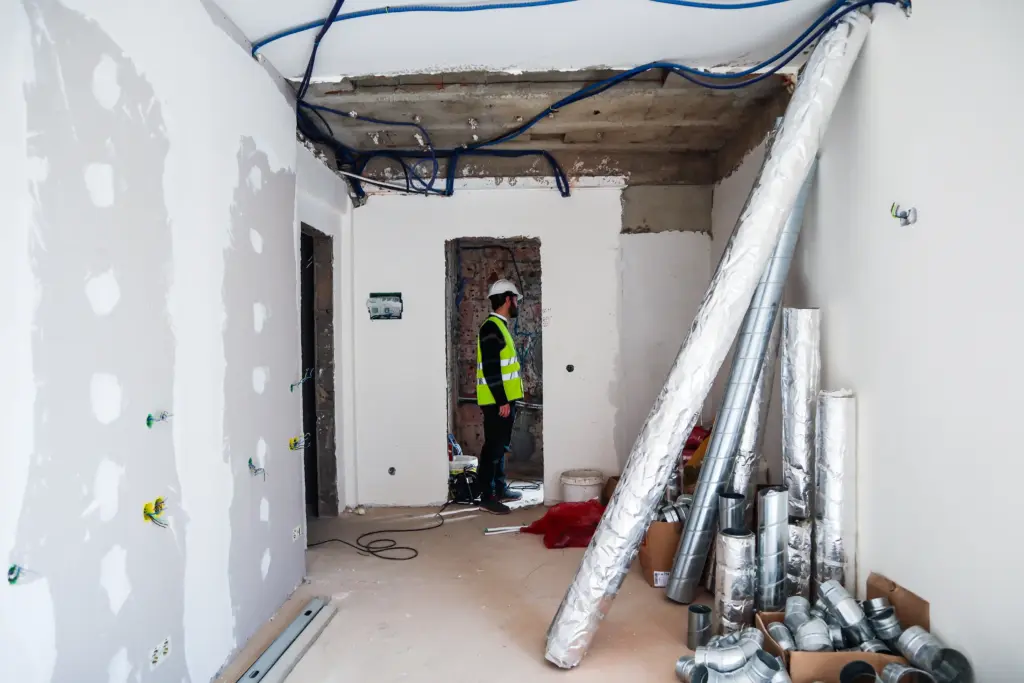 During the works – Ongoing interventions
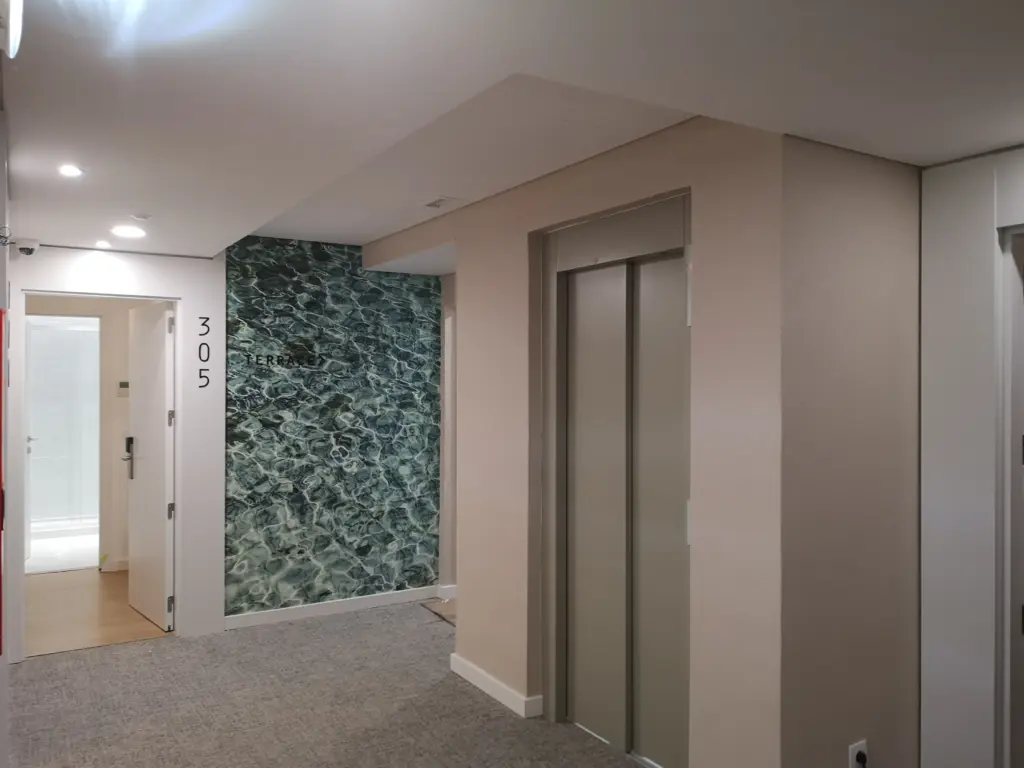 After the renovation
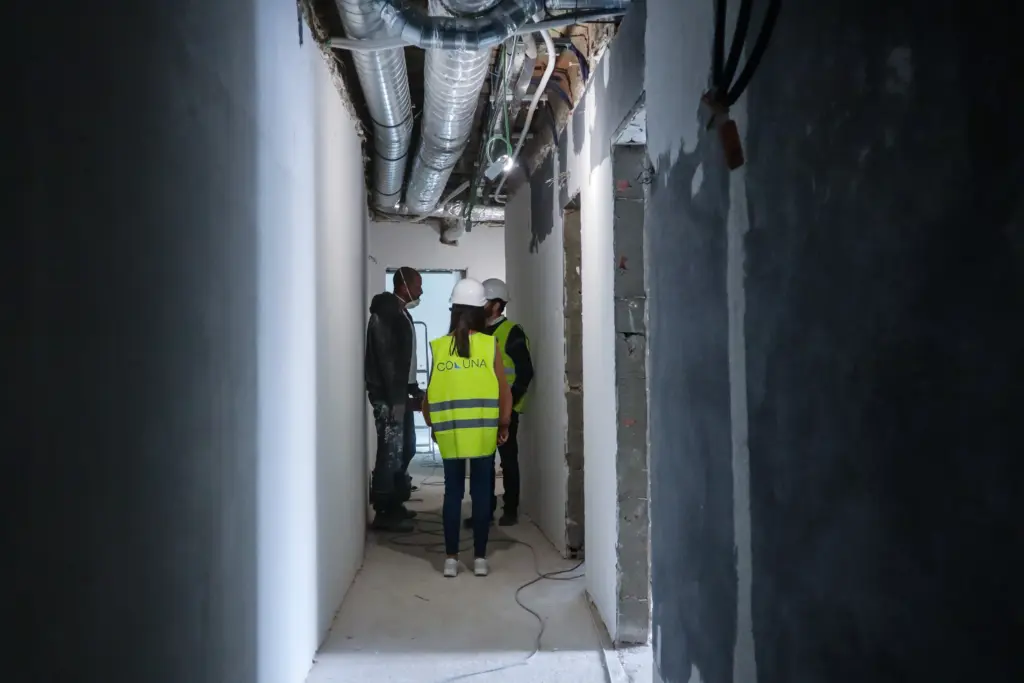 During the works – Ongoing interventions
After the renovation
During the works – Ongoing interventions
After the renovation
Related Projects
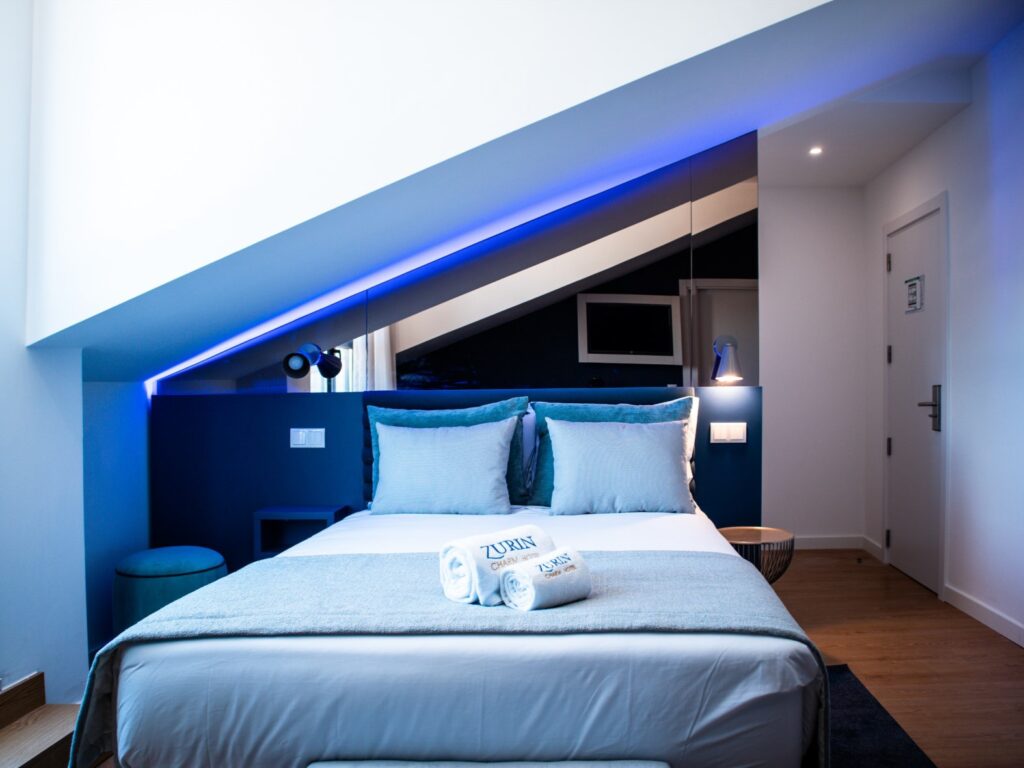
Zurin Charm Hotel
The full conversion and vertical extension of an institutional building into a 3-star hotel, comprising…
Learn more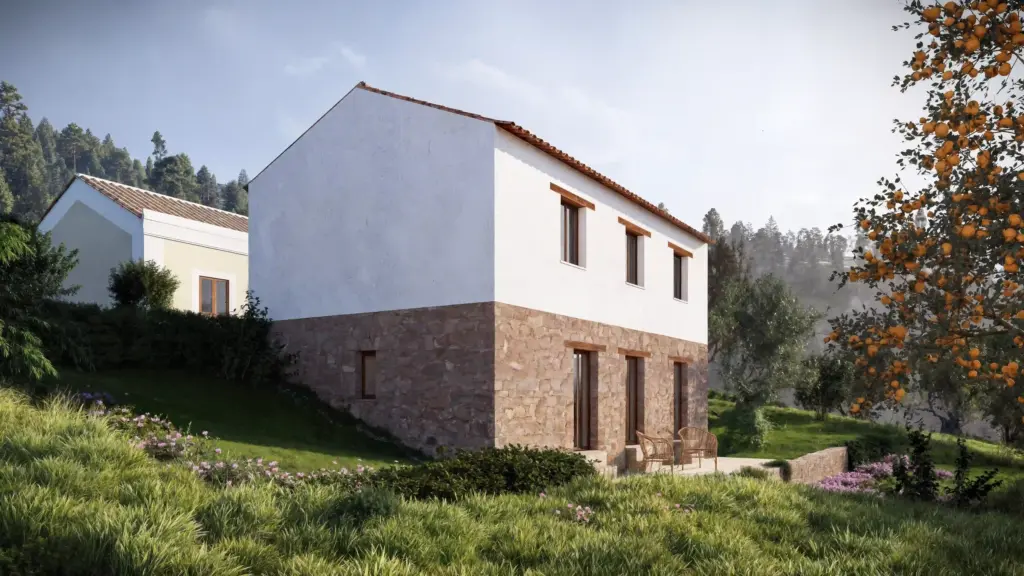
Ferreira do Zêzere House
The rehabilitation of this house in Dornes sought to transform a degraded rural building into…
Learn more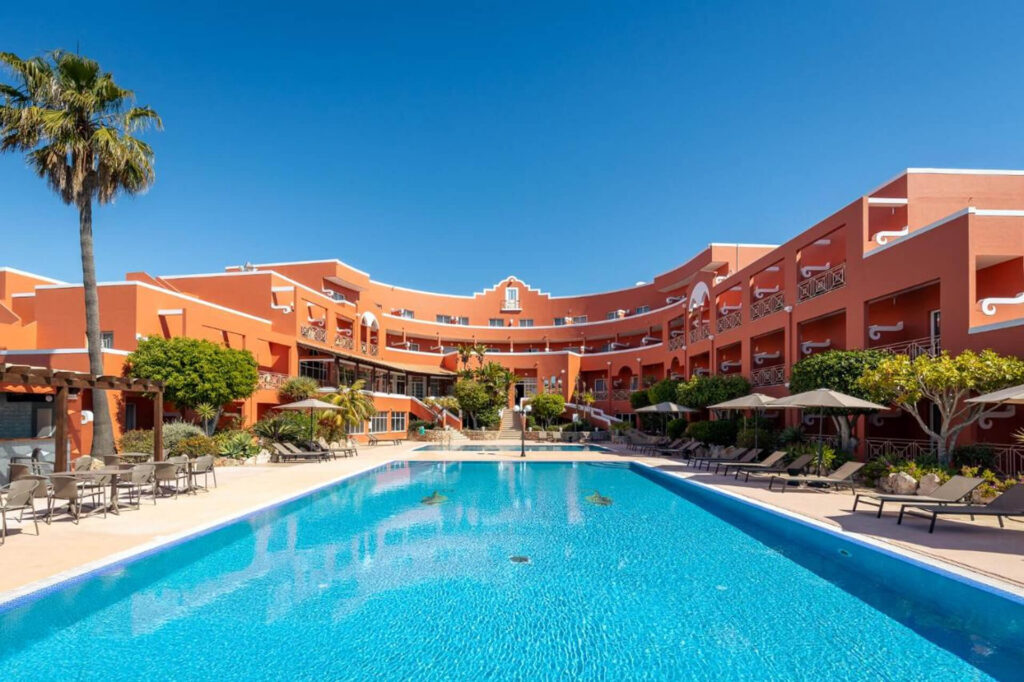
Hotel Belavista da Luz
The overall repositioning of Hotel Bela Vista da Luz, in Lagos, sought to transform an…
Learn more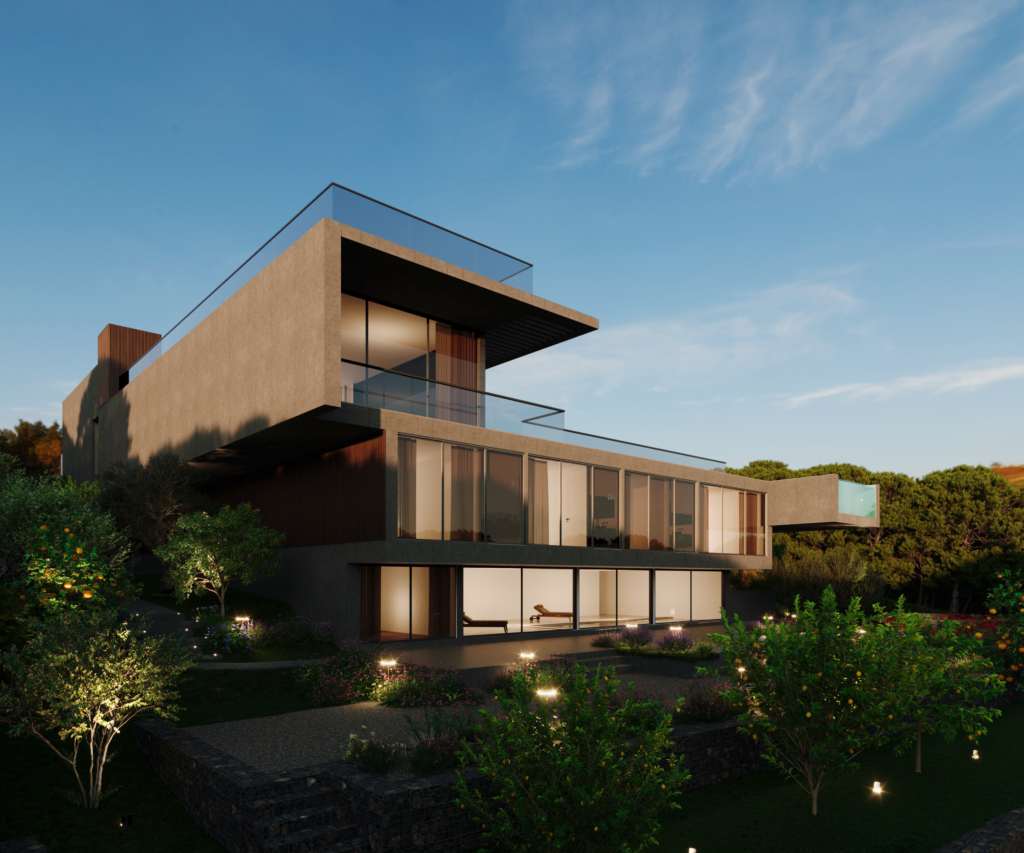
Quinta Patiño Residence
The construction of a private residence in Quinta Patiño, Cascais, required an integrated technical response…
Learn more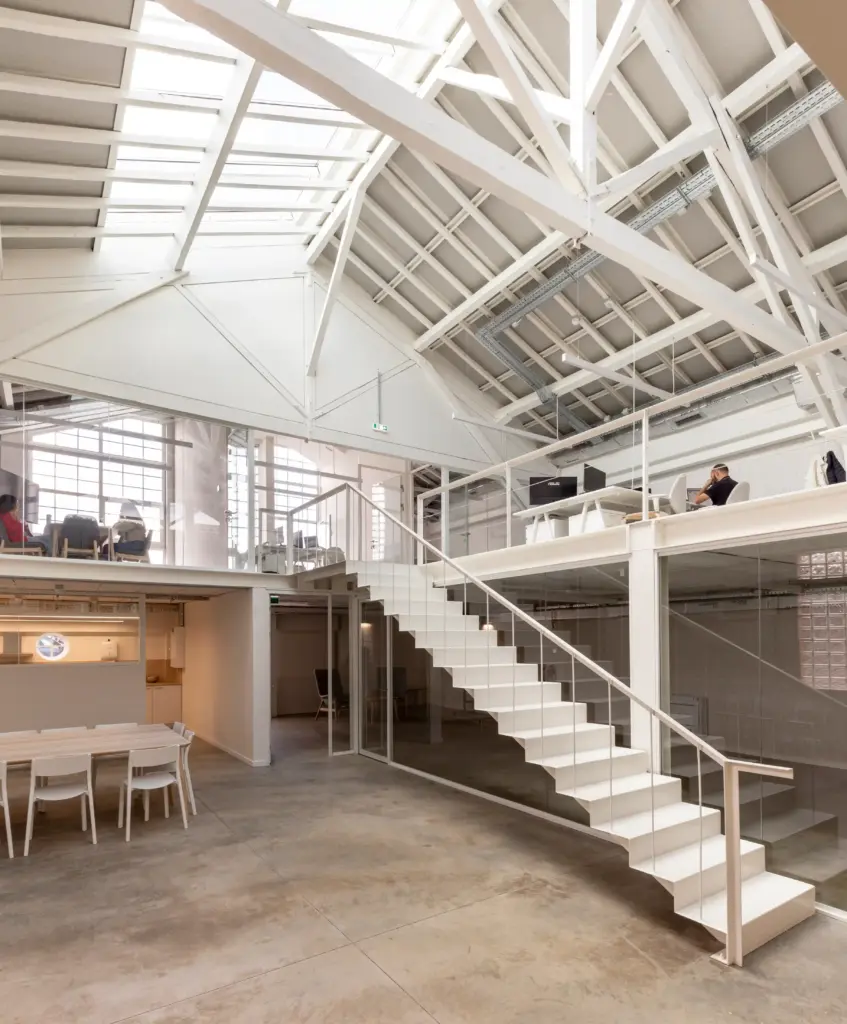
Inflammatix Building
The refurbishment of two existing industrial buildings in Lisbon, for the installation of Inflammatix’s research…
Learn more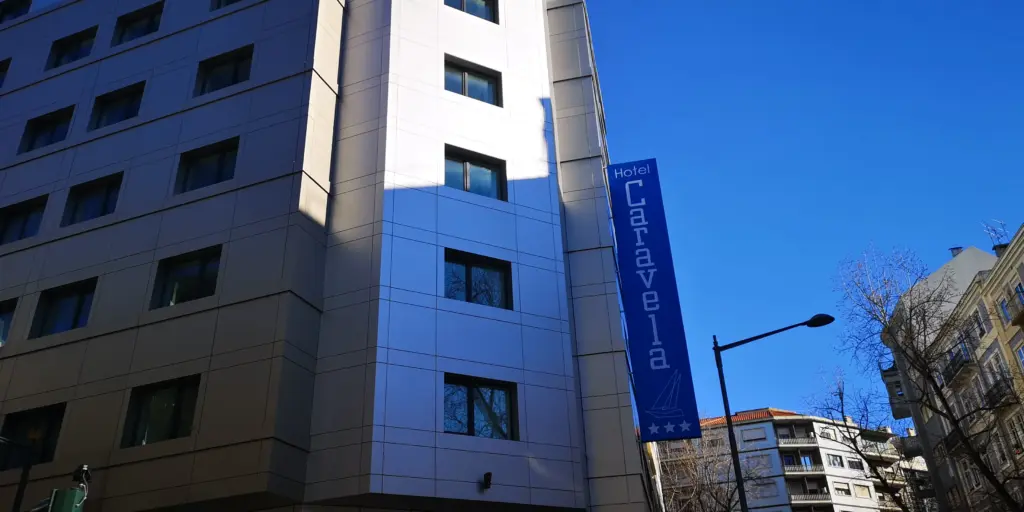
Hotel Caravela
The extension and full refurbishment of an existing hotel building in central Lisbon required a…
Learn more