
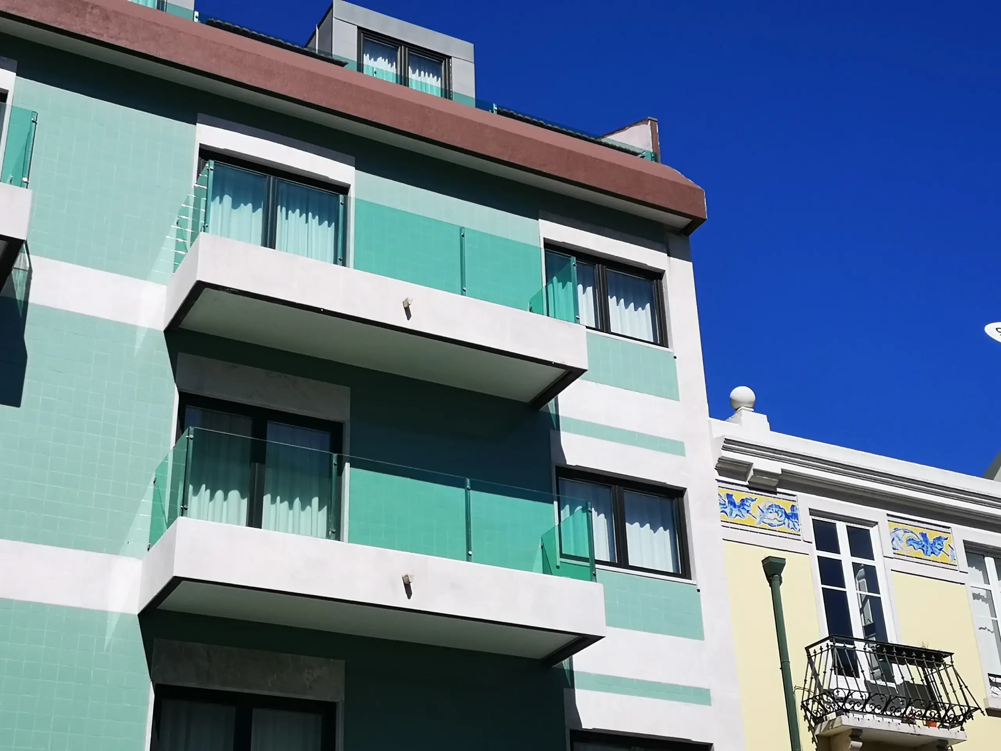
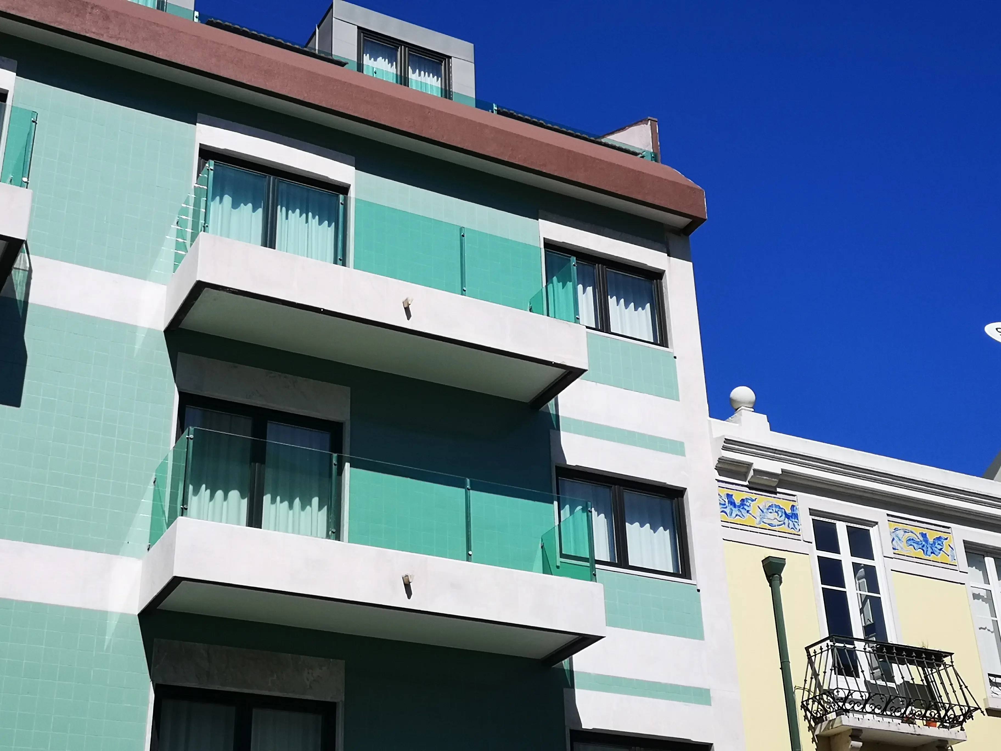
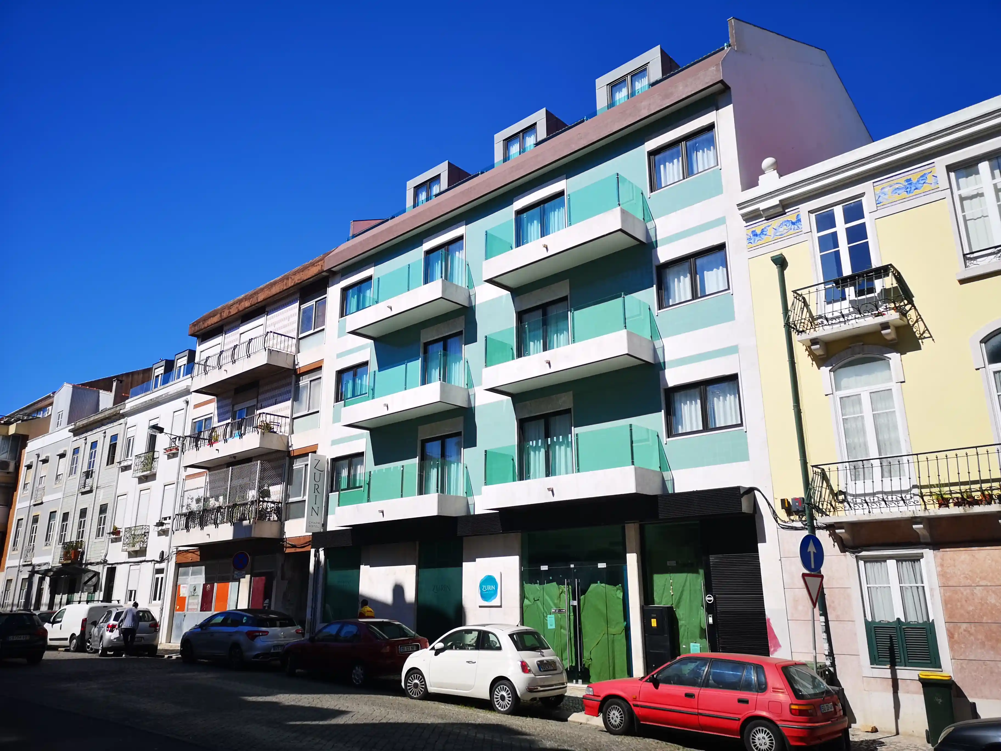
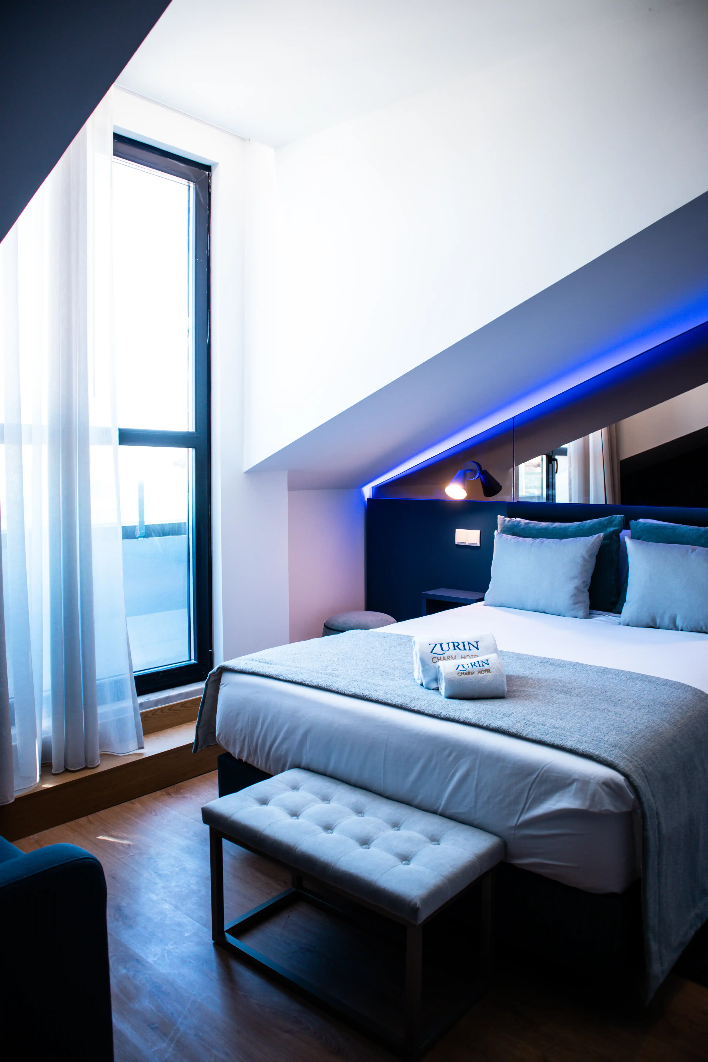
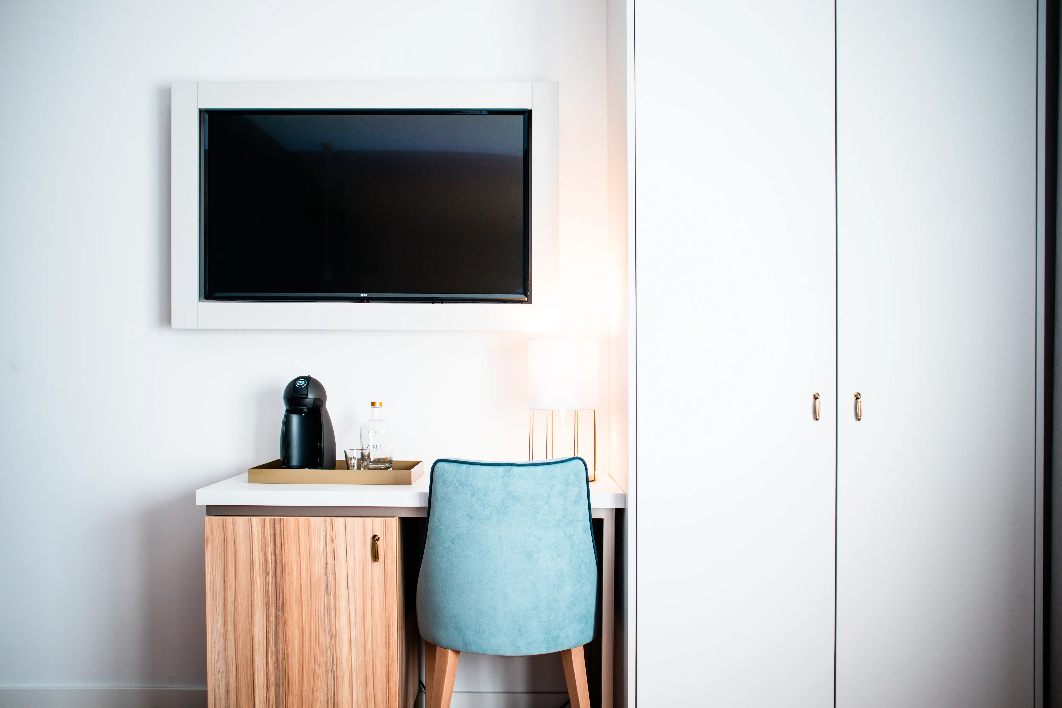
The full conversion and vertical extension of an institutional building into a 3-star hotel, comprising 36 rooms across 7 floors, required an integrated approach from the initial technical assessment through to construction. COLUNA supported the process through Technical Due Diligence, Design Management and Integrated Design, ensuring the building was successfully adapted to its new hospitality use from a functional, technical and regulatory perspective.
Location
Lisbon, Portugal
Assets Type
Hospitality & Tourism
Customer Profiles
Hotel Group
Type of Interventions
Refurbishment
Gross Area
< 1,500 sq m
Investment
EUR 3,000,000
Start / Completion Year
2018 – 2021
Current Status
Completed
Gallery
Key Challenges
and Solutions Adopted
Transforming a building originally designed for institutional use into a hotel required a comprehensive functional, regulatory and technical reconfiguration. The response relied on close coordination across disciplines and on aligning the existing structure and systems with the requirements of a contemporary hospitality operation.
The project included the addition of a new technical floor built in lightweight steel framing (LSF), which demanded careful integration with the existing building and its urban surroundings. This solution increased the asset’s capacity while preserving the architectural coherence of the overall volume.
As works progressed, several technical adjustments were required, with direct implications for programme and budget. Ongoing coordination and close engagement with the contractor were essential to maintain technical consistency and keep the scheme deliverable.
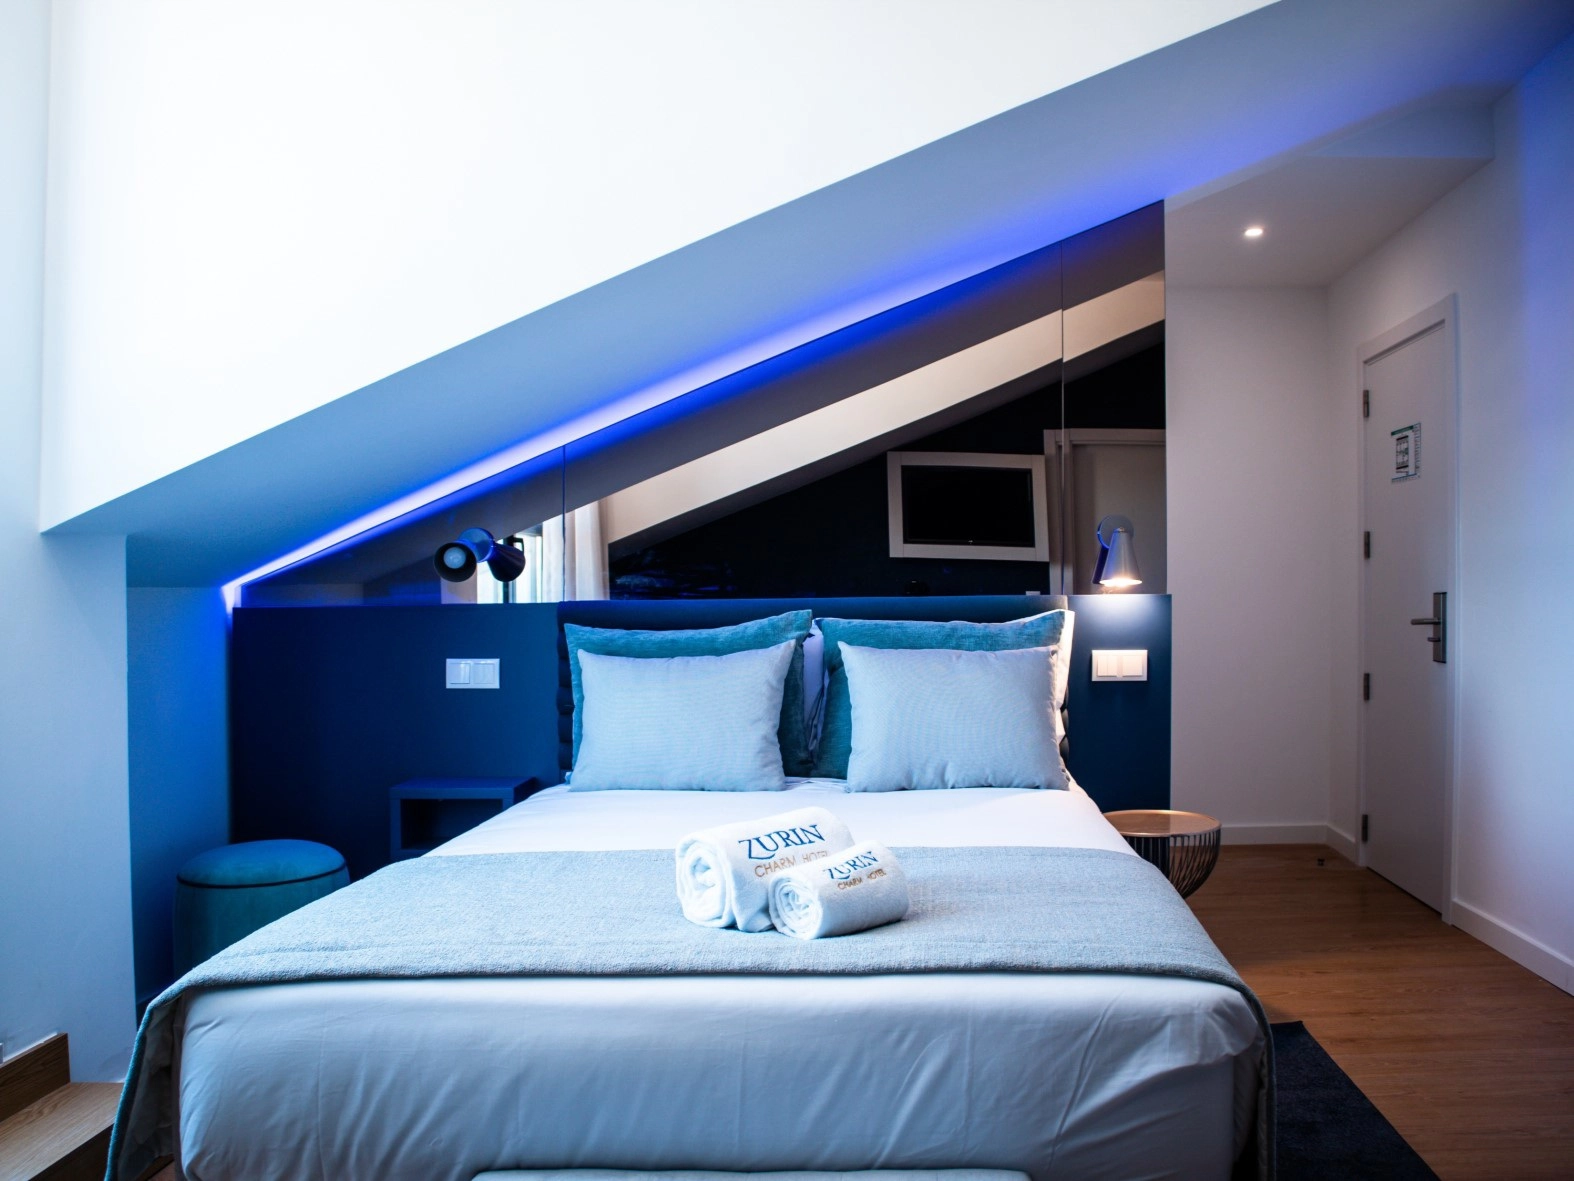
The reorganisation of the building had to accommodate 36 guestrooms, technical areas and shared spaces, including kitchen, breakfast room and outdoor terrace. The coordination effort focused on balancing operational efficiency, guest comfort and maximum use of the available area.
Services provided
Before construction started, COLUNA carried out the technical assessment of the building, including a review of the existing structure and building services, the identification of technical risks and constraints affecting the conversion, and support in clarifying the documentation required for the process. This work also informed the preparation of documentation for financing and hospitality licensing purposes.
Outcome: greater technical, legal and financial certainty for the investment.
COLUNA led the technical coordination of the scheme, aligning architecture, engineering and interior design throughout the process. This role included multidisciplinary coordination, support for construction-stage decision-making on key building services and construction matters, and close day-to-day interaction with the contractor during delivery.
Outcome: a more robust technical process, with faster decisions and better alignment with the client’s objectives.
As part of the Integrated Design scope, COLUNA delivered the engineering packages required for the building conversion, including Sanitary Drainage, Water Supply, Acoustic Design and Fire Safety Engineering. These packages were developed in close coordination with the architectural design and the wider consultant team, ensuring technical consistency and regulatory compliance.
Results /
Impact for the Client
- Early mitigation of technical and planning-related risks before construction commenced
- Successful conversion of an institutional asset into a competitive urban hotel
- Increased asset value and improved hospitality performance
- Stronger confidence from both the client and funding stakeholders
Before/After Gallery
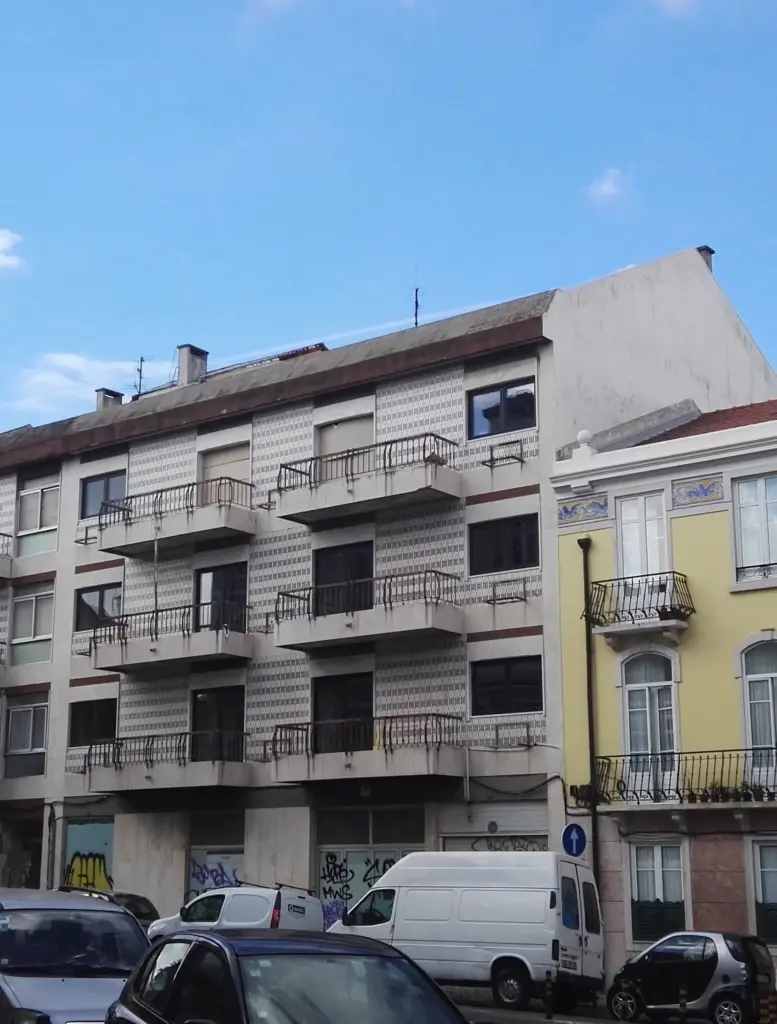 Before the works
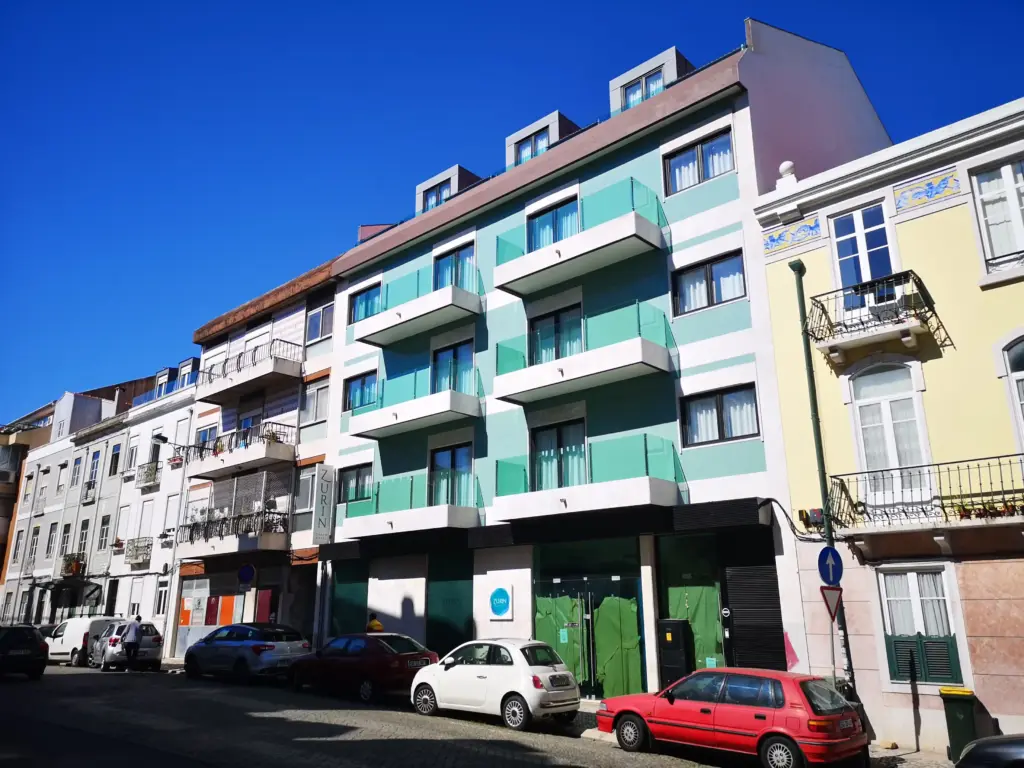 After the renovation
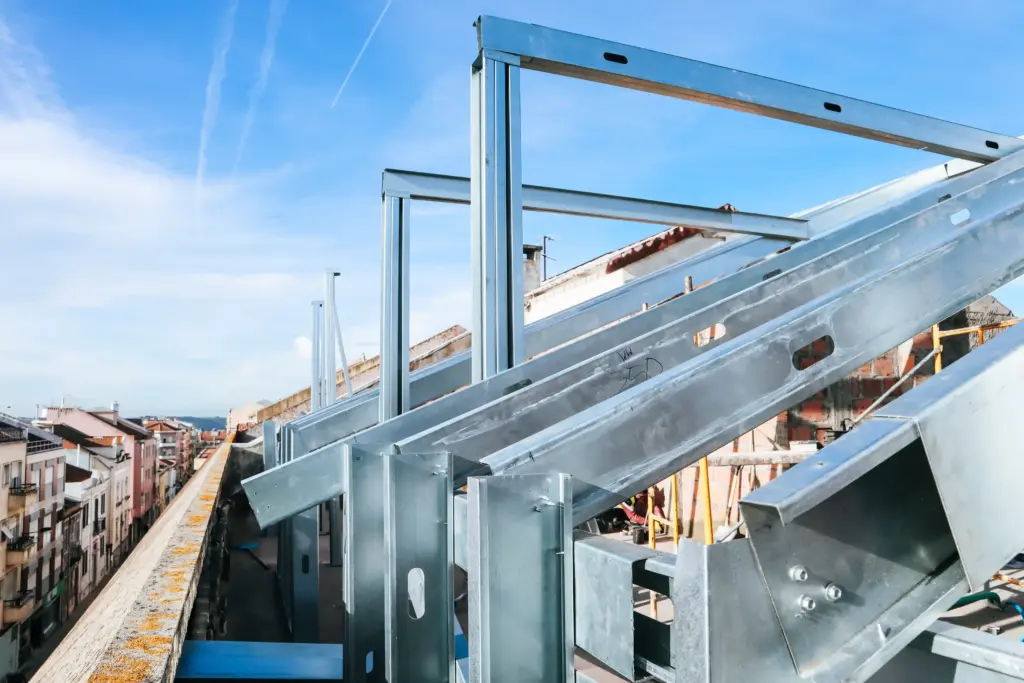 During the works – Ongoing interventions
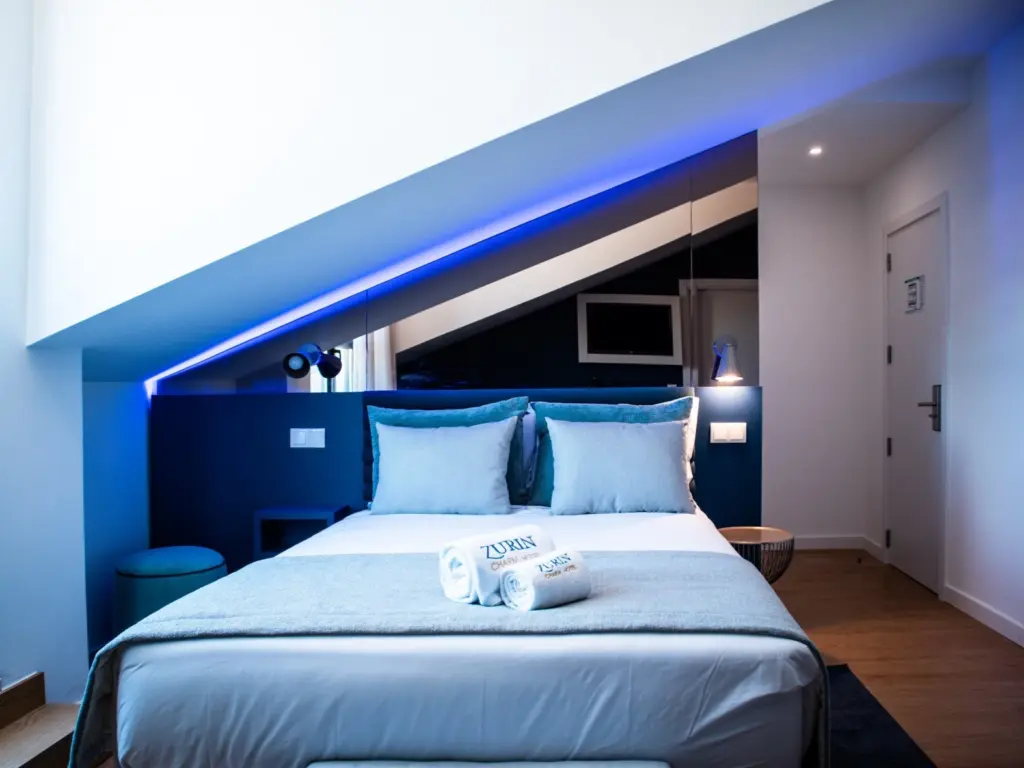 After the renovation
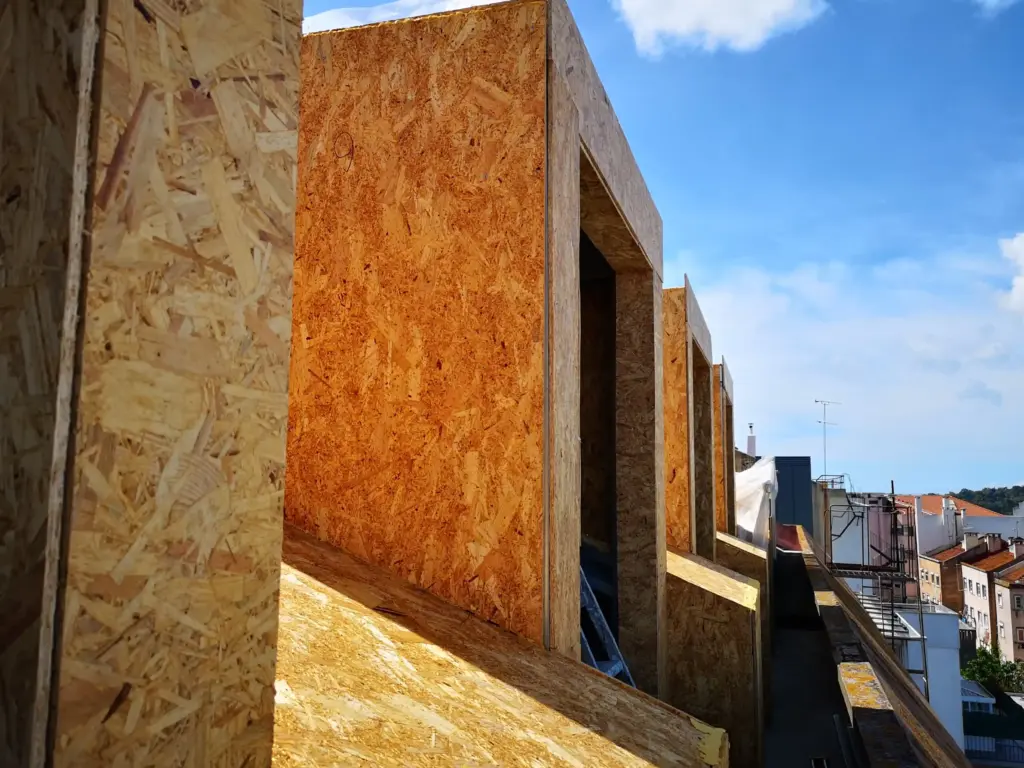 During the works – Ongoing interventions
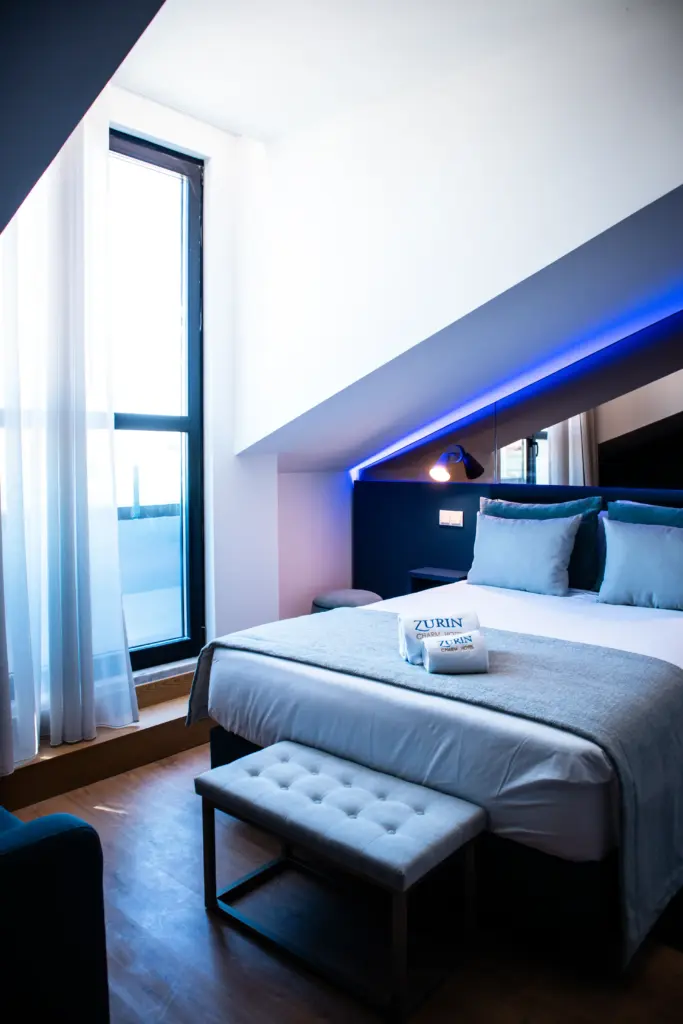 After the renovation
Related Projects
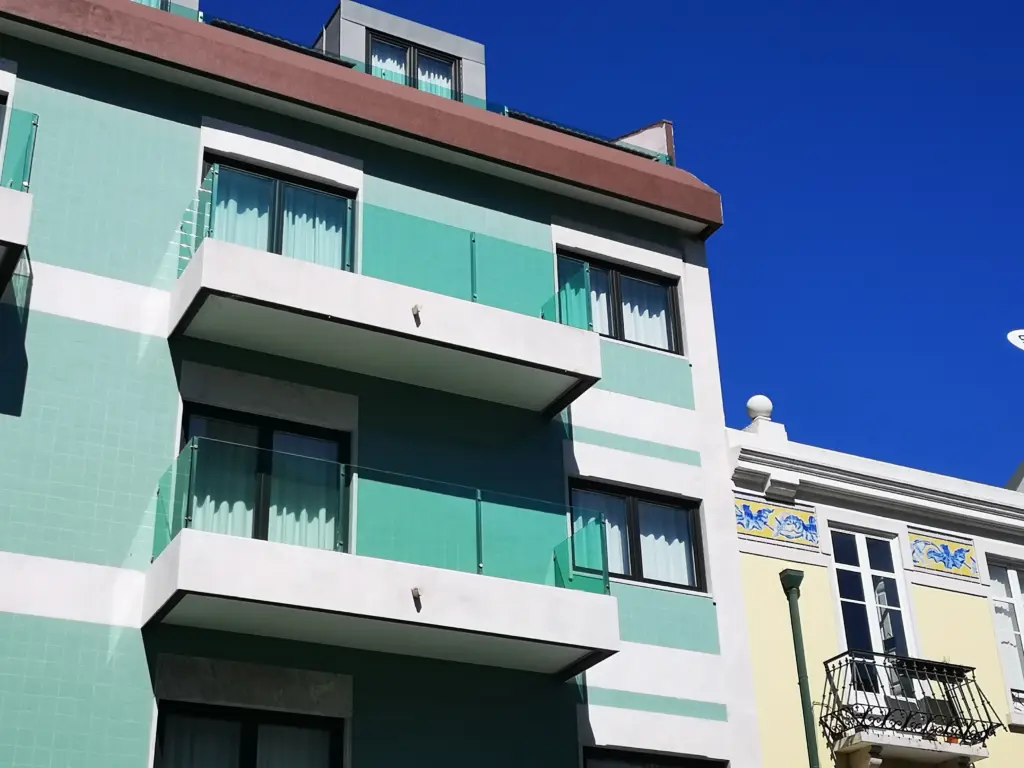
Zurin Charm Hotel
The full conversion and vertical extension of an institutional building into a 3-star hotel, comprising…
Learn more →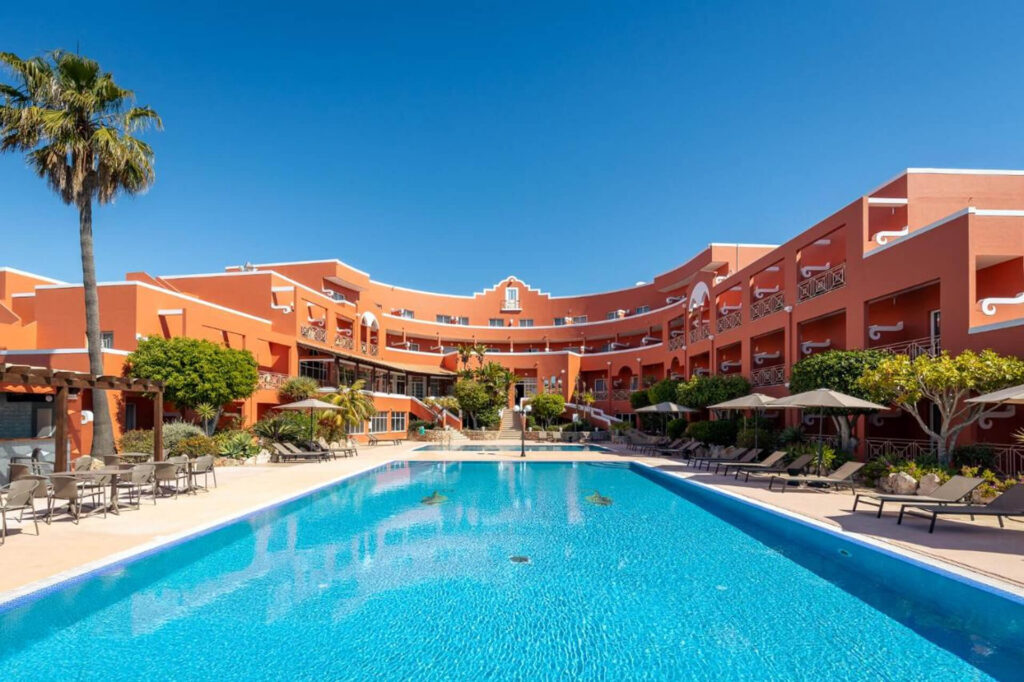
Hotel Belavista da Luz
The overall repositioning of Hotel Bela Vista da Luz, in Lagos, sought to transform an…
Learn more →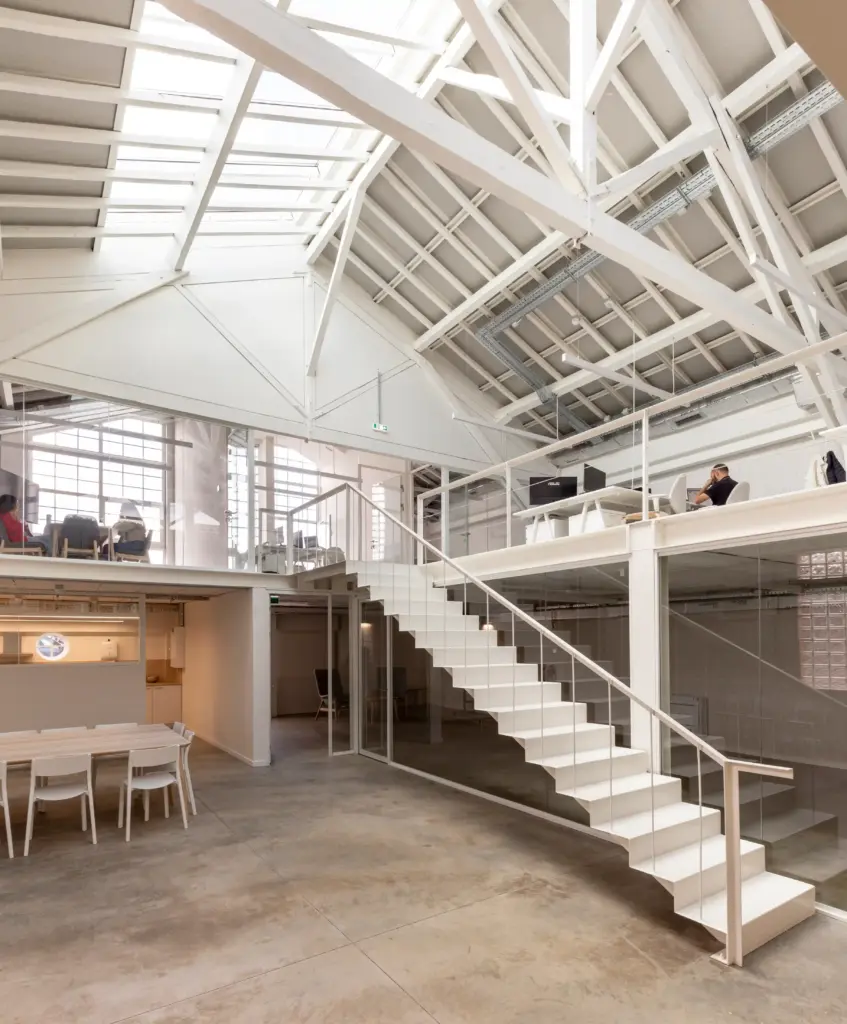
Inflammatix Building
The refurbishment of two existing industrial buildings in Lisbon, for the installation of Inflammatix’s research…
Learn more →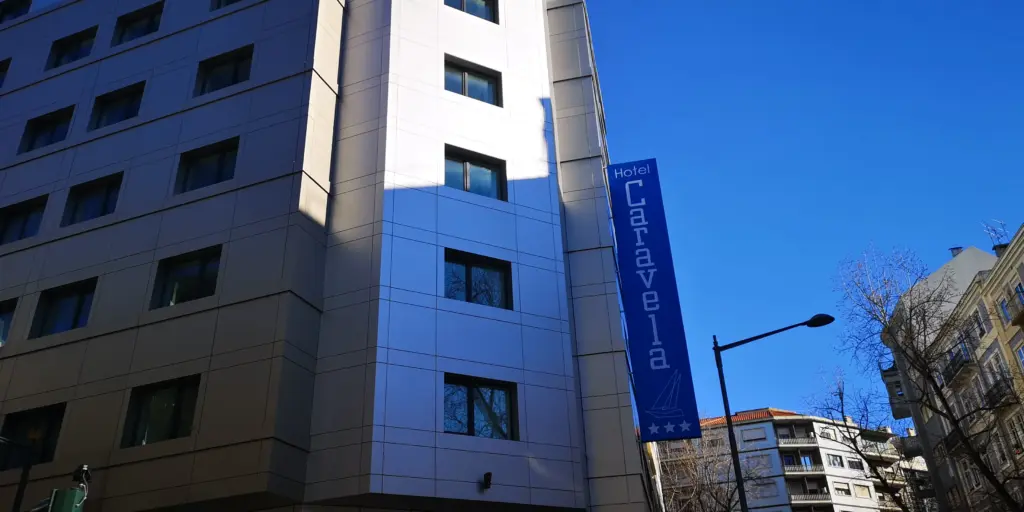
Hotel Caravela
The extension and full refurbishment of an existing hotel building in central Lisbon required a…
Learn more →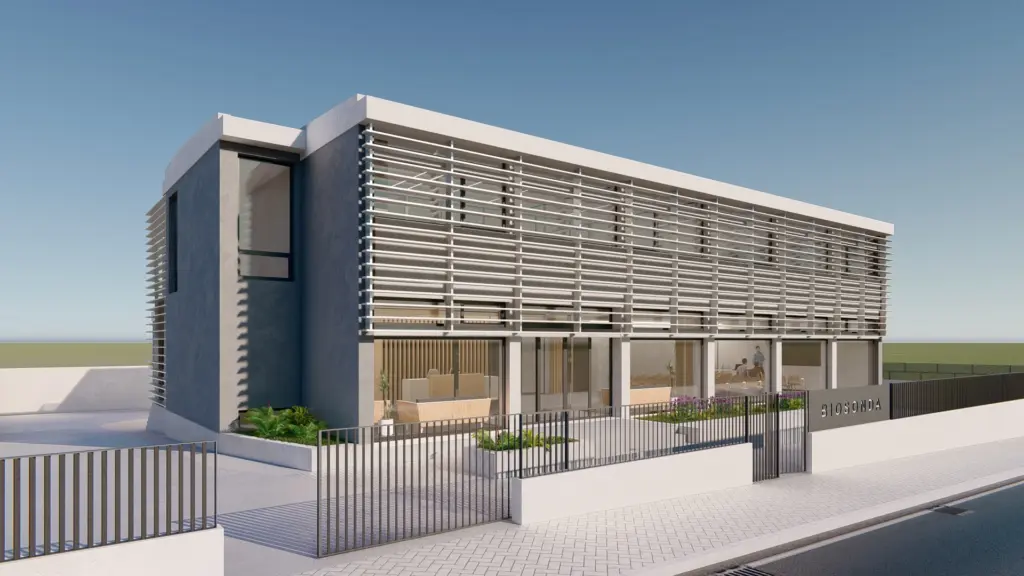
Biosonda Office
The full refurbishment of an industrial building in Alfragide, to accommodate BIOSONDA’s new headquarters, required…
Learn more →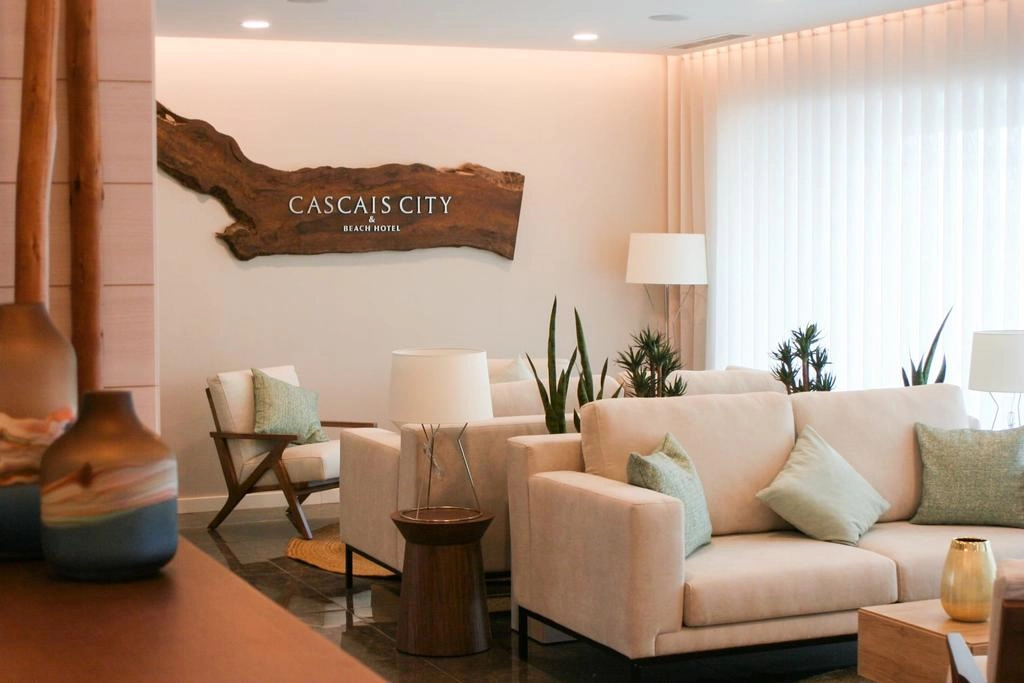
Cascais City & Beach Hotel
The full refurbishment of a former guesthouse in Cascais, converted into a 3-star hotel with…
Learn more →