
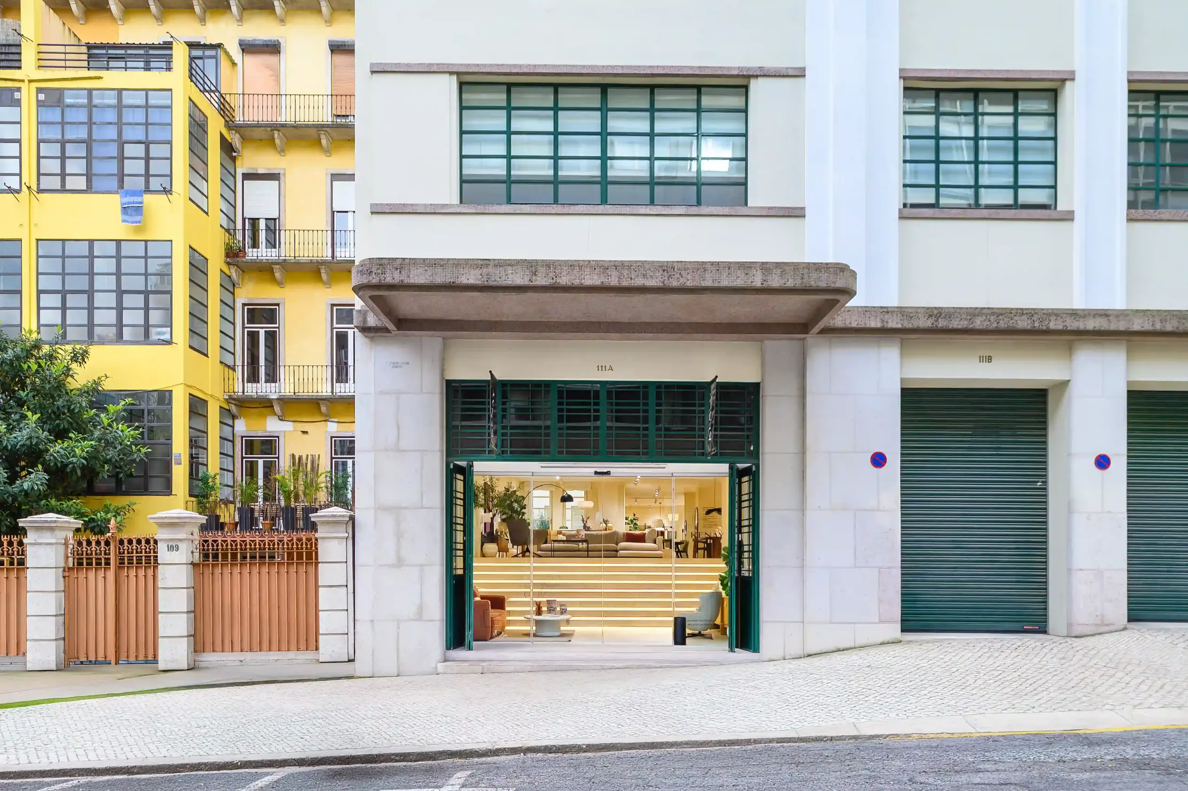
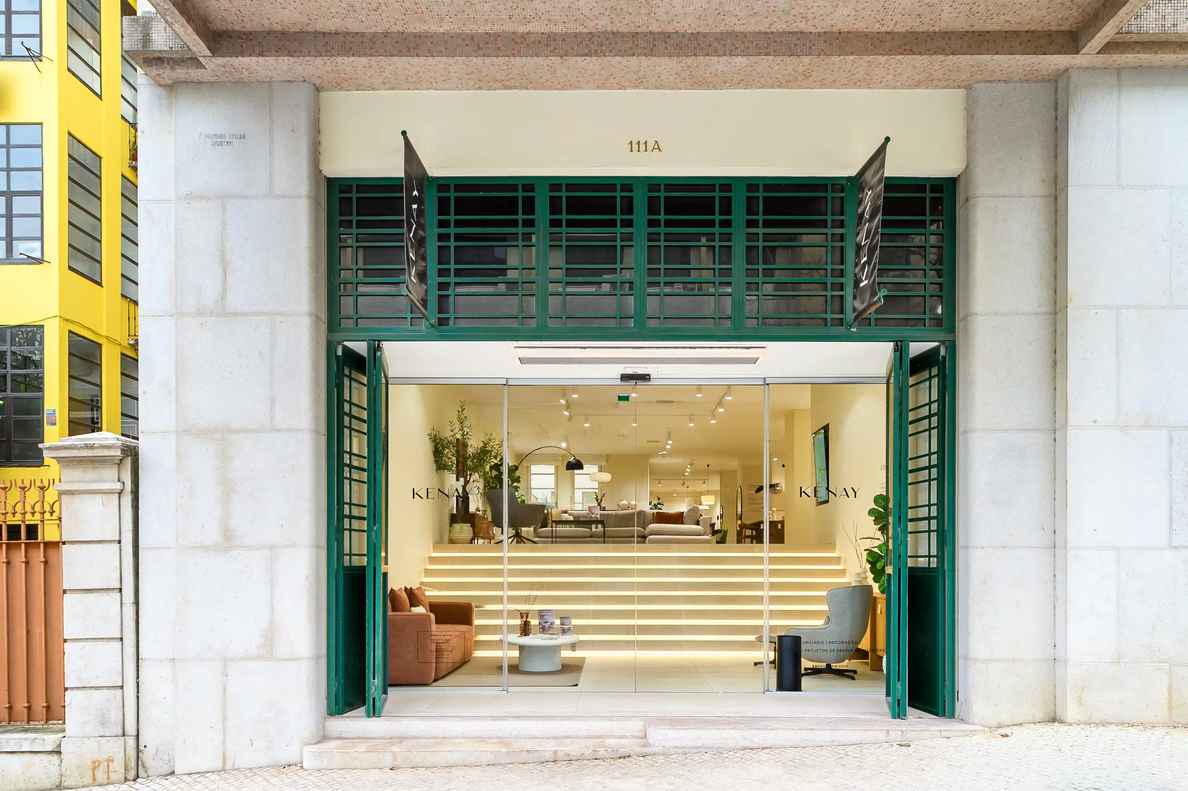
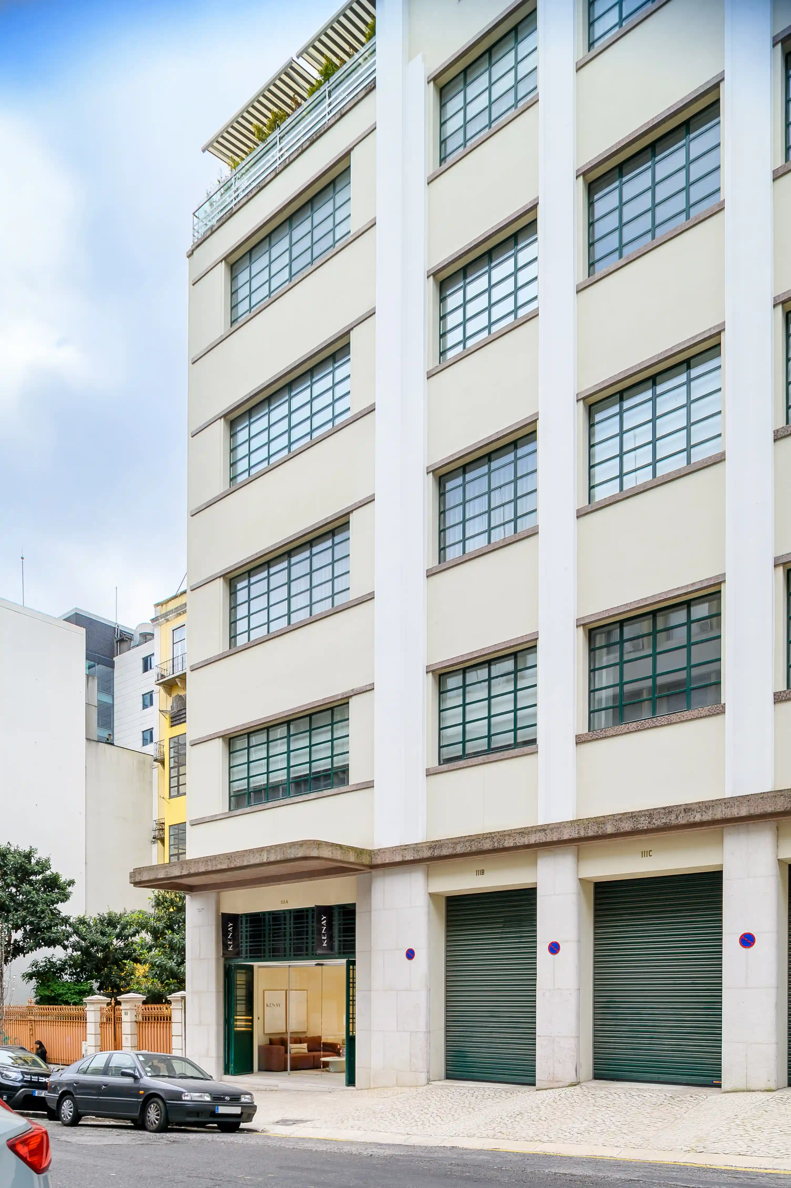
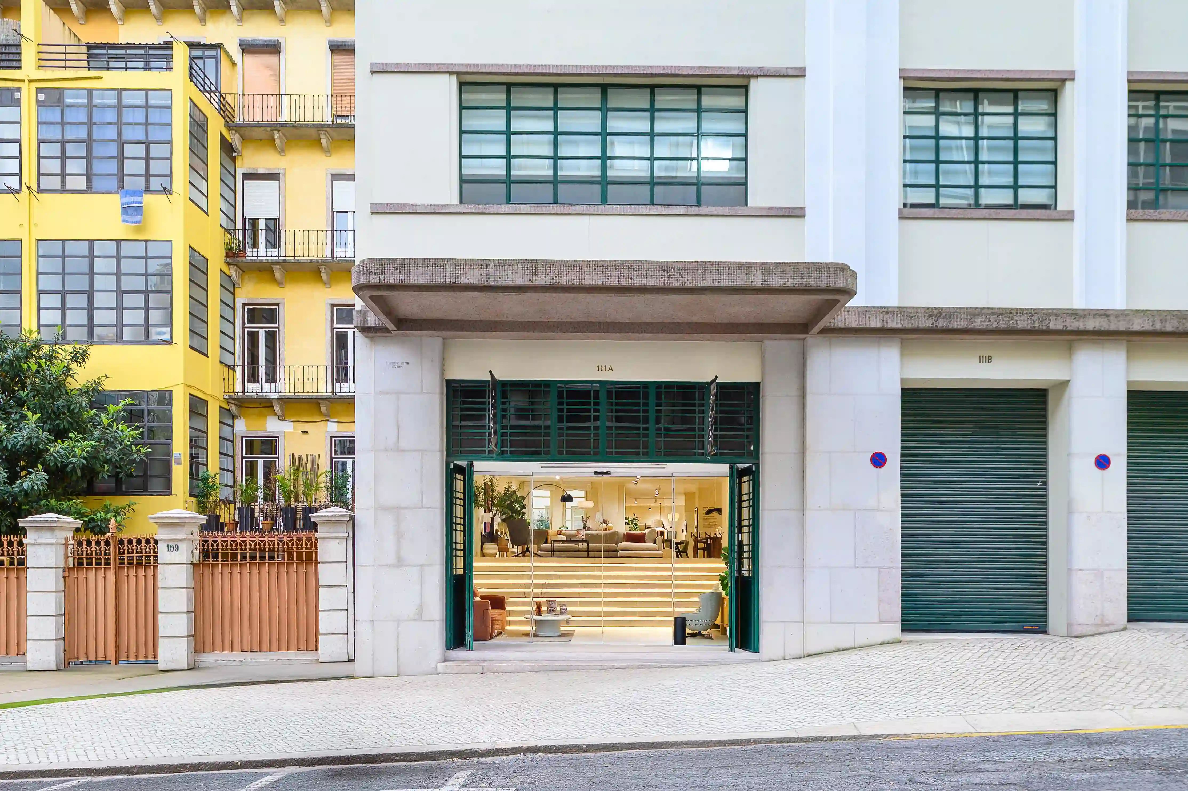
The adaptation of a core and shell commercial unit for the installation of the Kenay Home Store in Lisbon required a technical response capable of turning an incomplete spatial base into a retail environment aligned with the brand’s identity, comfortable for users and ready for full commercial operation. COLUNA supported the process through Integrated Design, developing the specialist design packages required to adapt the space to its new retail use, with particular attention to the integration of technical infrastructure, safety systems, comfort conditions and the finishing requirements necessary for the store’s opening, without compromising the intended language of the commercial space.
Location
Lisbon, Portugal
Assets Type
Retail & High Street
Customer Profiles
Retail Brand
Services
Integrated Design
Type of Interventions
Commercial Fit-out
Gross Area
570 sq m
Investment
EUR 500,000
Start / Completion Year
2023 – 2024
Current Status
Completed
Gallery
Key Challenges
and Solutions Adopted
The project started from a commercial space that was still incomplete from a technical and infrastructural point of view, requiring its full adaptation to support an active retail operation. The intervention had to combine technical systems, finishes and operational requirements with the creation of a coherent and qualified brand experience.
One of the central challenges was to introduce the infrastructure and regulatory requirements necessary for the store’s operation without compromising the spatial language and visual identity of the brand. The response sought to reconcile performance, safety and daily operation with a careful reading of the commercial environment.
The adaptation of the unit required adequate conditions of climate control, ventilation and indoor air quality, compatible with public use and the store’s daily activity. The technical solutions were developed to ensure comfort, efficient operation and reliable day-to-day performance.
The technical solution was conceived with a strong focus on future operation, favouring efficient systems, appropriate control strategies and maintenance conditions compatible with the continuous use of a retail space. This principle was important to ensure stable performance over time without reducing the flexibility of the store.
Services provided
Within the scope of Integrated Design, COLUNA developed the specialist design packages required to adapt the unit to retail use, structuring the technical response needed to transform a core and shell space into a fully operational store. The work focused on safety, comfort, building infrastructure and support for the daily functioning of the retail operation, in coordination with the architecture and with the image and usability requirements of the commercial space.
Outcome: an integrated and coherent technical basis to support the store’s execution and its entry into operation.
Results /
Impact for the Client
- Technical structuring of the adaptation of a core and shell unit into a retail store
- Alignment between brand identity, commercial operation and technical requirements
- Reinforced comfort, indoor air quality and safety conditions for customers and staff
- Integration of technical solutions aligned with efficiency, maintenance and daily use
- Better preparation of the space for execution, opening and store operation
Before/After Gallery
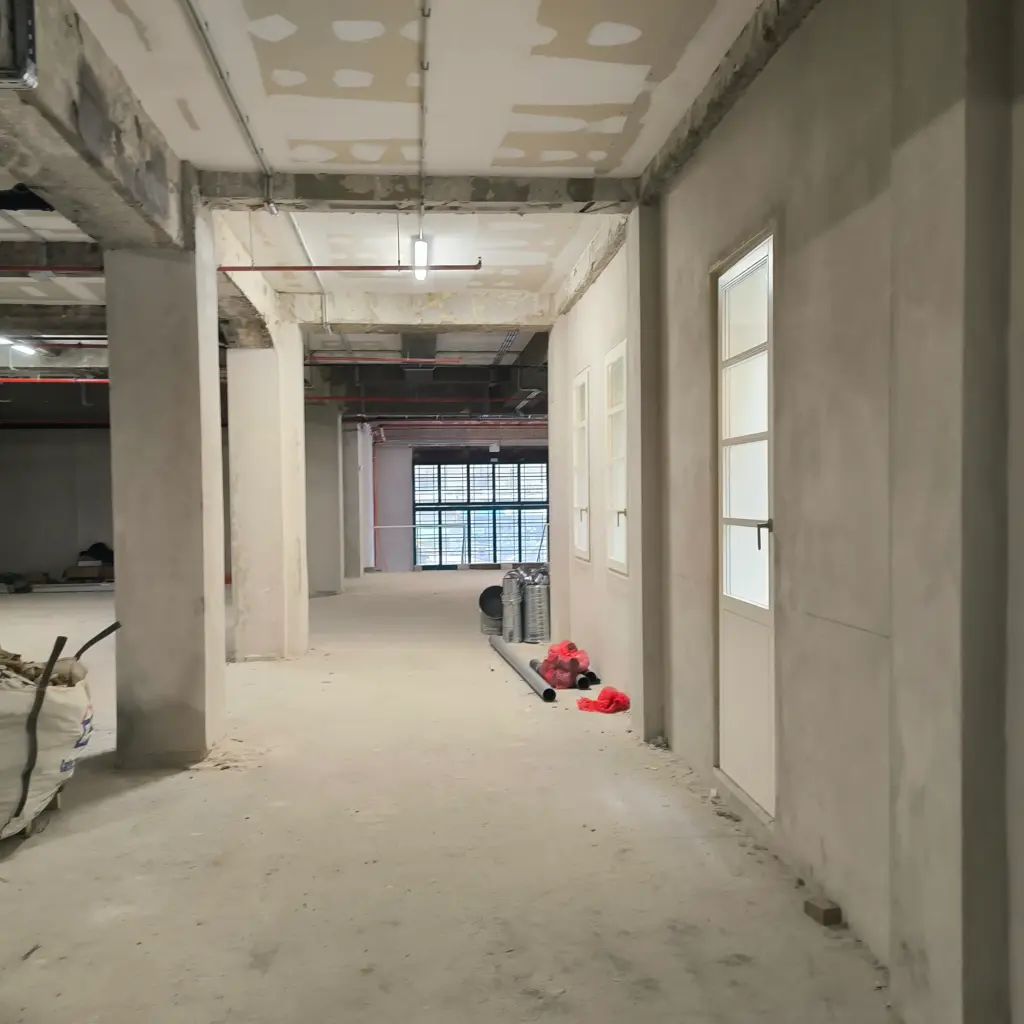 During the renovation – Work in progress
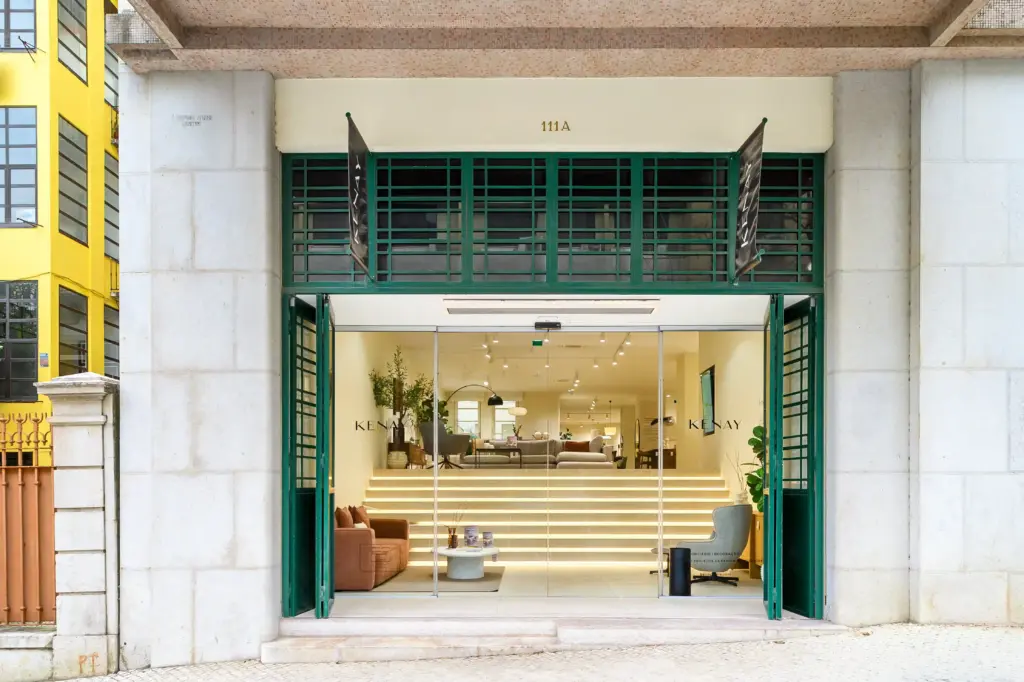 After the renovation
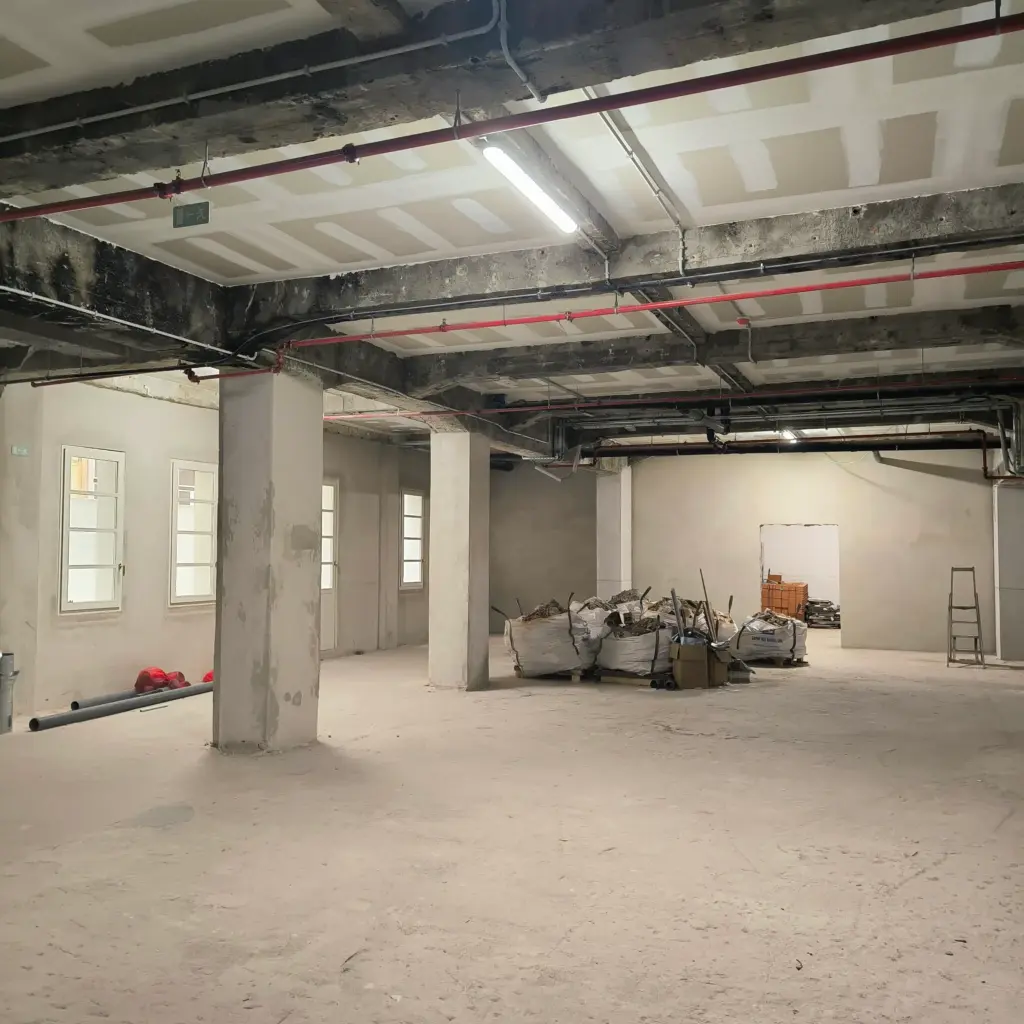 During the renovation – Work in progress
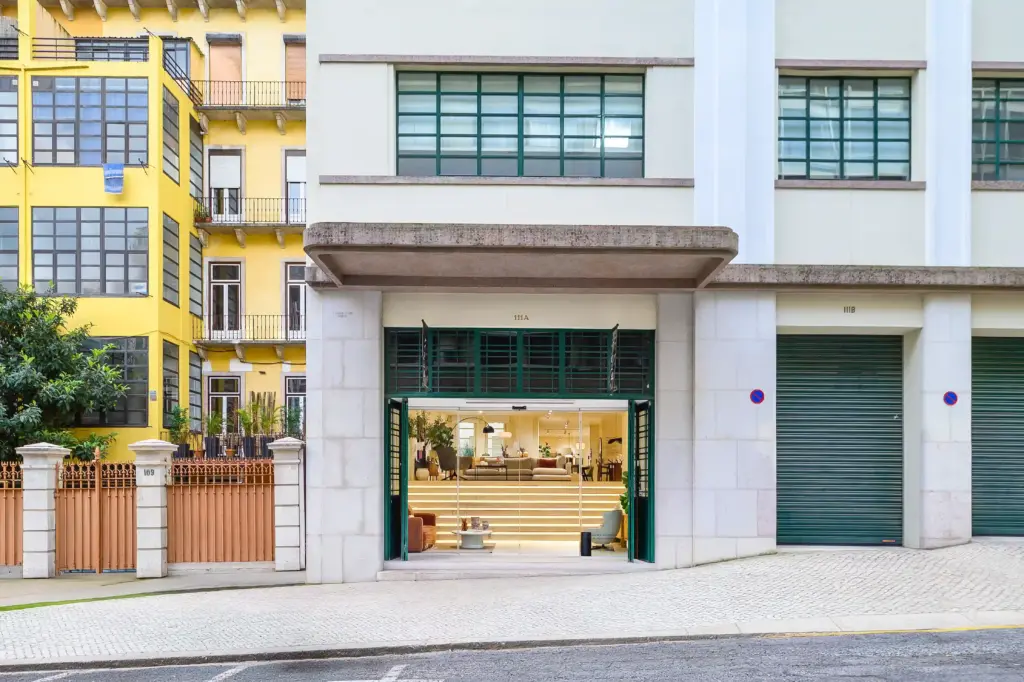 After the renovation
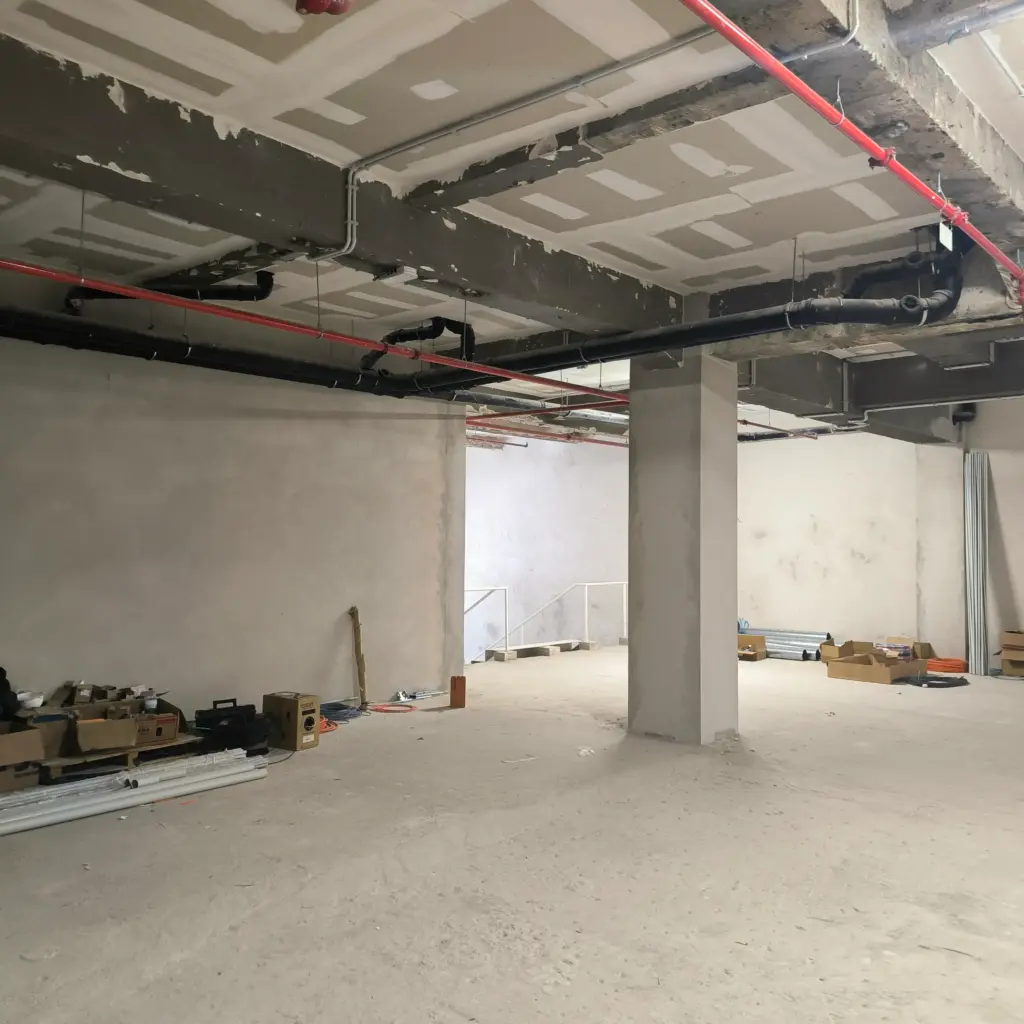 During the renovation – Work in progress
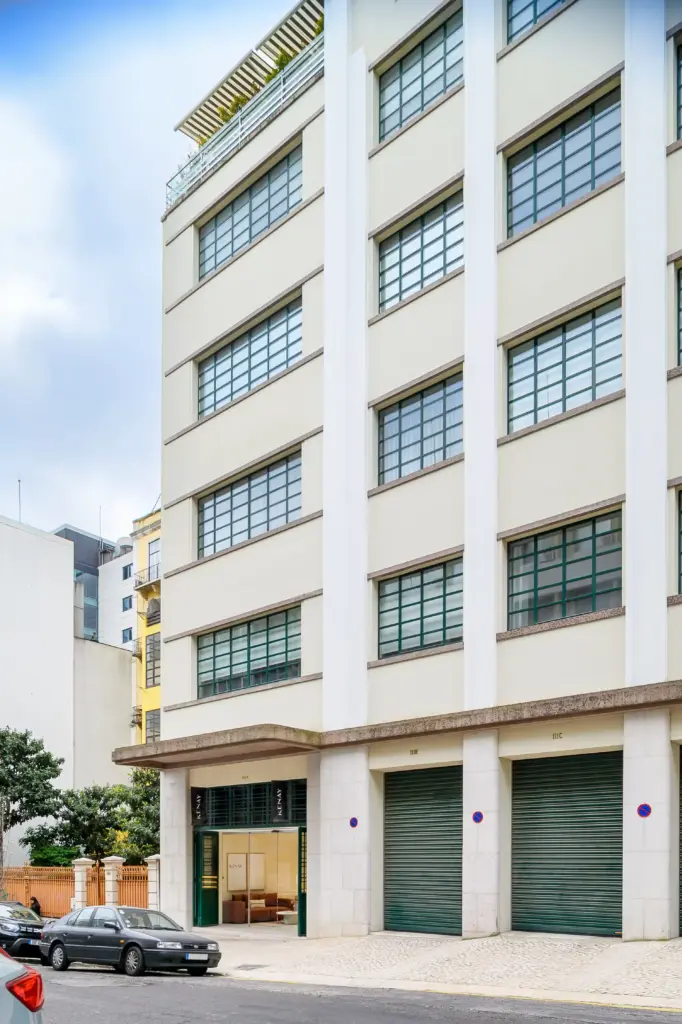 After the renovation
Related Projects
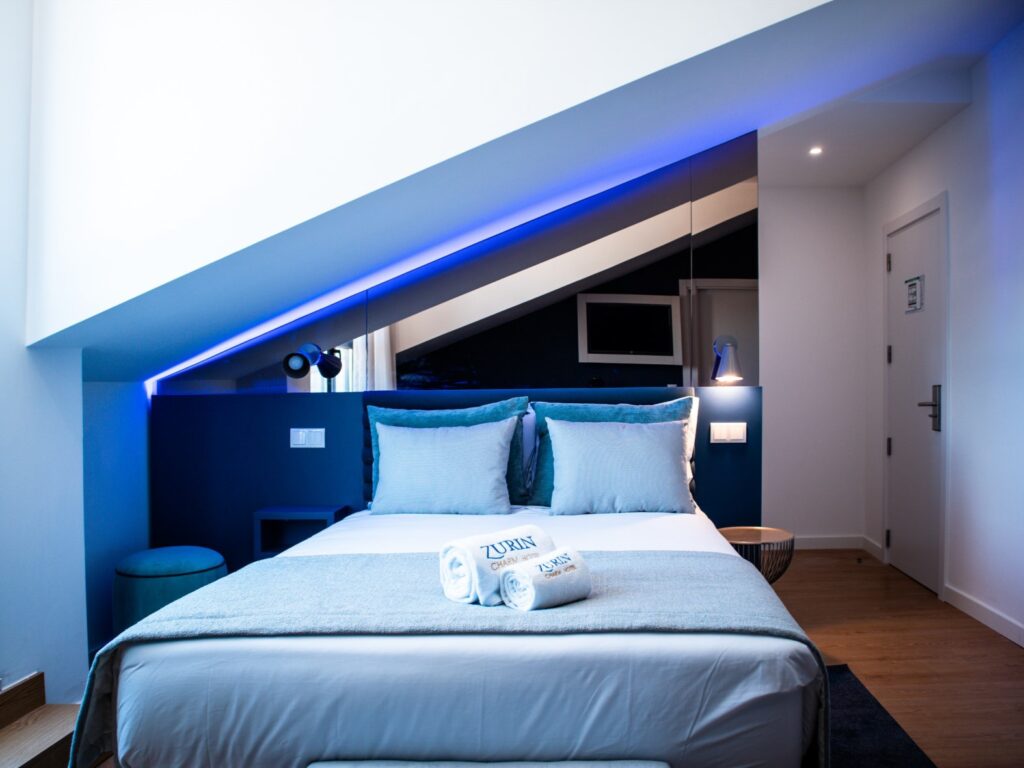
Zurin Charm Hotel
The full conversion and vertical extension of an institutional building into a 3-star hotel, comprising…
Learn more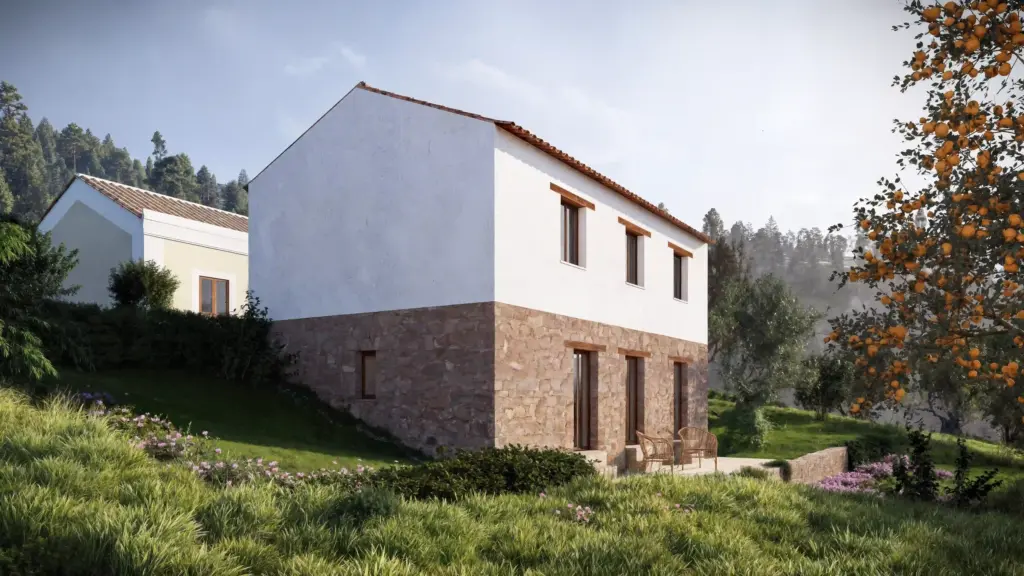
Ferreira do Zêzere House
The rehabilitation of this house in Dornes sought to transform a degraded rural building into…
Learn more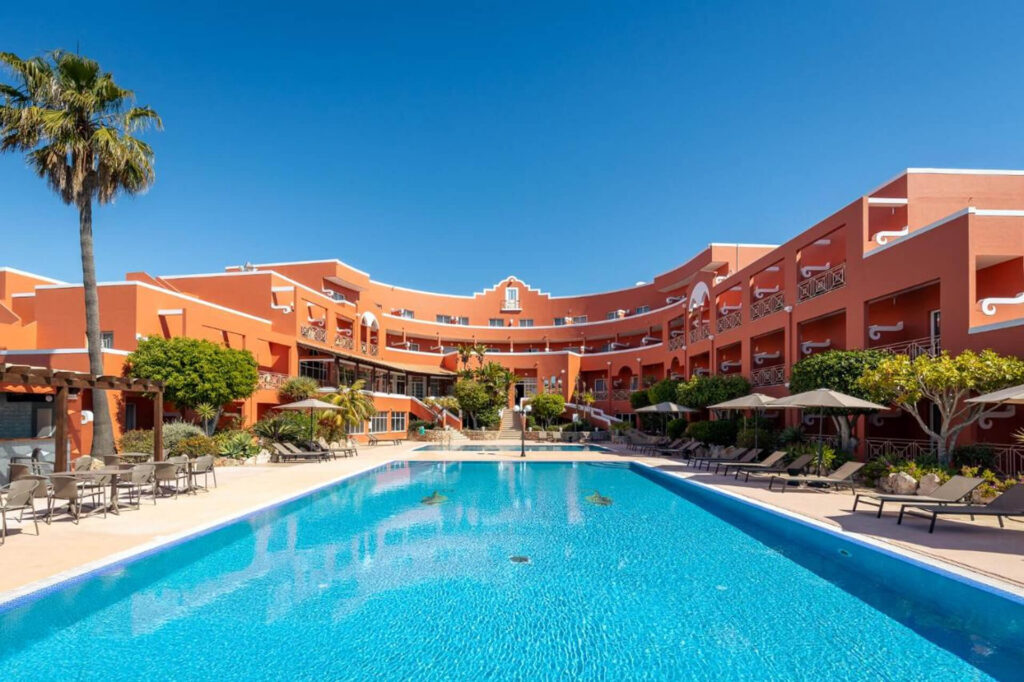
Hotel Belavista da Luz
The overall repositioning of Hotel Bela Vista da Luz, in Lagos, sought to transform an…
Learn more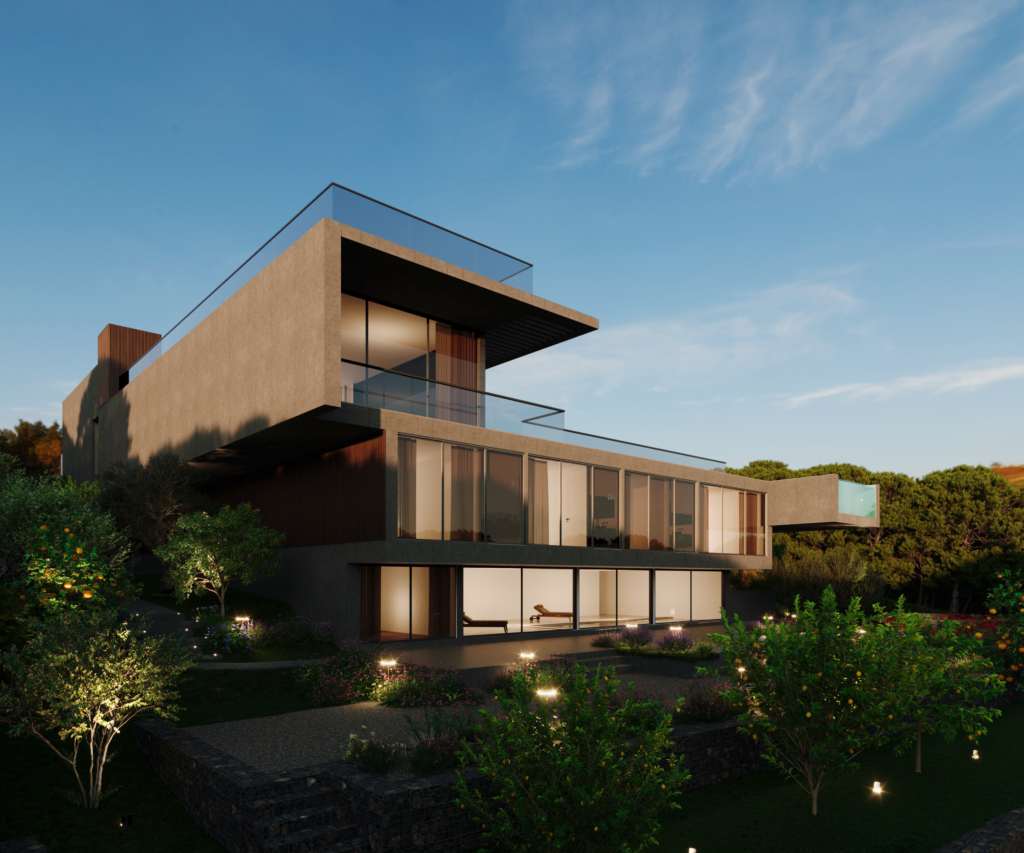
Quinta Patiño Residence
The construction of a private residence in Quinta Patiño, Cascais, required an integrated technical response…
Learn more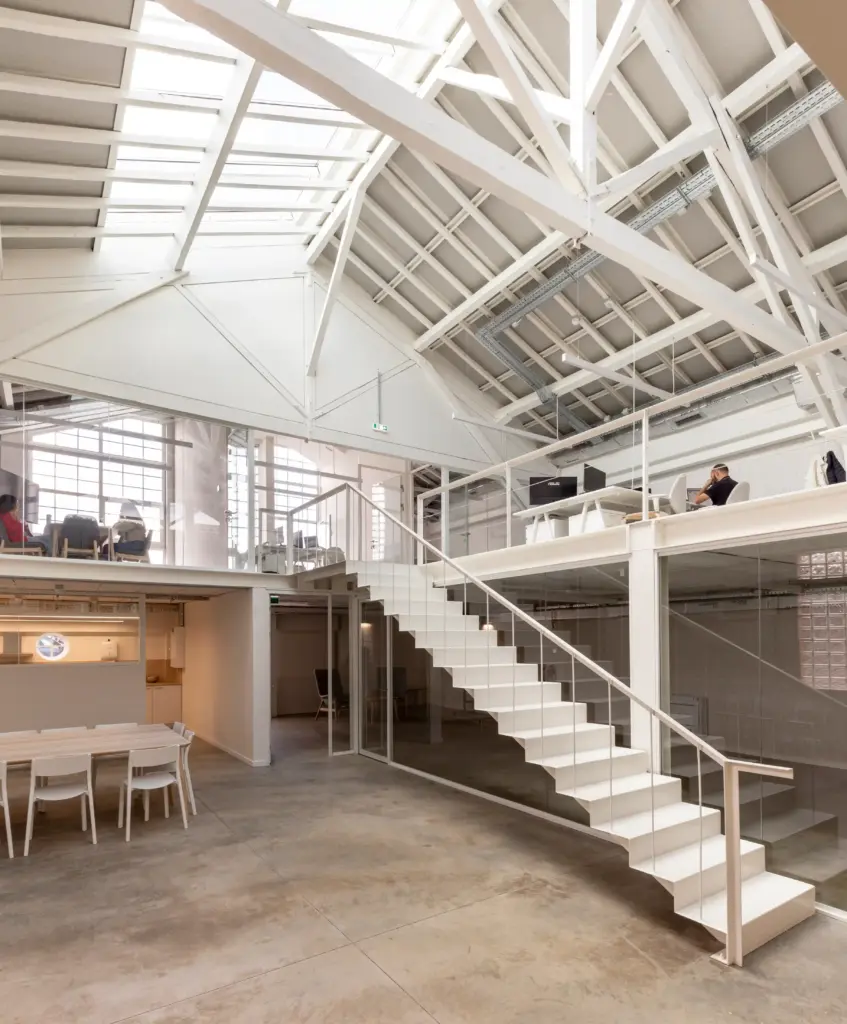
Inflammatix Building
The refurbishment of two existing industrial buildings in Lisbon, for the installation of Inflammatix’s research…
Learn more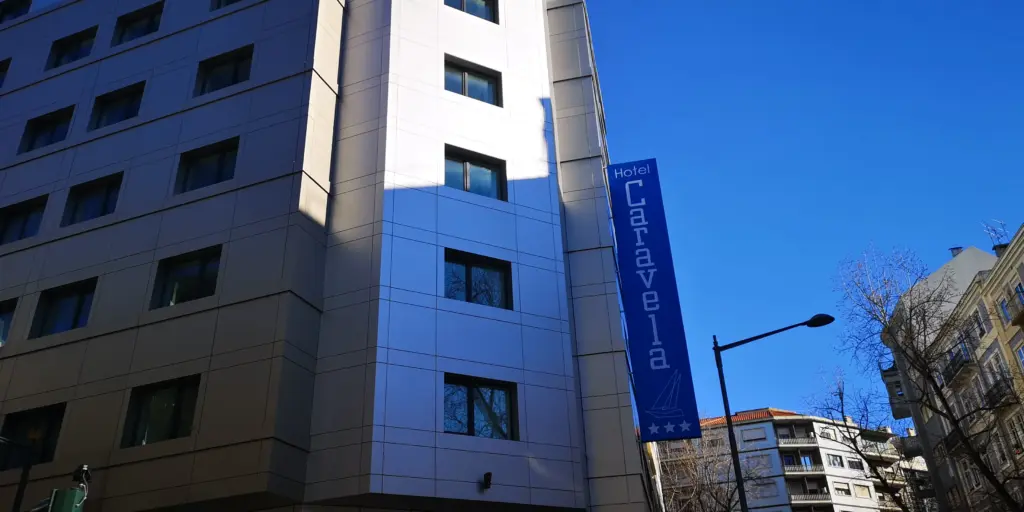
Hotel Caravela
The extension and full refurbishment of an existing hotel building in central Lisbon required a…
Learn more