
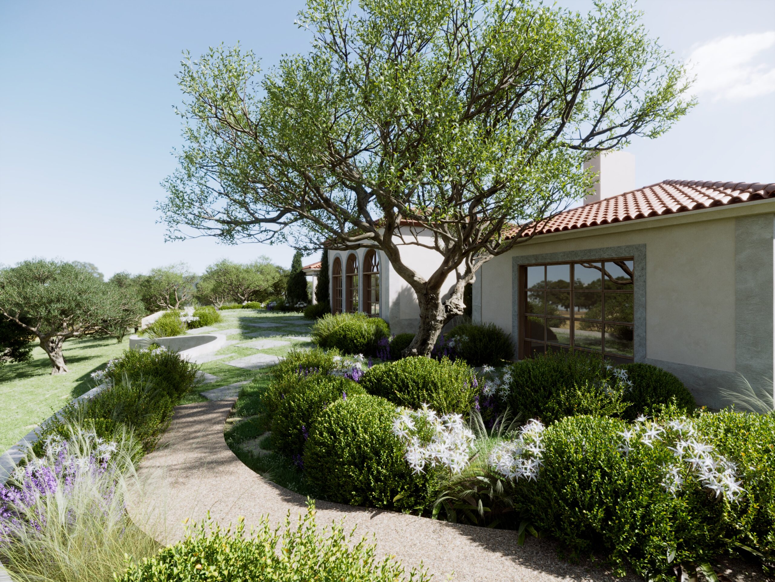
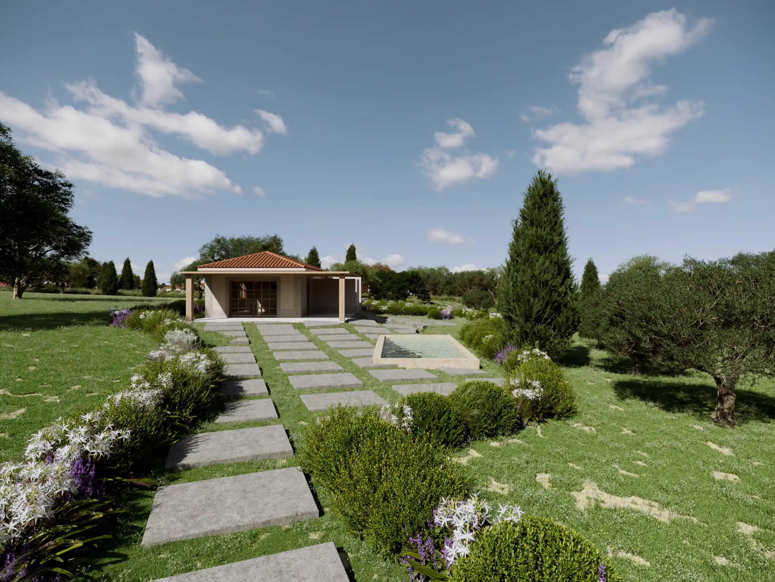
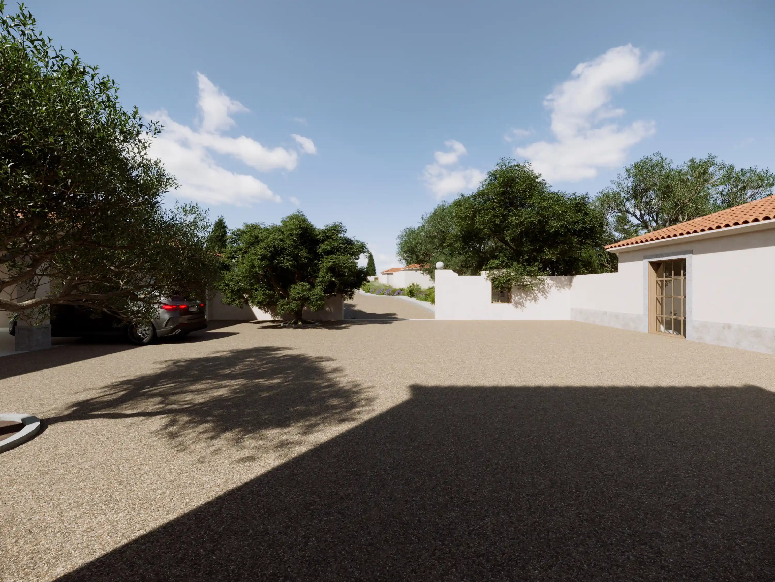
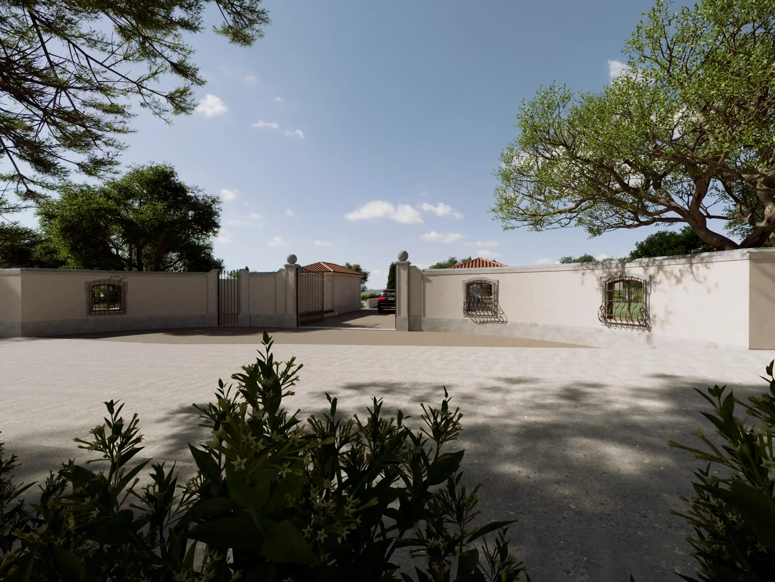
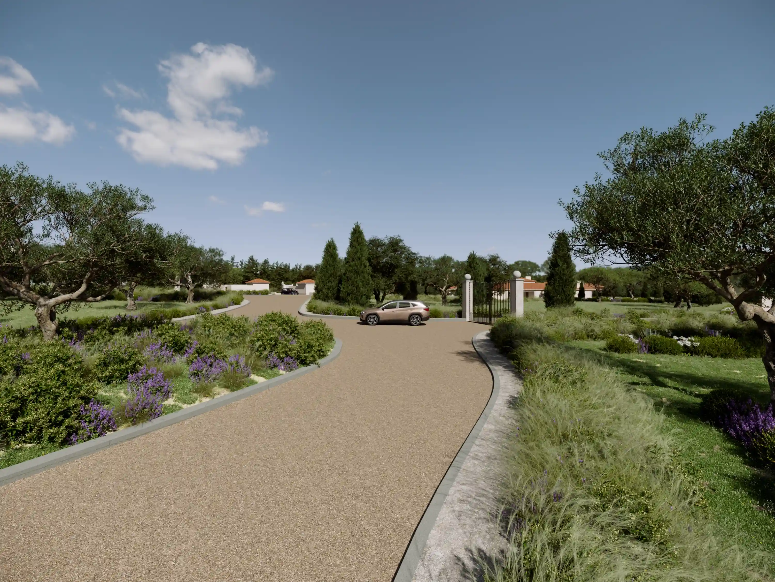
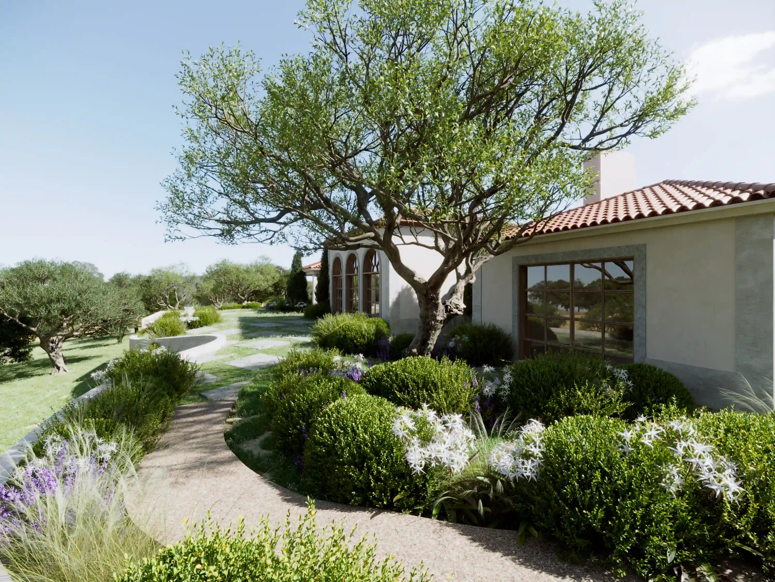
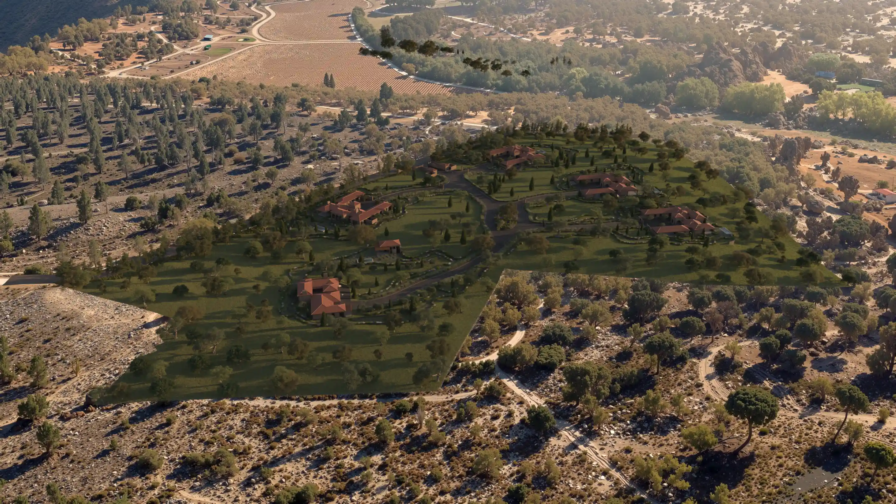
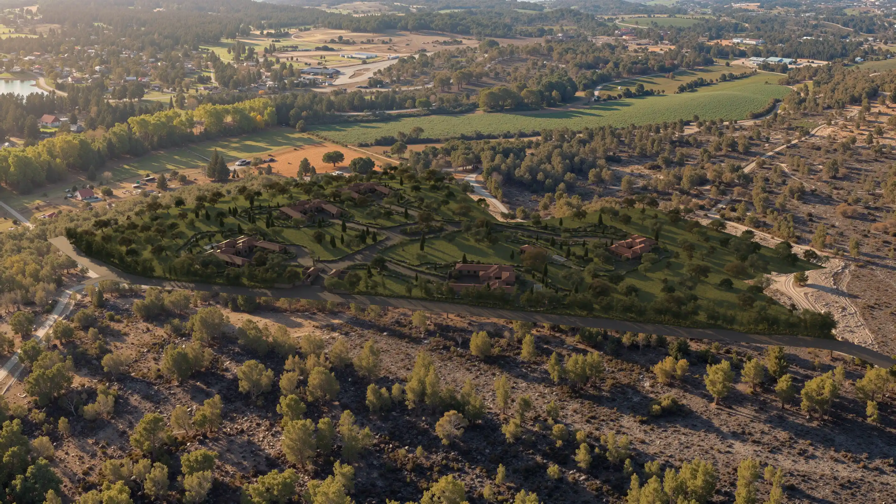
The Azeitão Private Residential Development comprises five high-end detached villas set within an extensive woodland site and connected by shared access routes, infrastructure and external areas. COLUNA supported the project through Integrated Design, developing the engineering projects and coordinating them with the architectural design, building layout, external works and the site’s natural constraints. The work established a coherent technical basis for the five homes and the development’s common systems, supporting planning approval and future construction while improving coordination between private and shared infrastructure, reducing technical conflicts and strengthening the project’s buildability, long-term performance and operational reliability.
Location
Azeitão, Setúbal, Portugal
Assets Type
Residential
Customer Profiles
Real Estate Developer
Services
Integrated Design
Type of Interventions
New Build
Gross Area
3,000 sq m (Site Area - 64,470 sq m)
Investment
EUR 12,000,000
Start / Completion Year
2021 – 2025
Current Status
In progress
Gallery
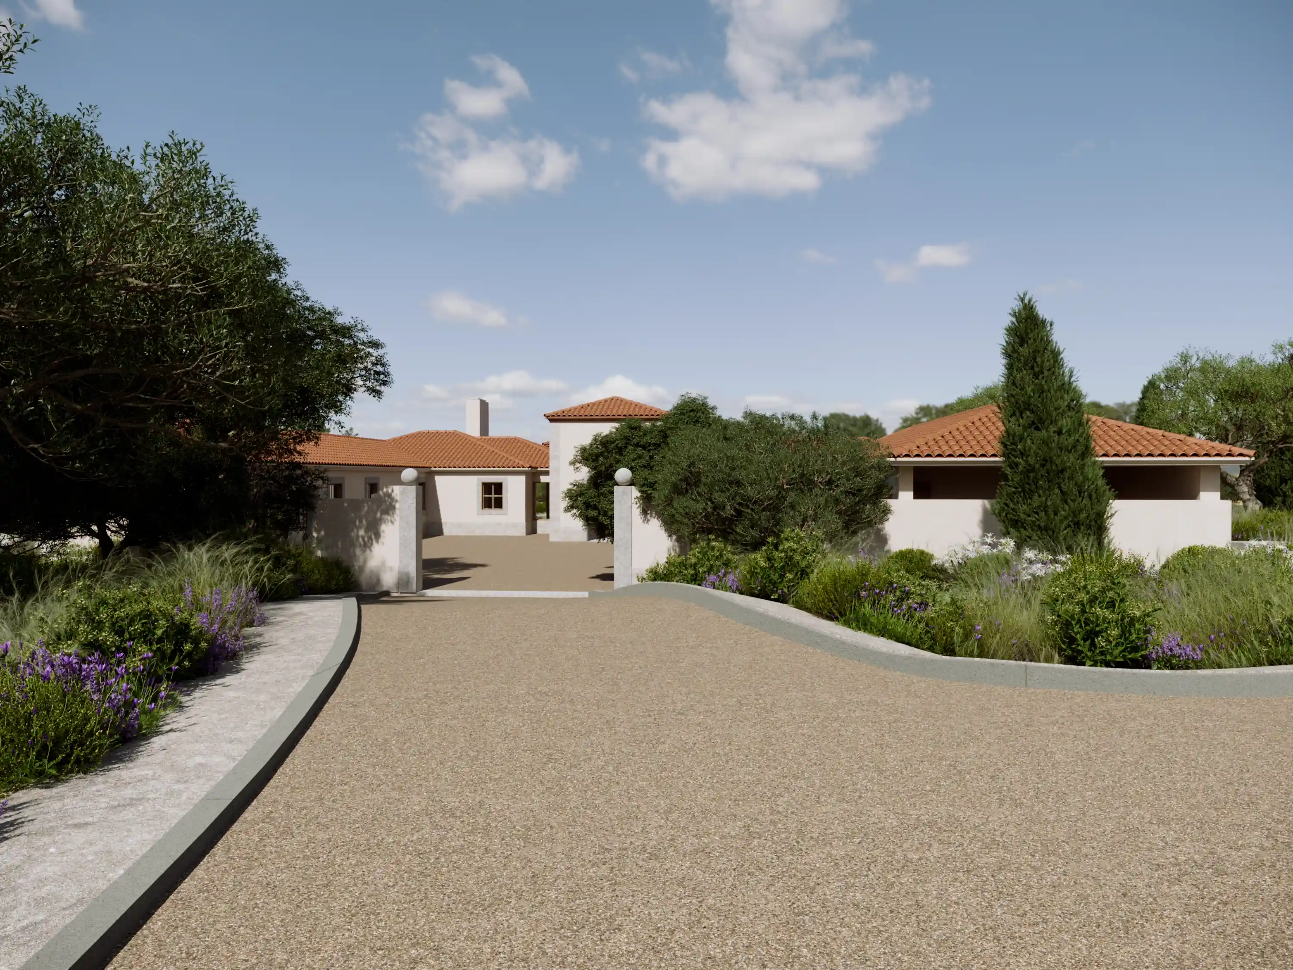
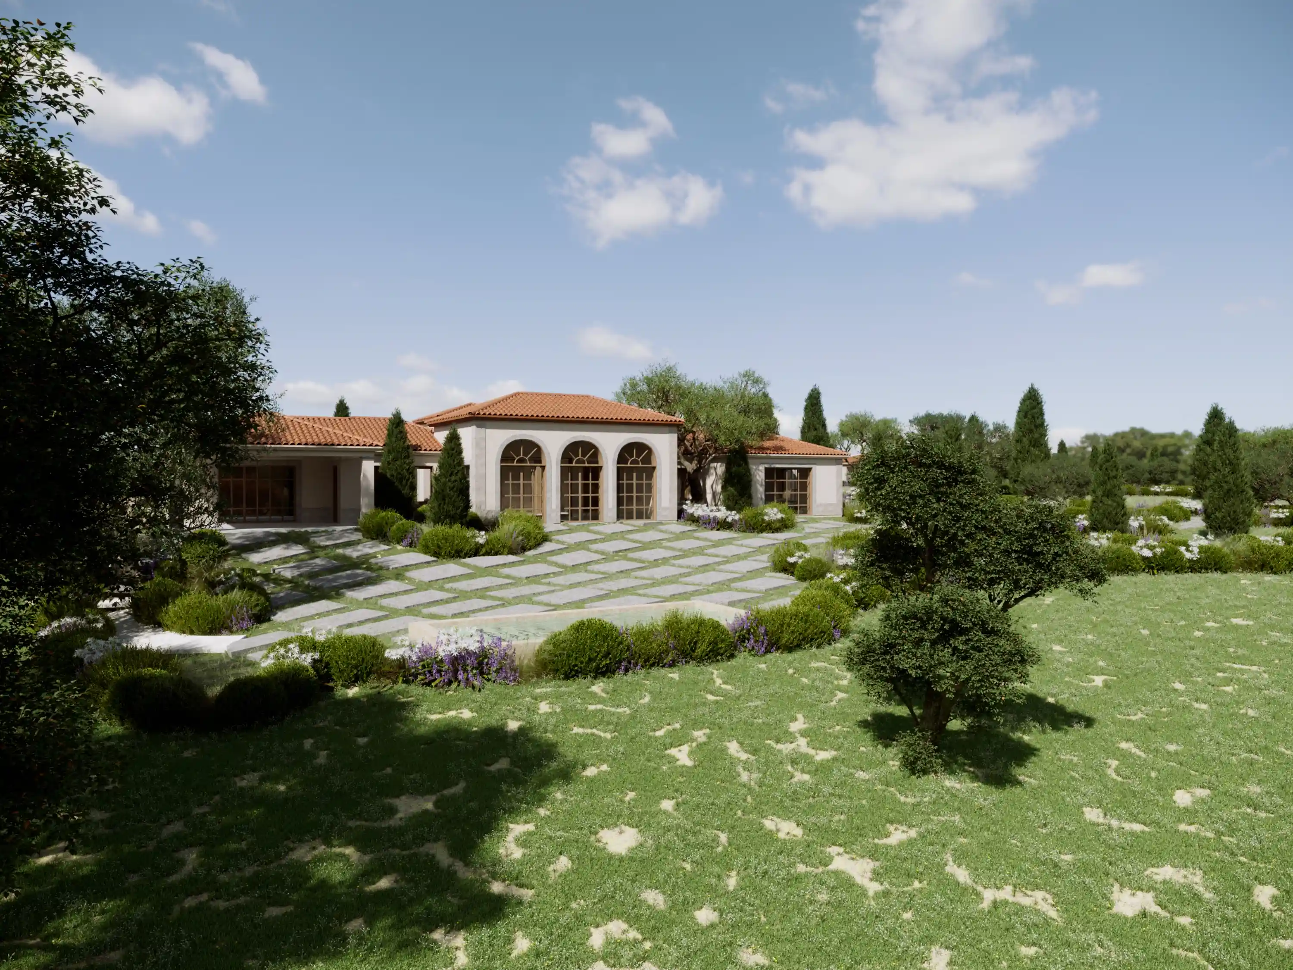
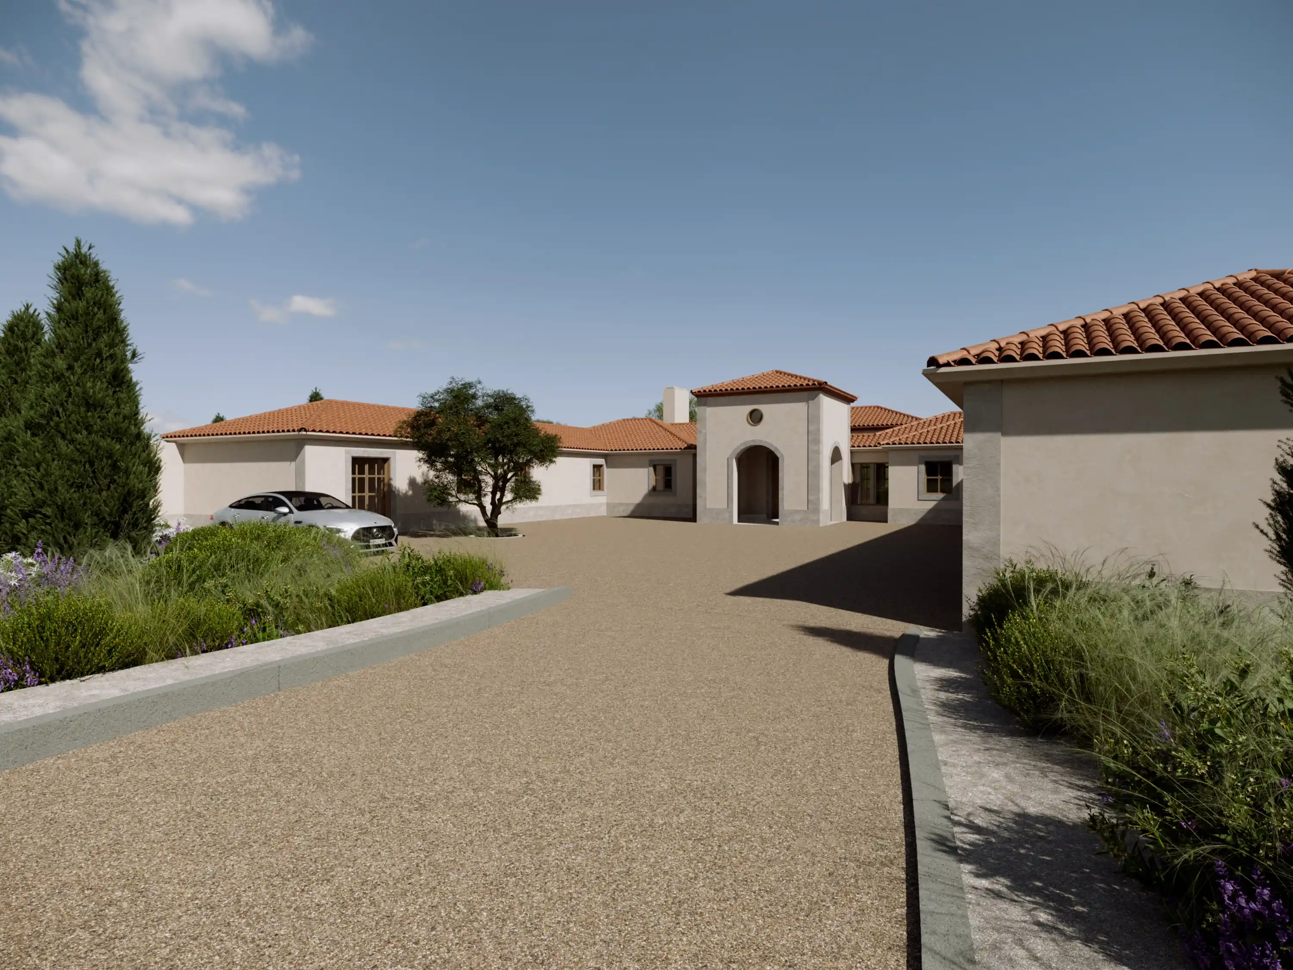
Key Challenges
and Solutions Adopted
The layout of the five villas required an integrated assessment of the site’s topography, existing vegetation, access routes, privacy requirements and overall organisation. The technical strategy sought to preserve the low-density character of the development and reduce the impact of infrastructure on the surrounding landscape.
The development includes villas with different layouts and residential programmes, organised around private courtyards and external spaces. The engineering projects had to respond to the individual requirements of each property while maintaining consistent criteria for performance, infrastructure, safety, comfort and maintenance.
The distribution of the villas across a large site made the coordination of utility routes, access roads and common systems particularly important. The integrated approach aligned the individual requirements of each home with the development’s shared infrastructure, improving consistency between layout, landscape and technical operation.
The development process involved successive updates to design information, layouts and technical solutions. COLUNA coordinated the adaptation of the engineering projects, maintaining alignment with the architectural design and preventing changes to individual systems from compromising the overall coherence of the development.
Services provided
As part of Integrated Design, COLUNA developed the engineering projects required for the construction of the five villas and their associated common infrastructure. The work integrated requirements for performance, comfort, safety, efficiency and durability with the architectural layout, external works and the site’s natural constraints.
The approach included coordination between technical systems, the integrated definition of internal and external utility networks, and continuous collaboration with the architectural team. This helped ensure that the technical solutions supported the overall quality of the development without compromising its relationship with the landscape.
Outcome: an integrated technical basis for the planning approval and future construction of a high-end residential development, with greater consistency between the villas, shared infrastructure and the natural setting.
Results /
Impact for the Client
- Integrated development of the engineering projects for five detached villas
- Coordination between architecture, building layout, infrastructure and external works
- Coherent structuring of individual utility networks and shared development systems
- Mitigation of conflicts between infrastructure and the site’s natural constraints
- Greater technical consistency across the different residential typologies
- Creation of a robust basis for planning approval, tendering and future construction
- Improved predictability in terms of performance, construction and long-term maintenance
Related Projects
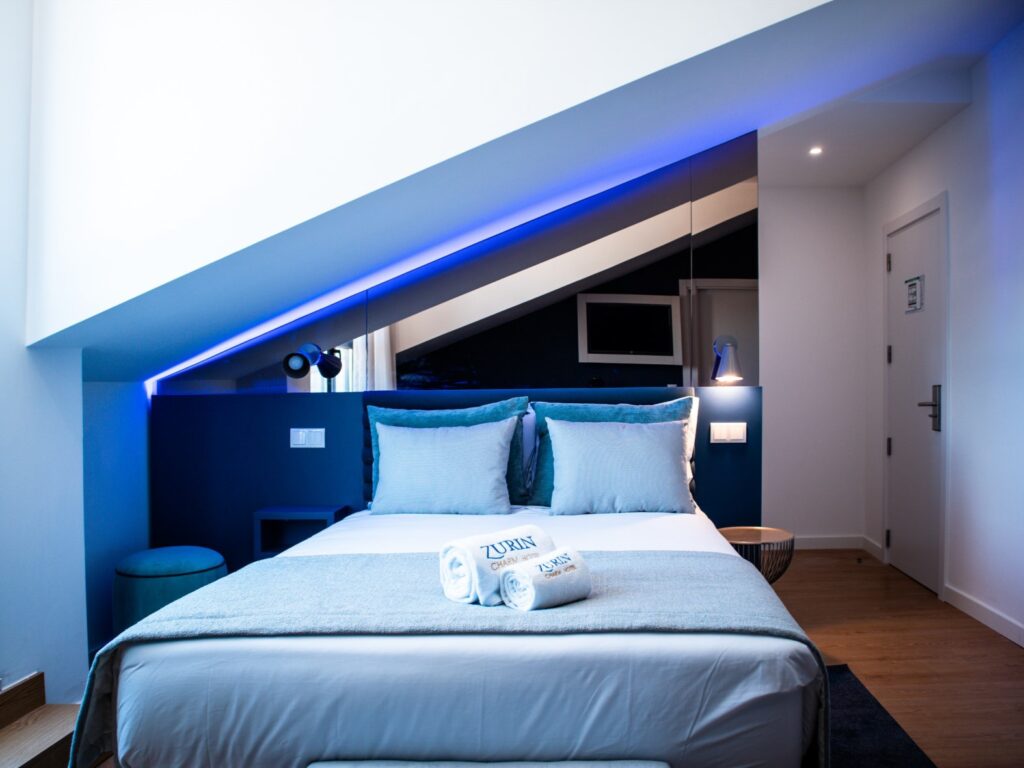
Zurin Charm Hotel
The full conversion and vertical extension of an institutional building into a 3-star hotel, comprising…
Learn more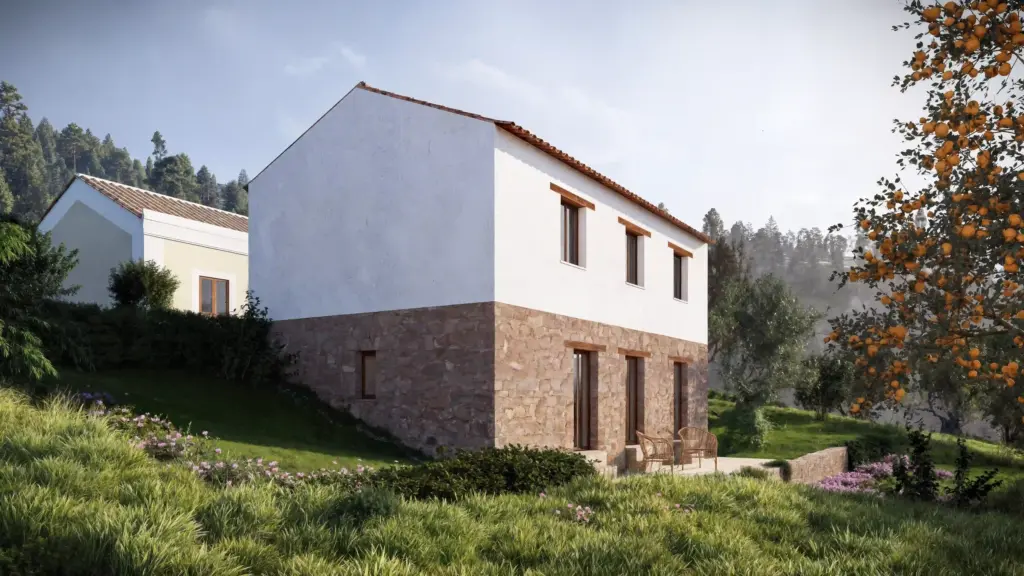
Ferreira do Zêzere House
The rehabilitation of this house in Dornes sought to transform a degraded rural building into…
Learn more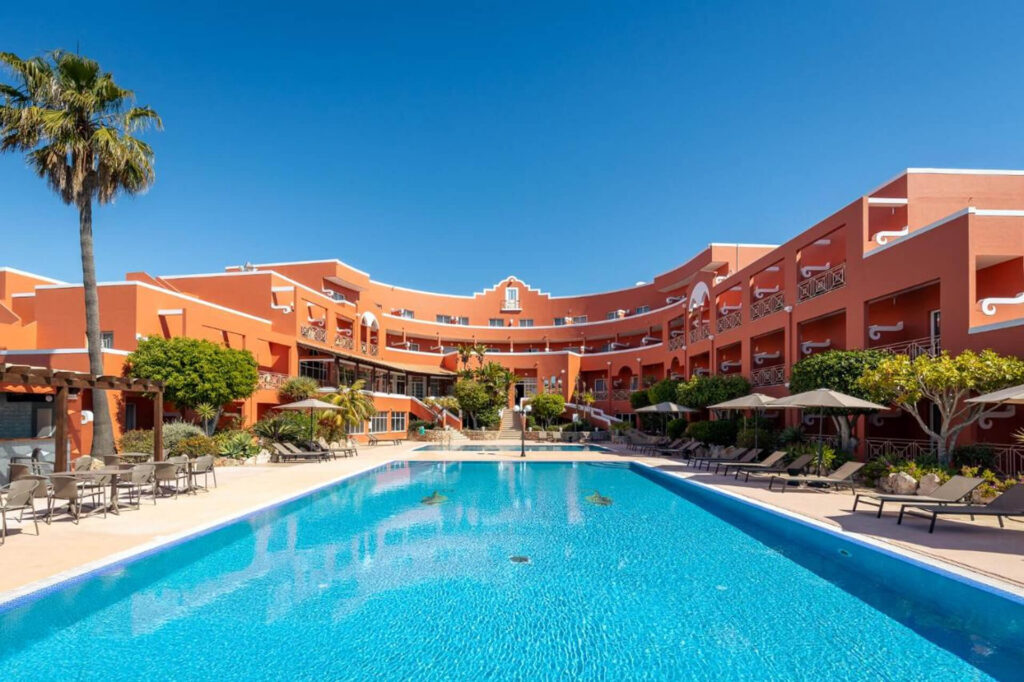
Hotel Belavista da Luz
The overall repositioning of Hotel Bela Vista da Luz, in Lagos, sought to transform an…
Learn more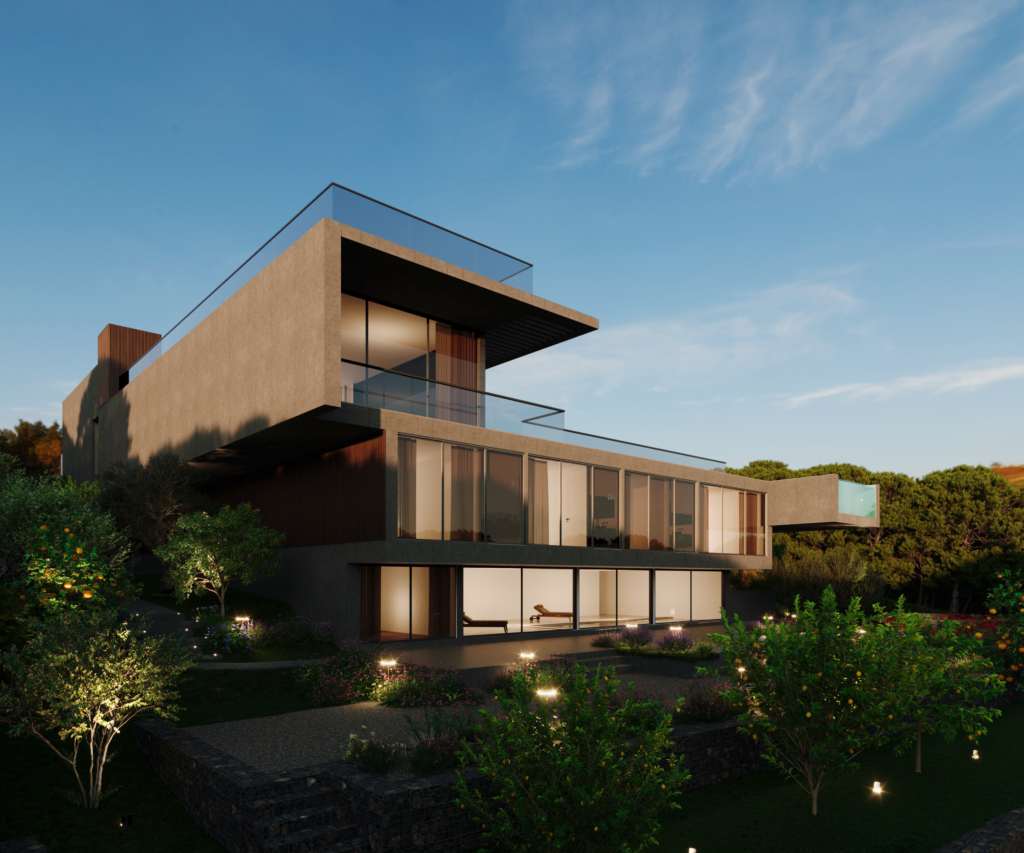
Quinta Patiño Residence
The construction of a private residence in Quinta Patiño, Cascais, required an integrated technical response…
Learn more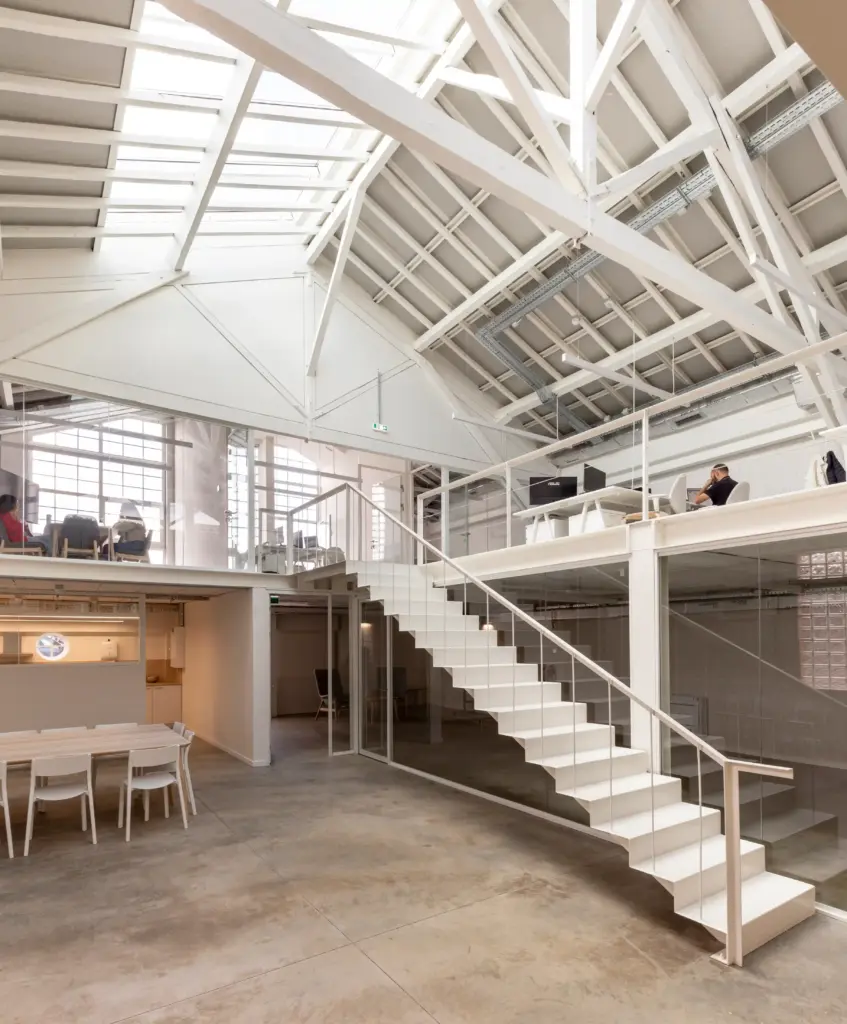
Inflammatix Building
The refurbishment of two existing industrial buildings in Lisbon, for the installation of Inflammatix’s research…
Learn more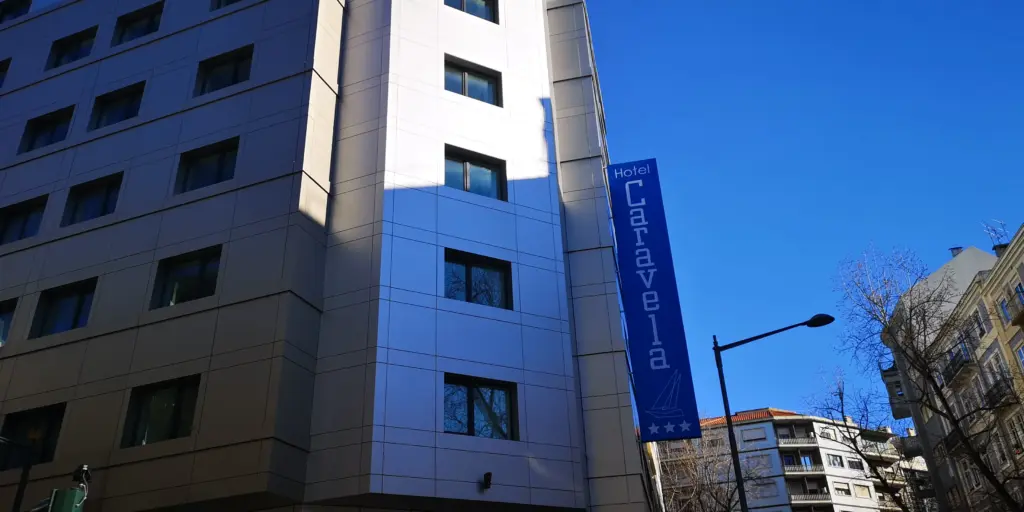
Hotel Caravela
The extension and full refurbishment of an existing hotel building in central Lisbon required a…
Learn more