
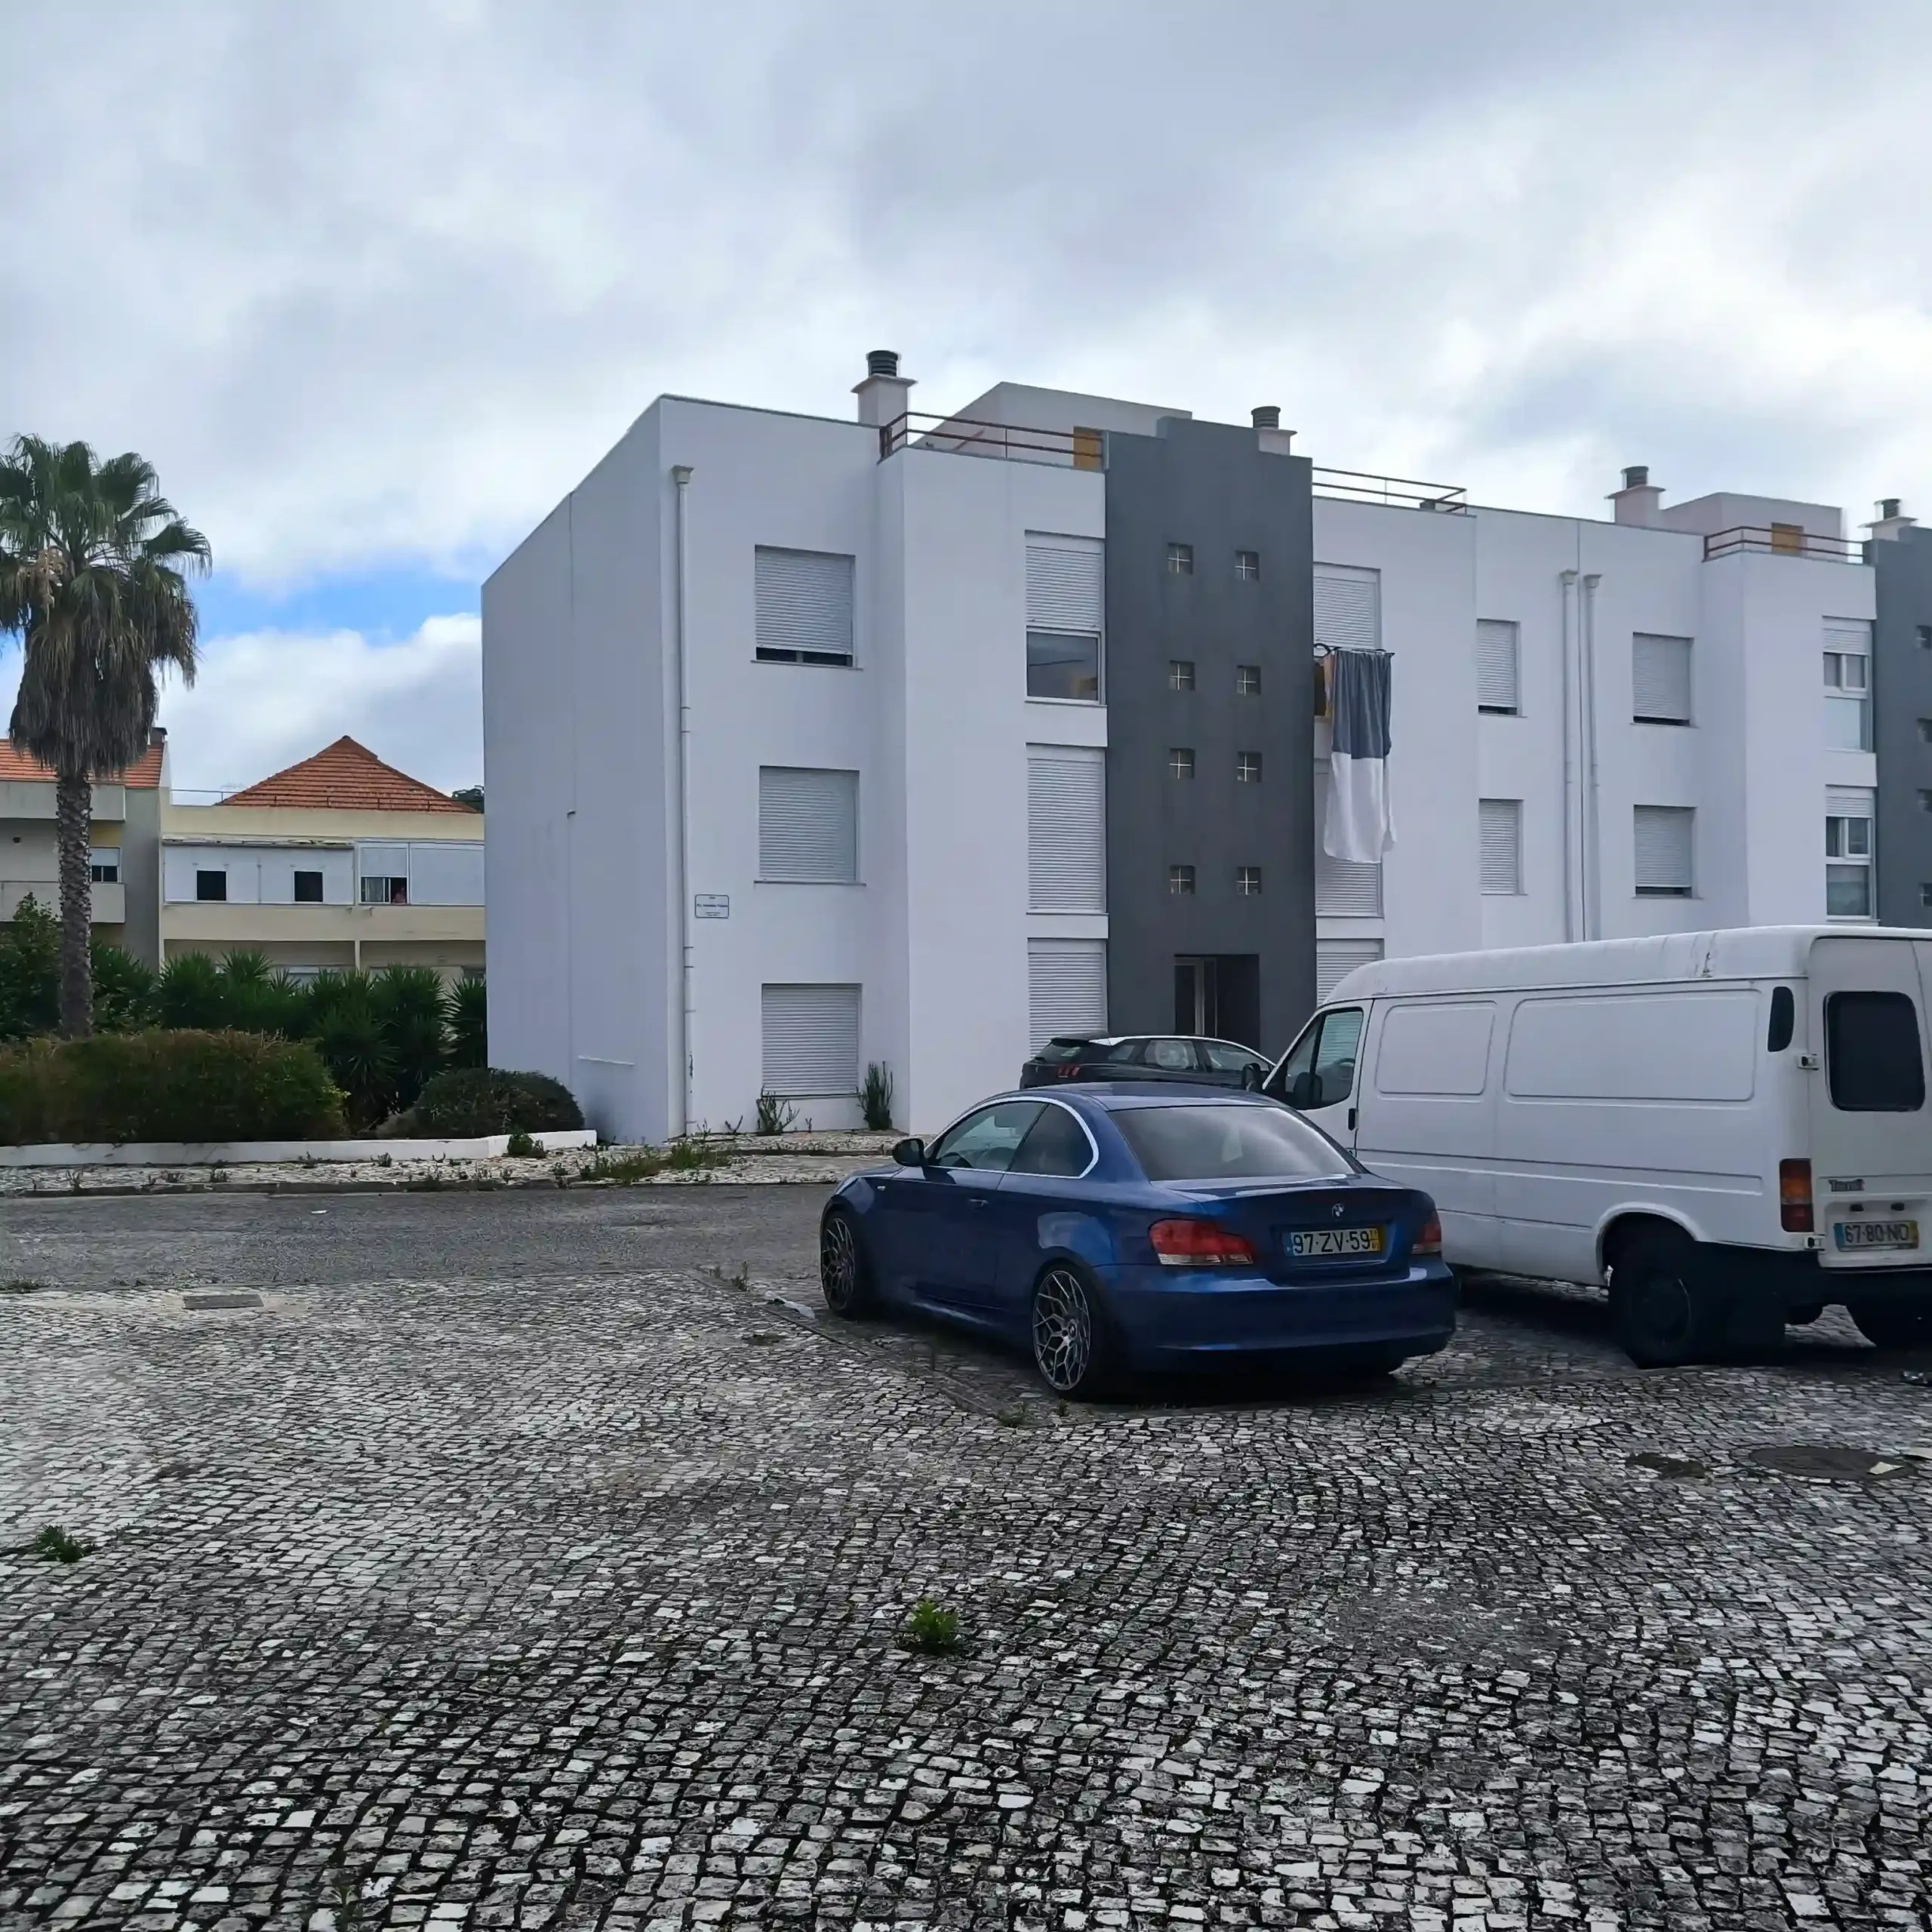
The rehabilitation of Bom Retiro Neighbourhood, in Vila Franca de Xira, sought to renew a large-scale housing estate comprising multiple collective residential buildings, improving habitability, thermal performance, energy efficiency and the long-term durability of the built fabric. COLUNA supported the process through Integrated Design and Design Management, developing the engineering projects and coordinating them through a continuous and collaborative process with the architectural team, in order to support a broad intervention across façades, technical infrastructure, accessibility and the functional upgrading of the residential units.
Location
Vila Franca de Xira, Portugal
Assets Type
Residential
Customer Profiles
Public Entity
Services
Design Management, Integrated Design
Type of Interventions
Collective Housing Rehabilitation
Gross Area
6,200 sq m
Investment
EUR 3,700,000
Start / Completion Year
To be confirmed
Current Status
In progress
Gallery
Key Challenges
and Solutions Adopted
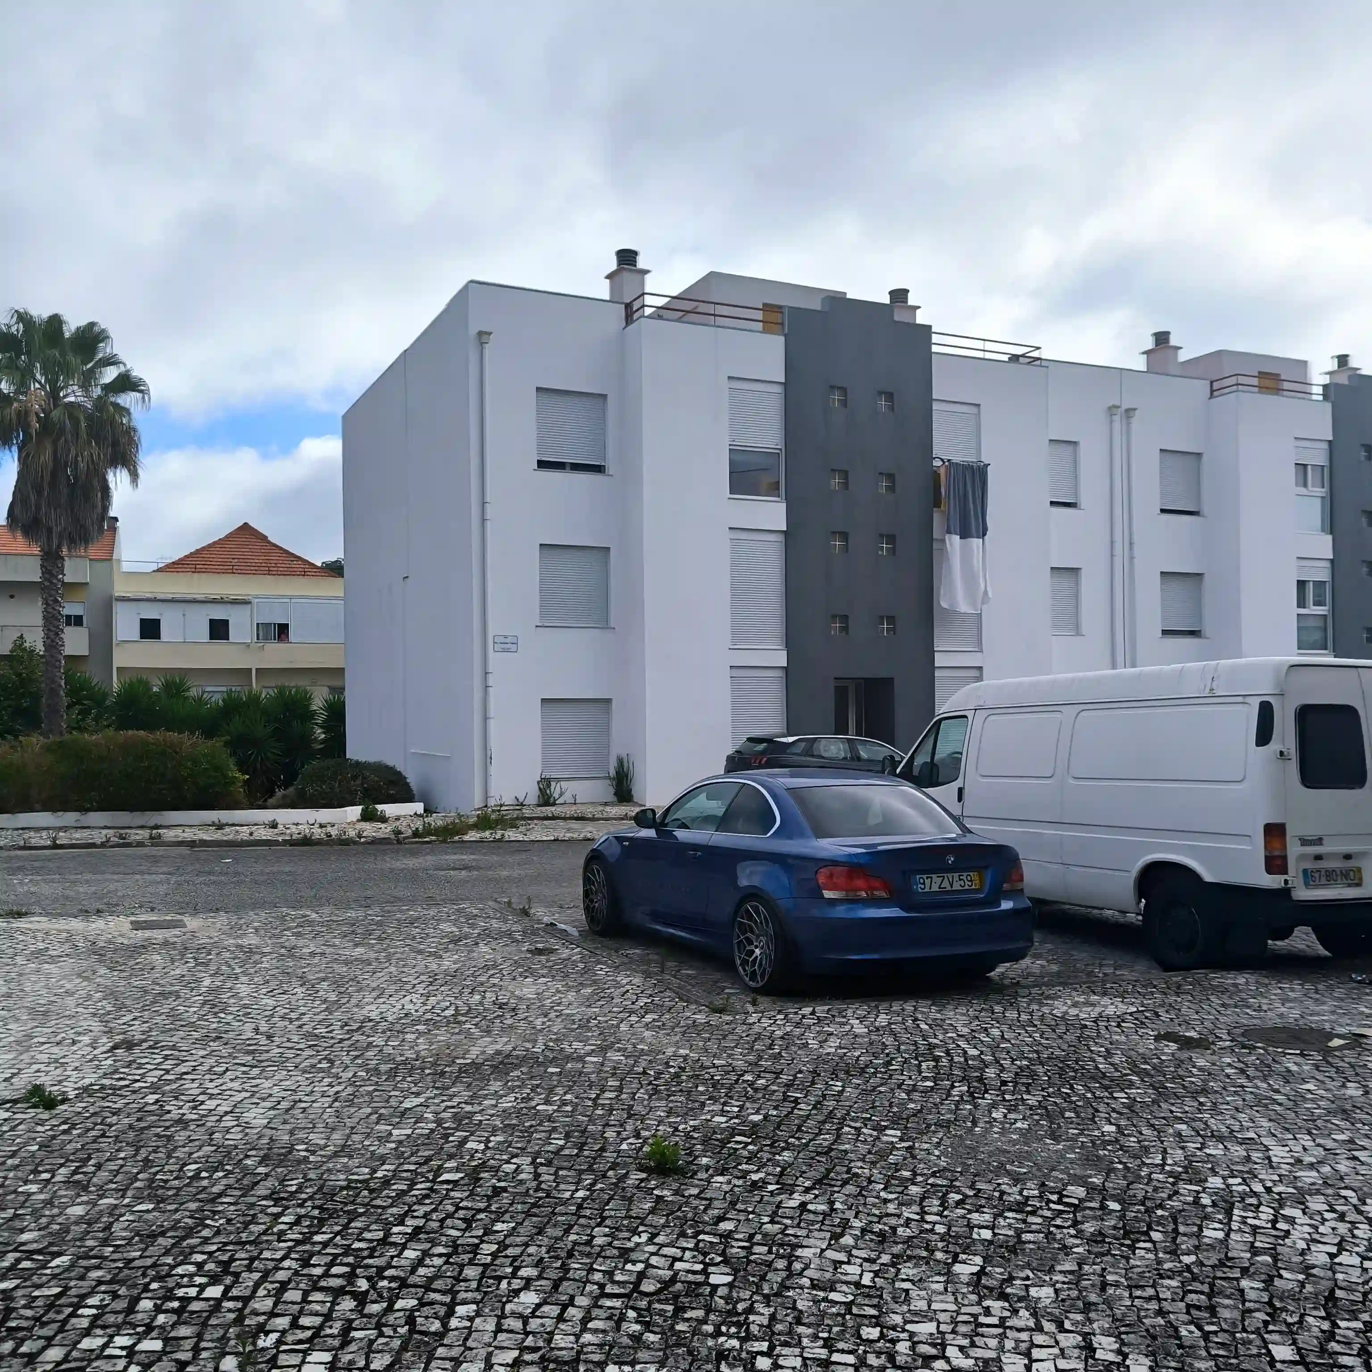
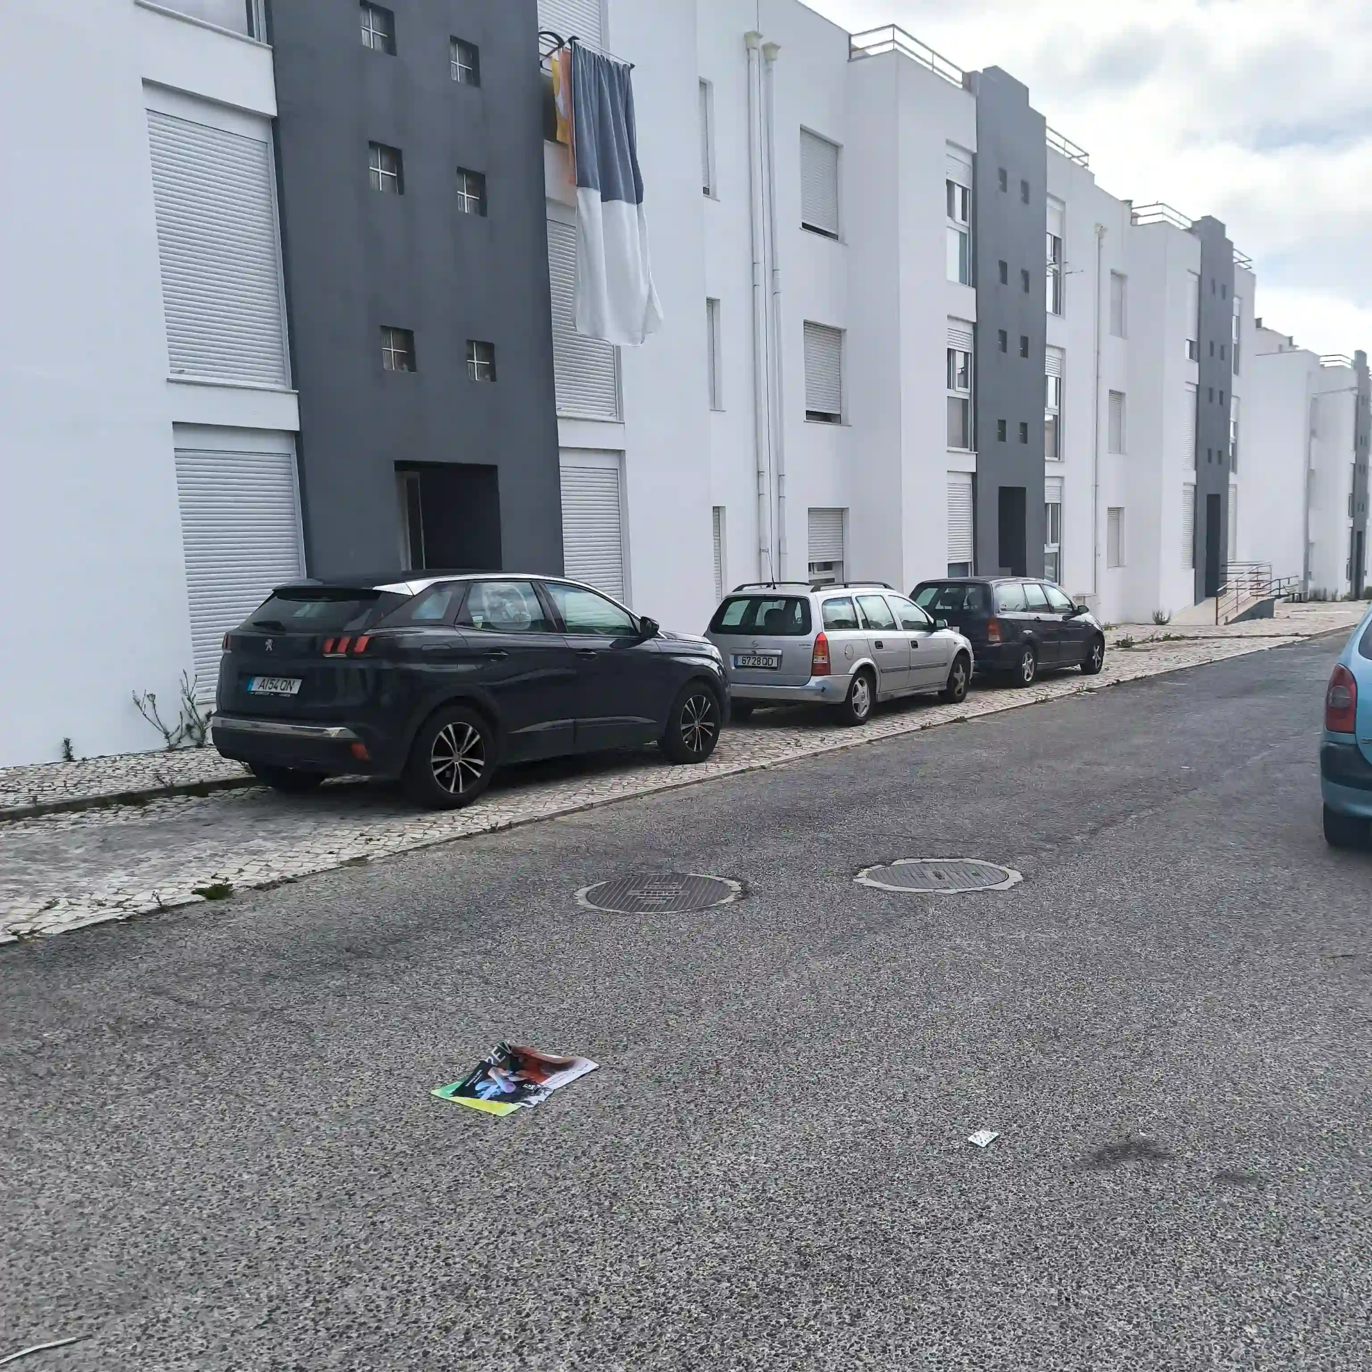
The intervention focused on a group of multifamily buildings affected by a range of recurring issues across façades, roofs, common areas and the interior of the units. The main challenge was to structure a coherent technical response to pathologies repeated across different lots and dwellings, while ensuring greater durability, lower maintenance needs and improved residential quality.
The proposal was developed around technically efficient solutions, compatible with current requirements for sustainability, thermal comfort and energy efficiency, but also suited to a large-scale rehabilitation process. The strategy included upgrading the building envelope, replacing window frames, improving insulation and updating materials and fixed equipment through a robust and rational construction approach.
The rehabilitation required an articulated intervention across several infrastructure systems, including water supply, drainage, rainwater systems, telecommunications, ventilation, smoke extraction and domestic hot water, together with targeted structural adaptations and the reformulation of internal networks within the units. Coordination between these workstreams was essential to ensure technical consistency, minimise on-site conflicts and deliver an integrated overall performance upgrade.
Beyond correcting pathologies, the project sought to improve the everyday use of the dwellings through the full renewal of kitchens and bathrooms, replacement of finishes, doors and fixed equipment, reorganisation of layouts and the introduction of more favourable accessibility conditions, particularly on the ground floors. This approach helped align the estate with more contemporary standards of comfort, functionality and inclusion.
Services provided
As part of Integrated Design, COLUNA developed the engineering projects required for the rehabilitation of the estate, ensuring an integrated technical response to the demands of infrastructure, comfort, performance, accessibility and overall building efficiency. The work focused on the systems and networks necessary to support the functional upgrading of the dwellings and the wider enhancement of the neighbourhood.
Outcome: an integrated technical basis to support a large-scale housing rehabilitation project with greater robustness, performance and consistency across systems.
COLUNA was responsible for the technical coordination of the different engineering projects, through a continuous and collaborative process with the architectural team, promoting compatibility between diagnosis, intervention strategy, construction solutions and regulatory requirements. This coordination was essential to structure a coherent response across the multiple rehabilitation fronts and to support the development of the project with greater technical control.
Outcome: stronger coordination and a more robust project basis for licensing, construction and the long-term enhancement of the estate.
Results /
Impact for the Client
- Technical structuring of the rehabilitation of a large-scale housing estate
- Alignment between pathology diagnosis, contemporary performance targets and intervention feasibility
- Integrated upgrading of the estate’s infrastructure and technical systems
- Improved comfort, accessibility and functionality across the residential units
- Enhancement of a public residential asset through a broad and technically coordinated intervention
- Creation of a solid basis for construction, durability and reduced future maintenance needs
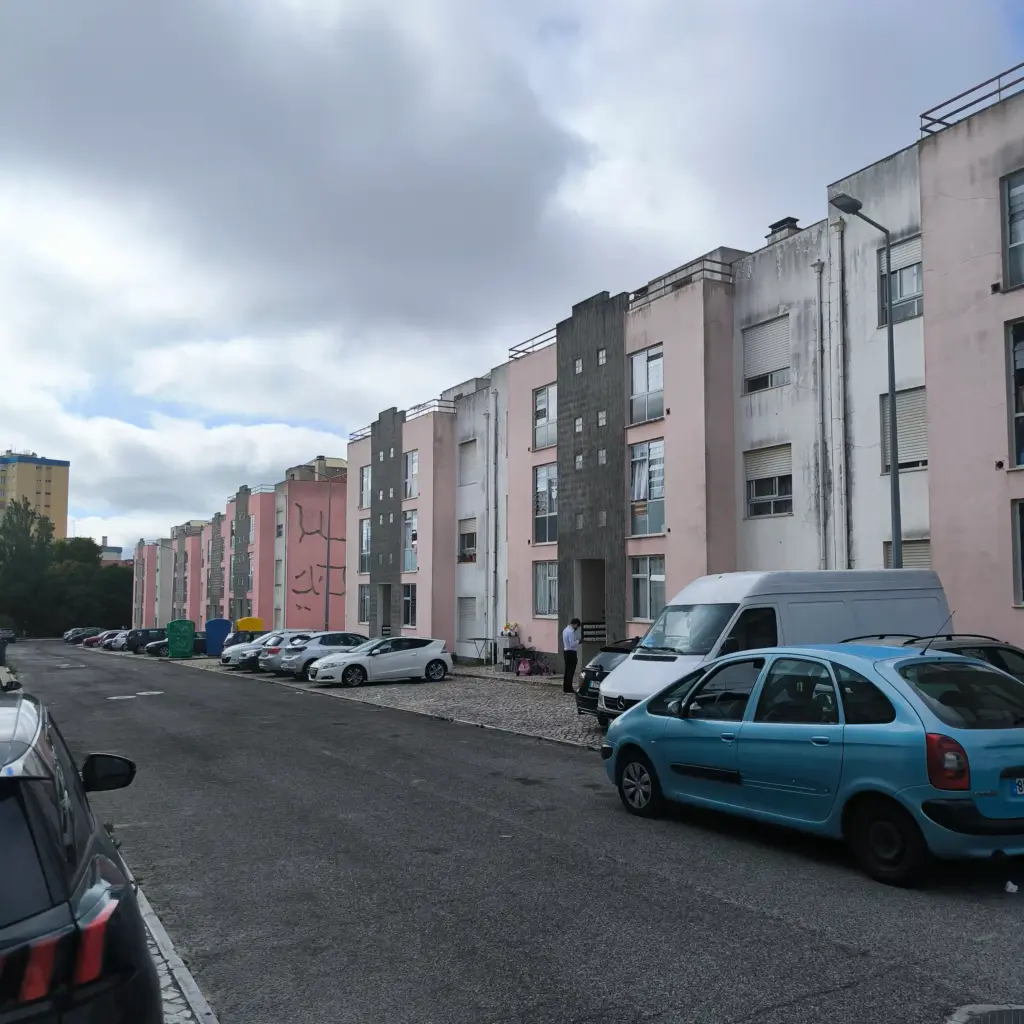
Before/After Gallery
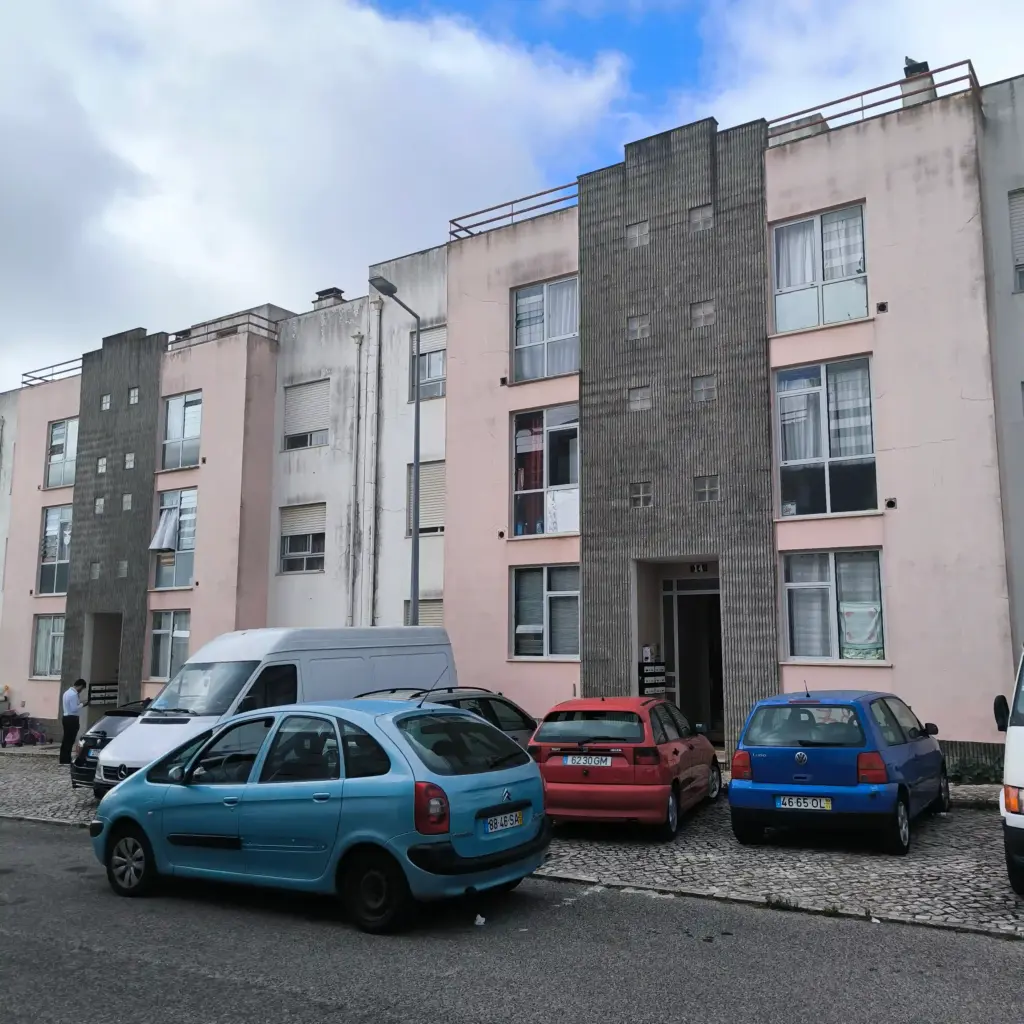 Antes da obra
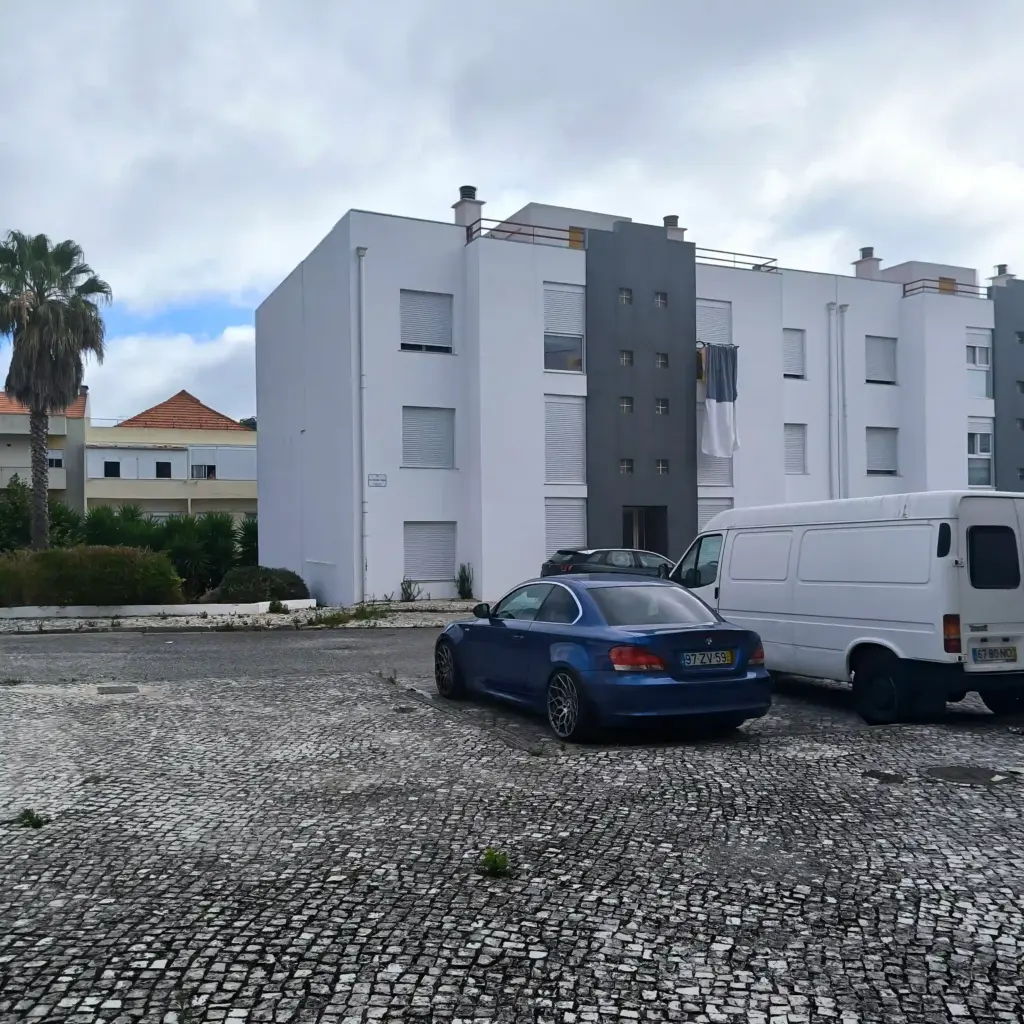 Após a reabilitação
 Antes da obra
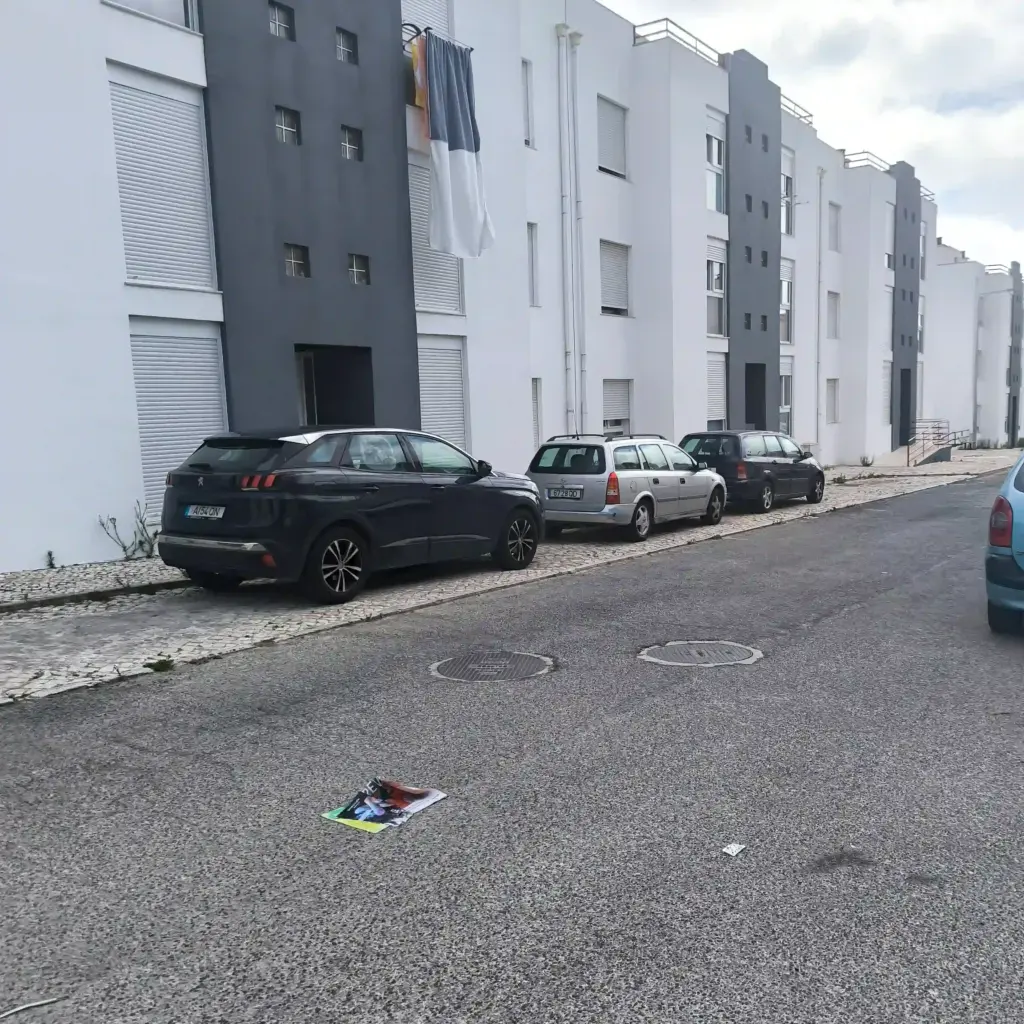 Após a reabilitação
Related Projects
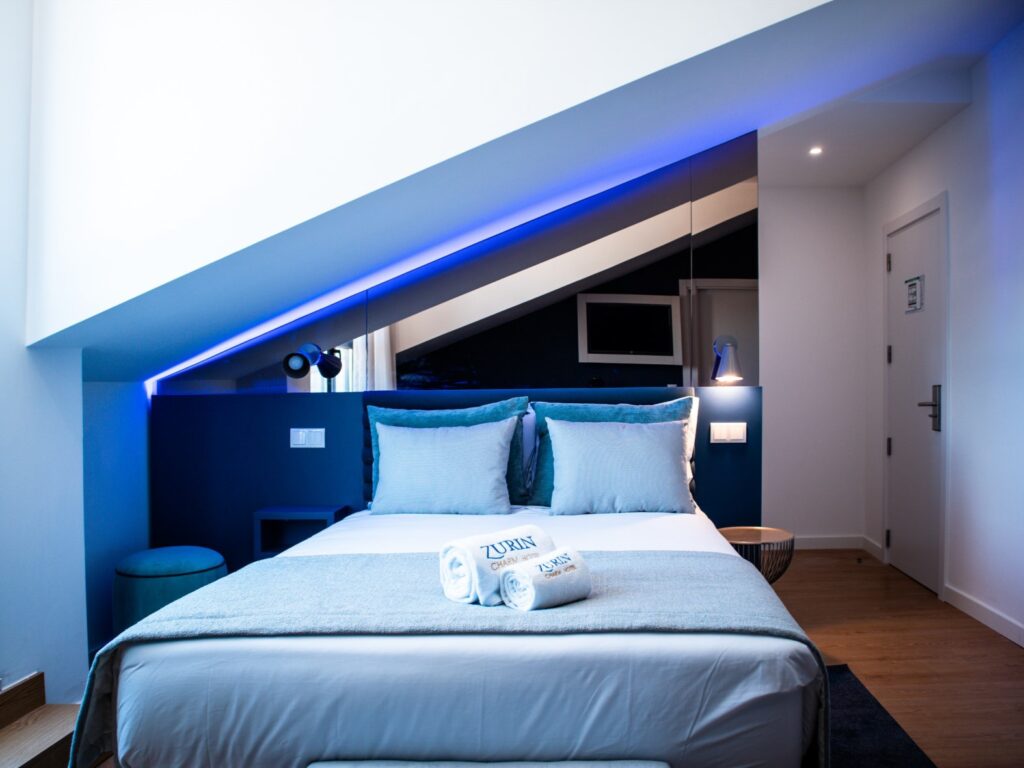
Zurin Charm Hotel
The full conversion and vertical extension of an institutional building into a 3-star hotel, comprising…
Learn more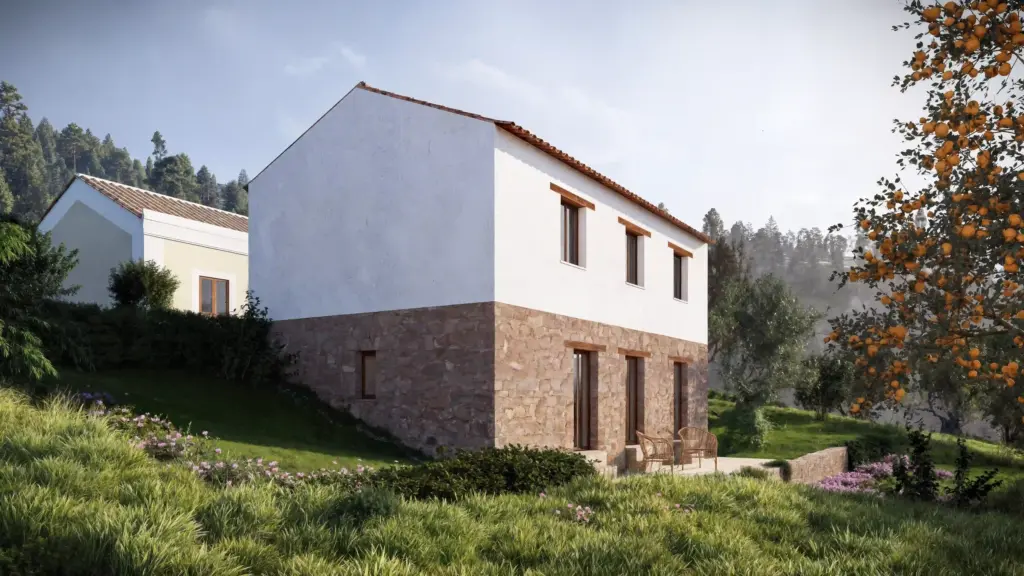
Ferreira do Zêzere House
The rehabilitation of this house in Dornes sought to transform a degraded rural building into…
Learn more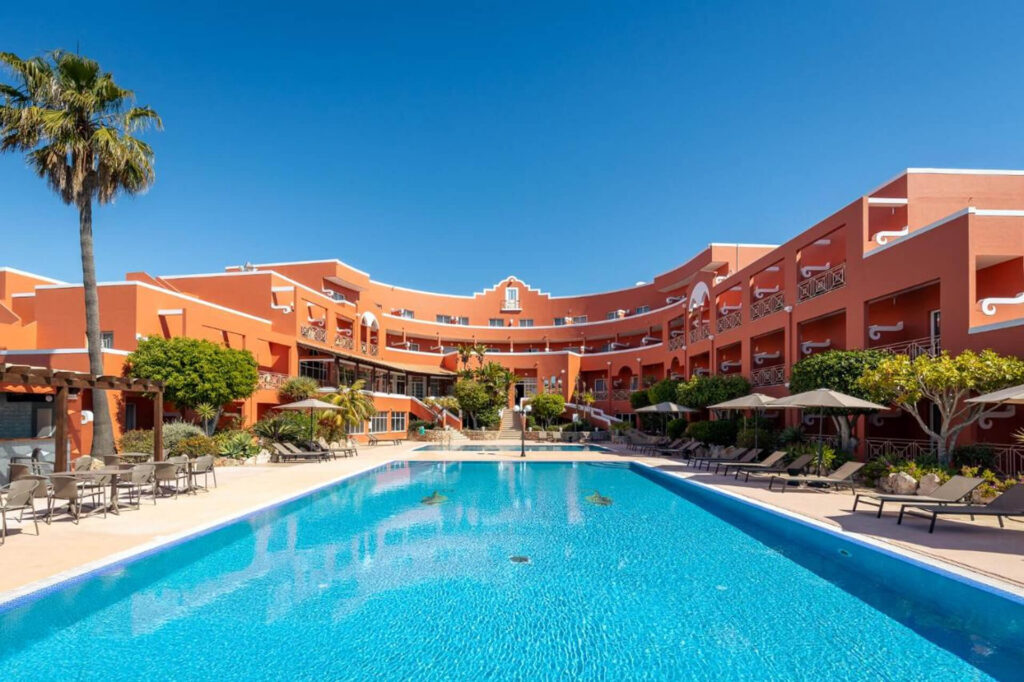
Hotel Belavista da Luz
The overall repositioning of Hotel Bela Vista da Luz, in Lagos, sought to transform an…
Learn more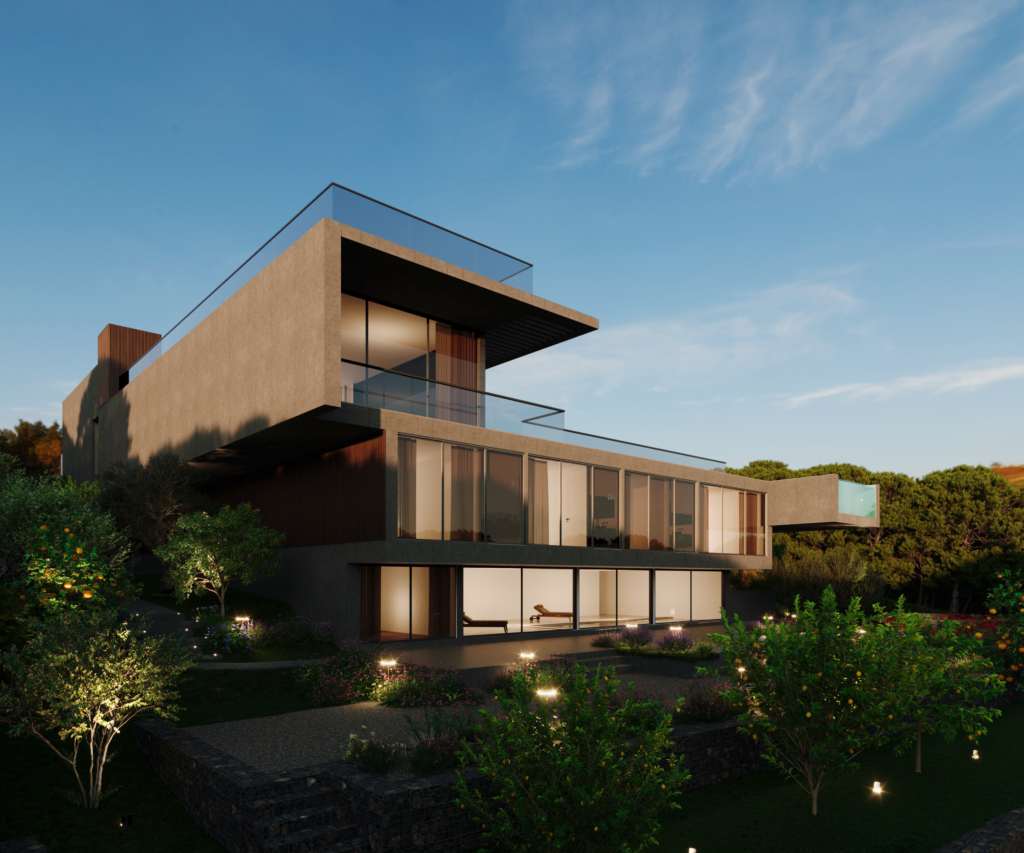
Quinta Patiño Residence
The construction of a private residence in Quinta Patiño, Cascais, required an integrated technical response…
Learn more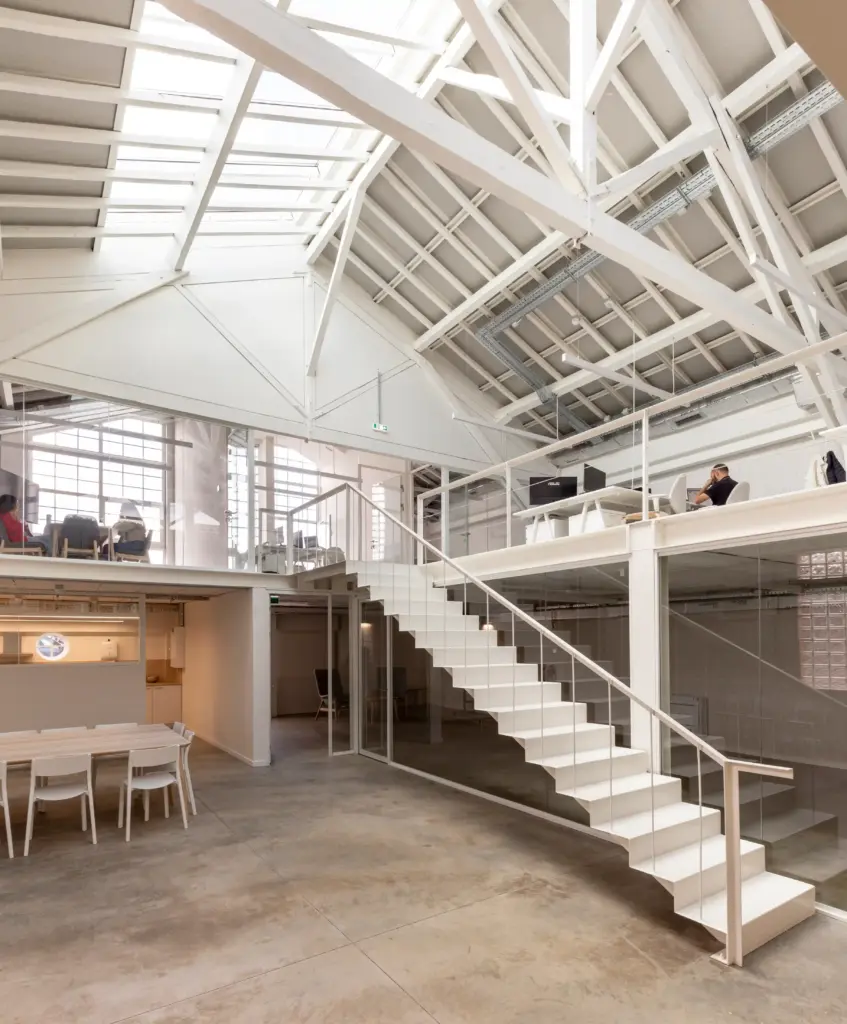
Inflammatix Building
The refurbishment of two existing industrial buildings in Lisbon, for the installation of Inflammatix’s research…
Learn more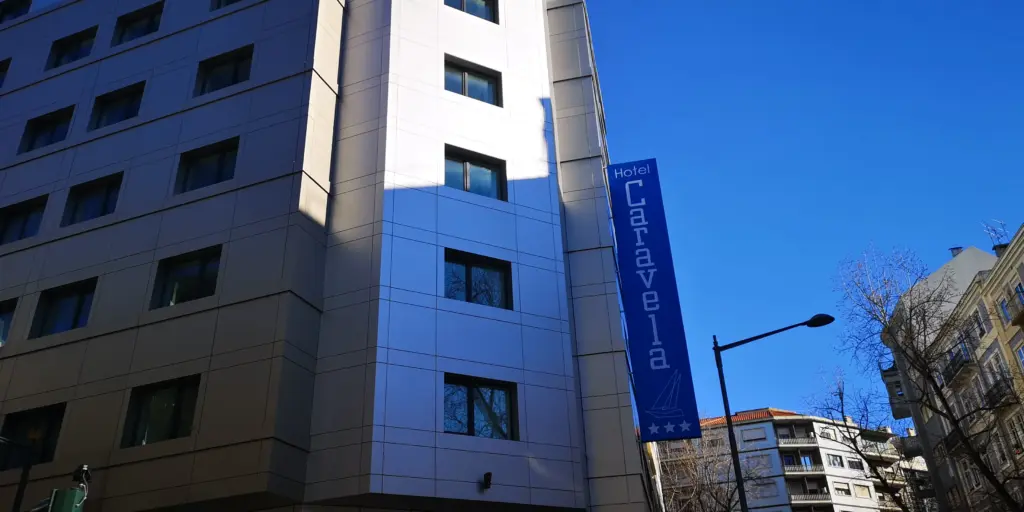
Hotel Caravela
The extension and full refurbishment of an existing hotel building in central Lisbon required a…
Learn more