
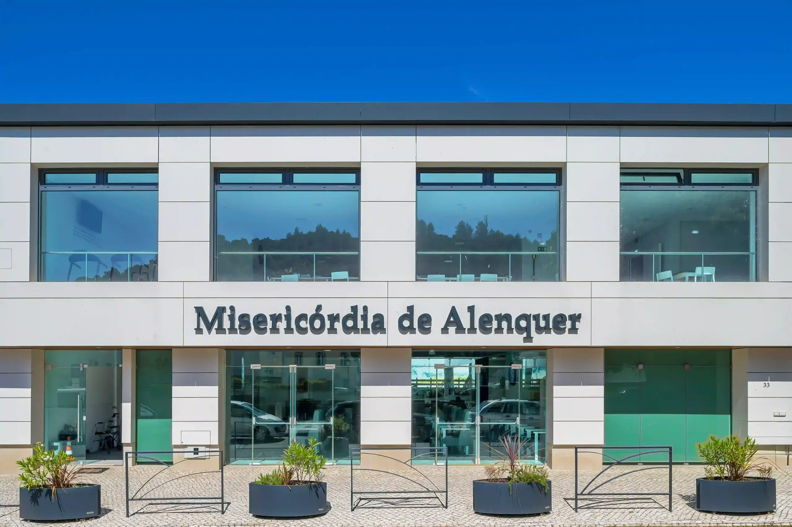
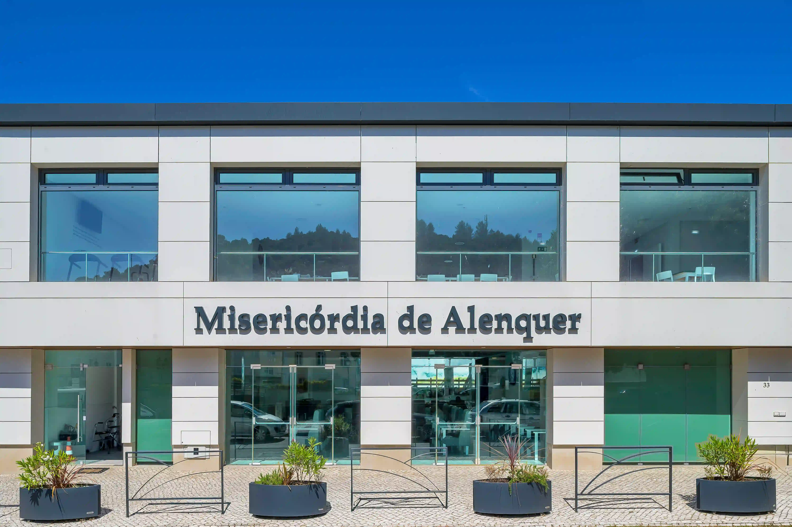
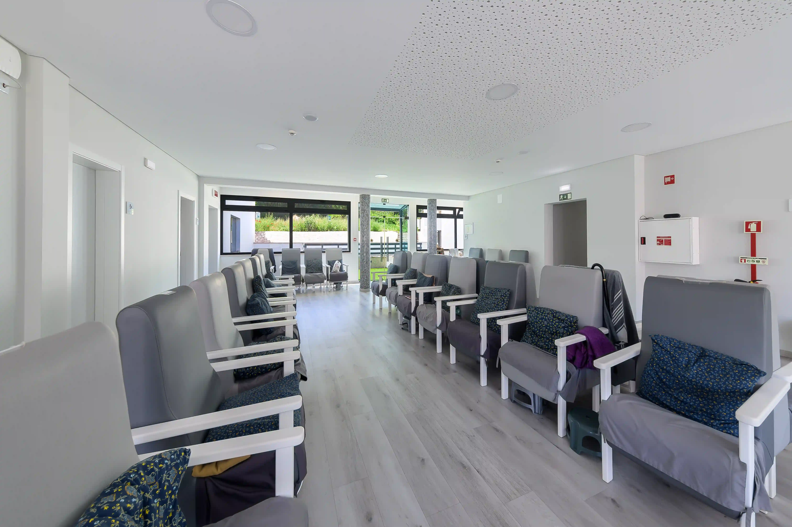
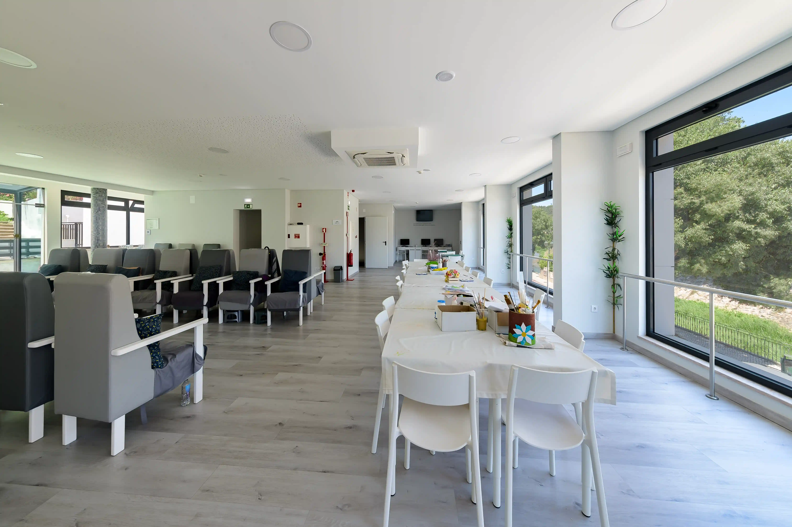
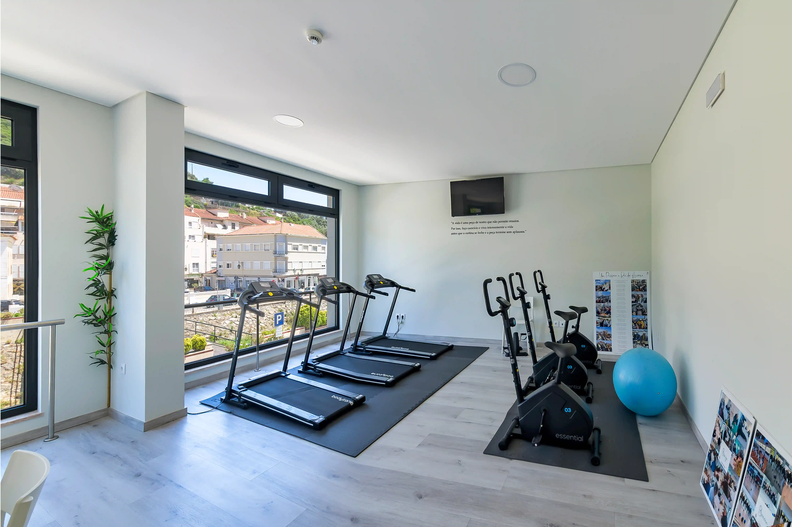
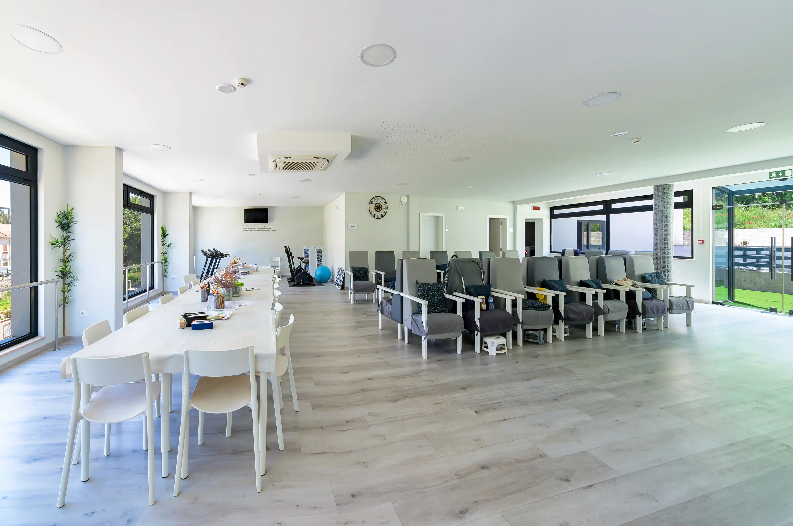
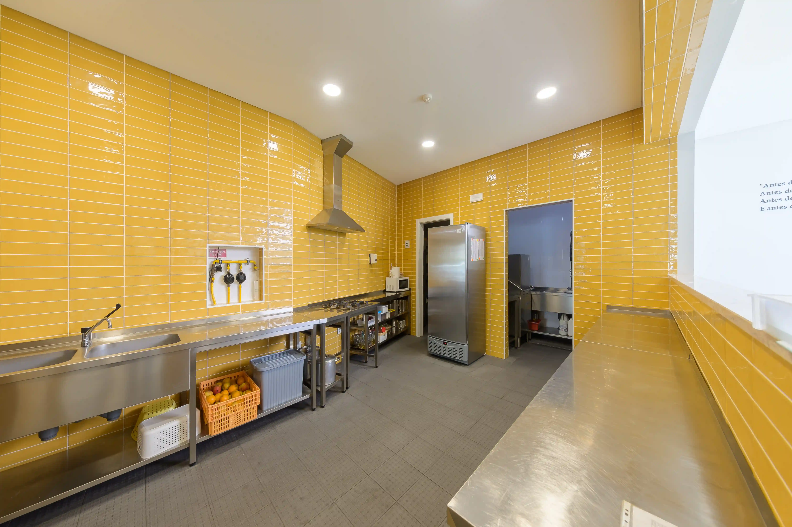
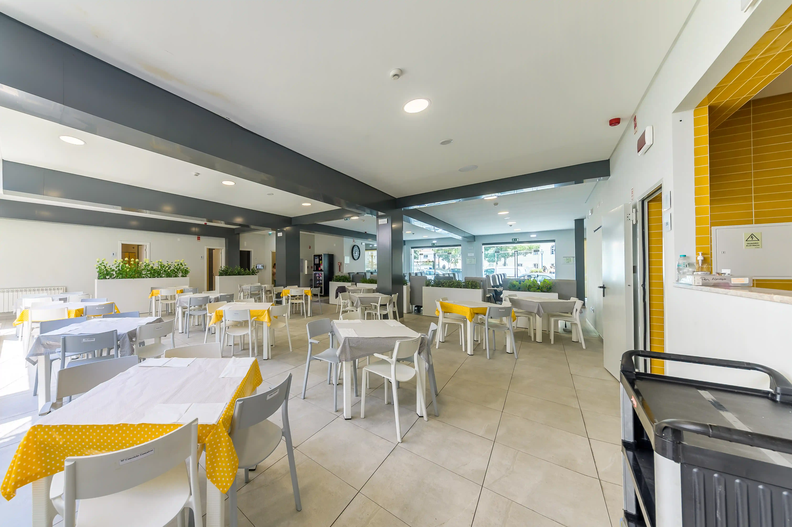
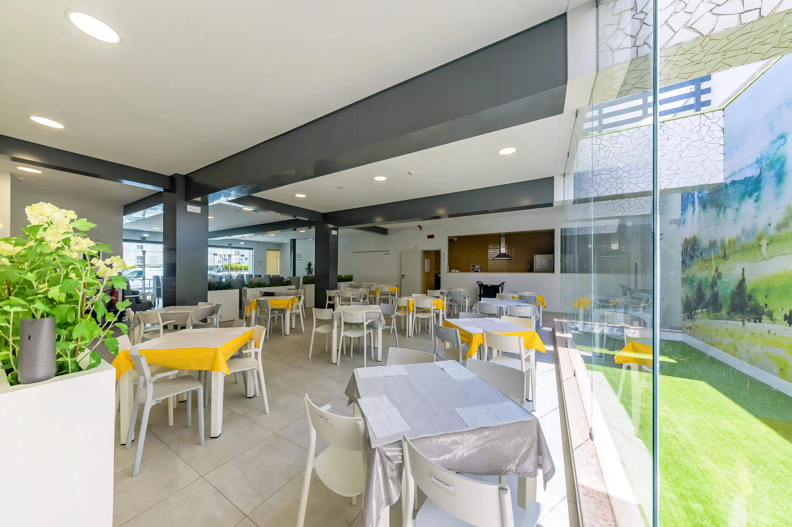
The rehabilitation of a historic building in Alenquer for the development of a new day care centre required an integrated technical approach capable of reconciling an existing structure, demanding regulatory requirements and a particularly complex social and care programme. COLUNA supported the process through Integrated Design and Design Management, developing the engineering projects and coordinating them to support the transformation of a building originally designed as the former headquarters of the Alenquer Volunteer Fire Brigade, later adapted into a supermarket, into a facility prepared to accommodate reception, activity areas, dining spaces, technical support, physiotherapy, a medical office, laundry and staff support areas.
Location
Alenquer, Portugal
Assets Type
Healthcare & Senior Living
Customer Profiles
Social Institution
Services
Integrated Design
Type of Interventions
Conversion, Rehabilitation
Gross Area
800 sq m
Investment
EUR 1,500,000
Start / Completion Year
2022 – 2025
Current Status
Completed
Gallery
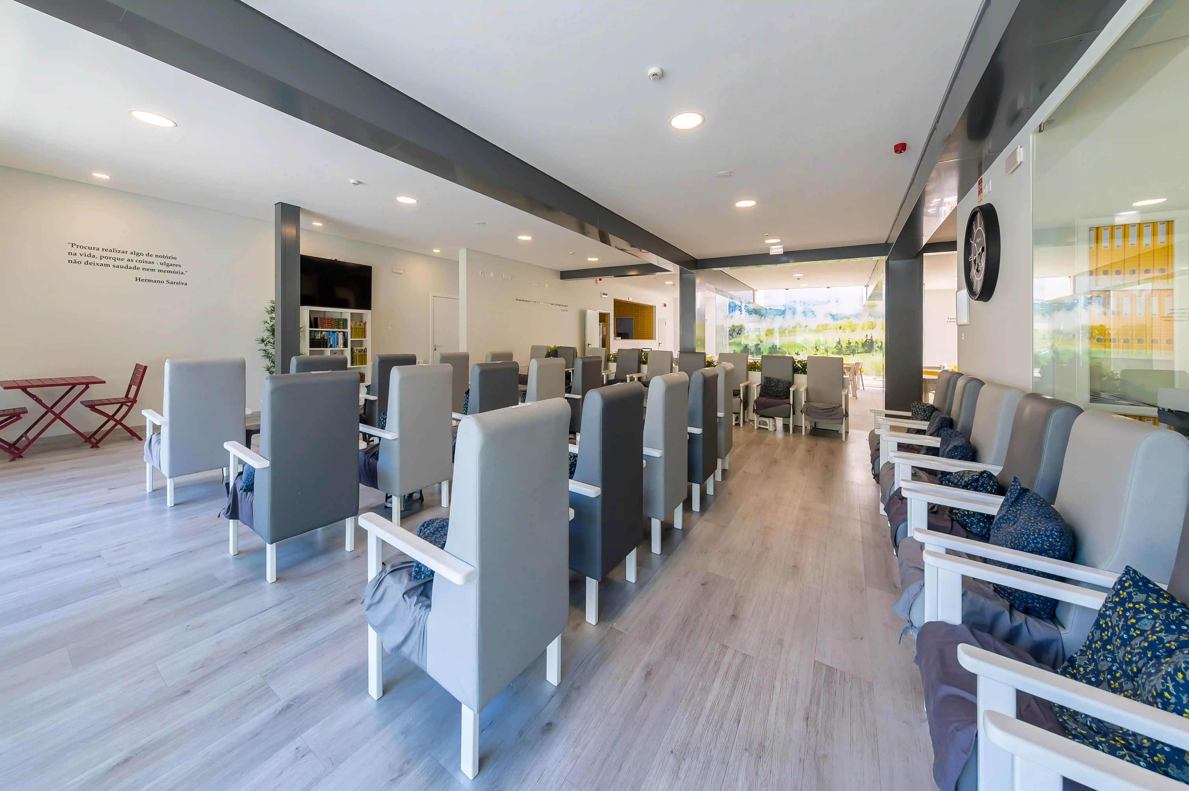
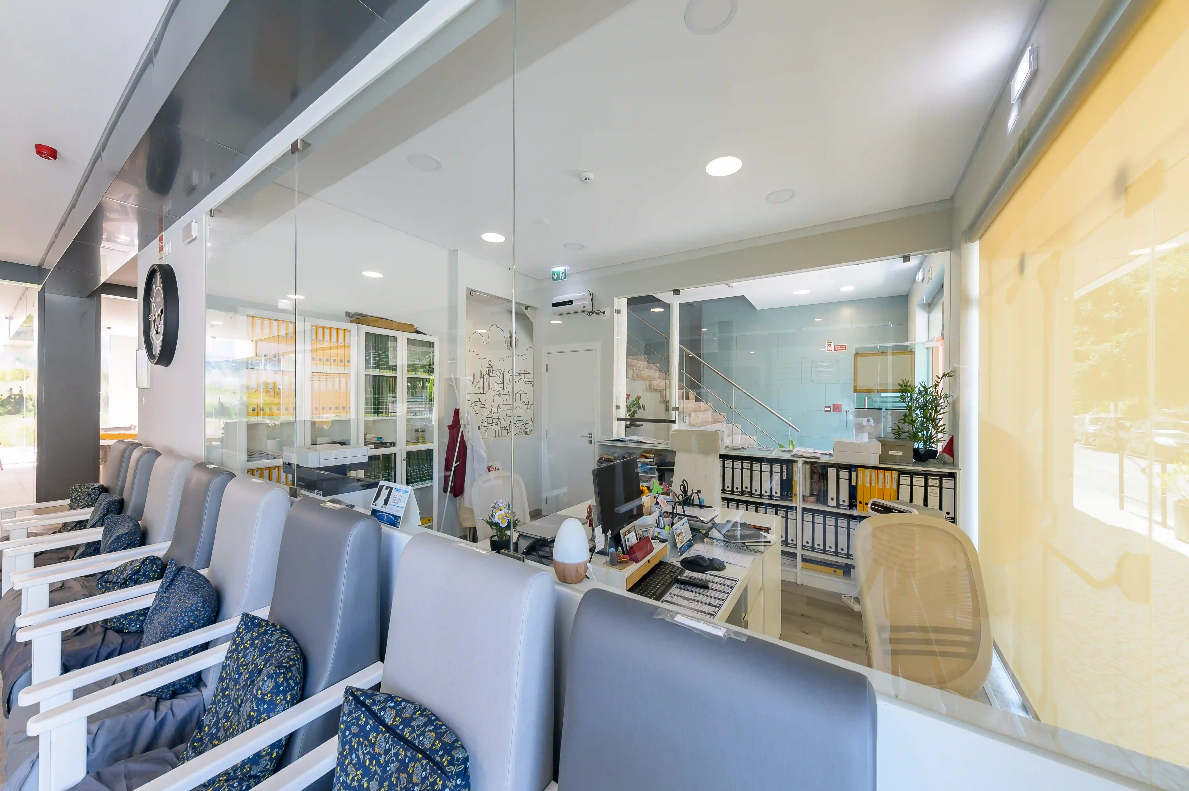
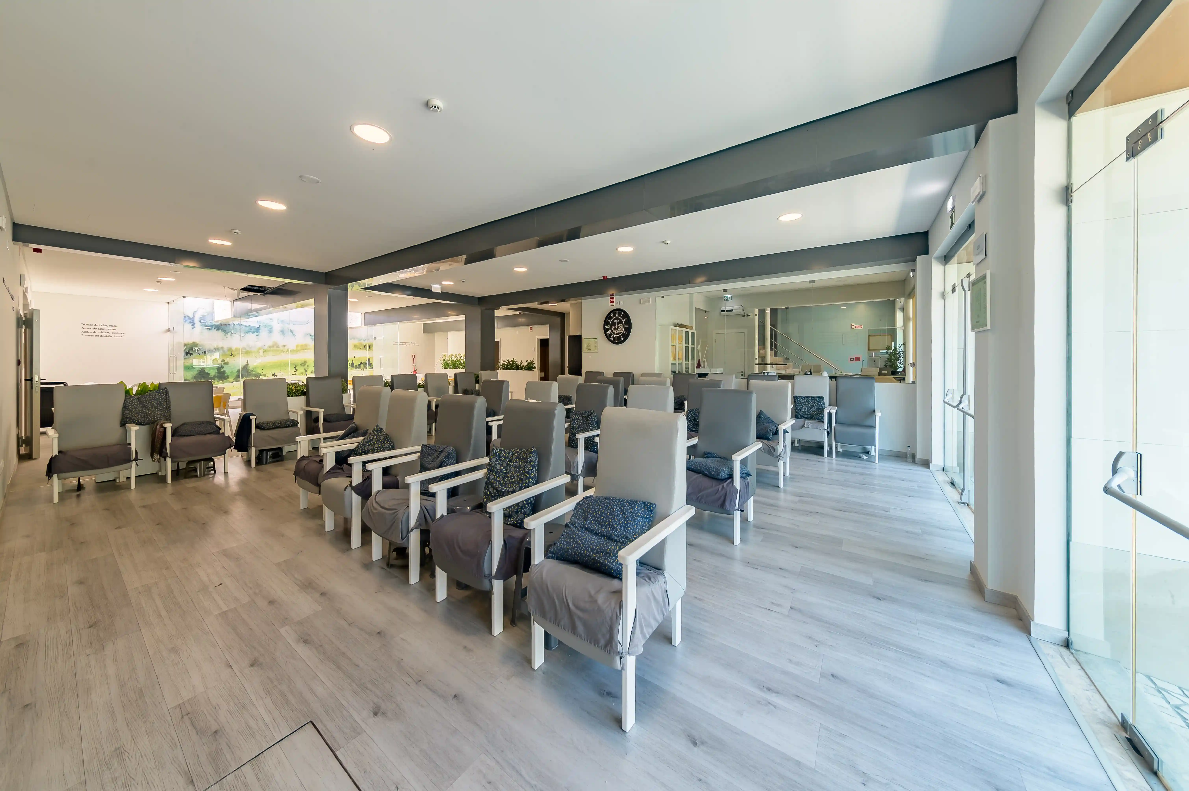
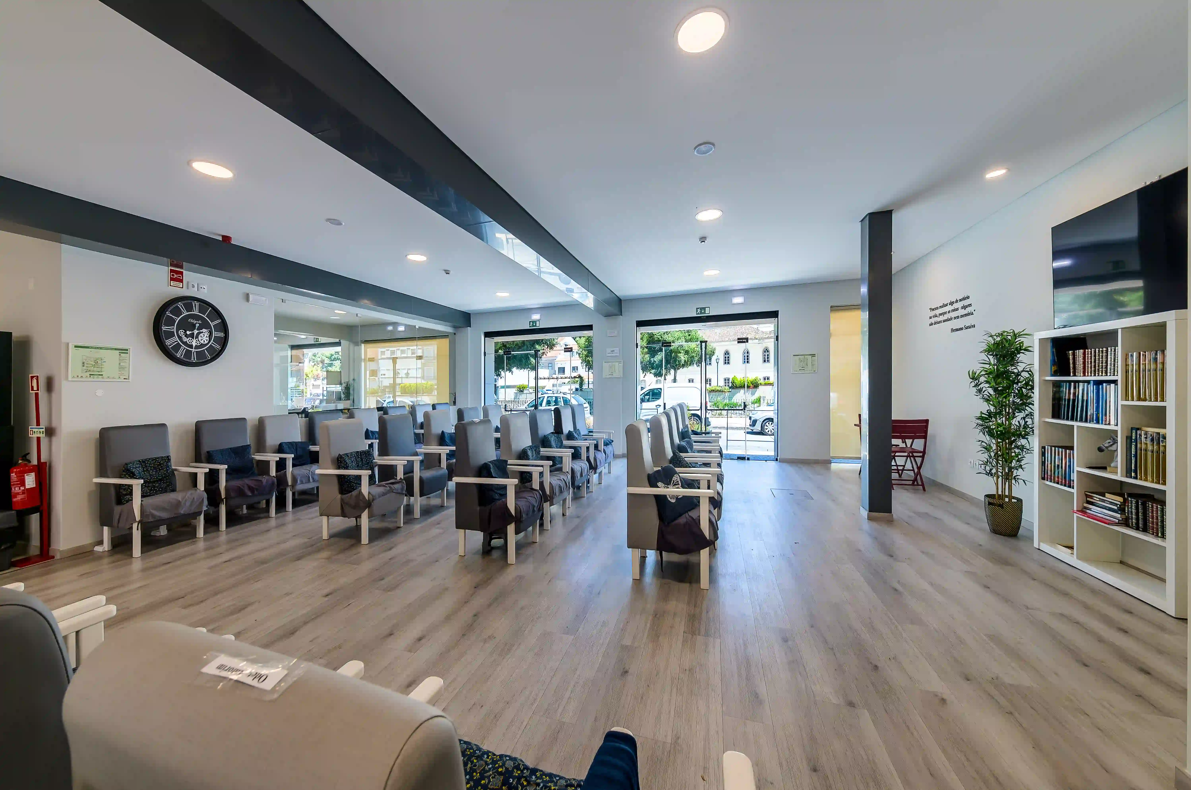
Key Challenges
and Solutions Adopted
The building was originally the former headquarters of the Alenquer Volunteer Fire Brigade and, after its deactivation, was converted into a supermarket, losing part of its original character and accumulating interior alterations that were poorly suited to the new intended use. The intervention therefore had to begin with a critical reading of the existing structure, reorganising the building to accommodate a coherent and technically viable care programme.
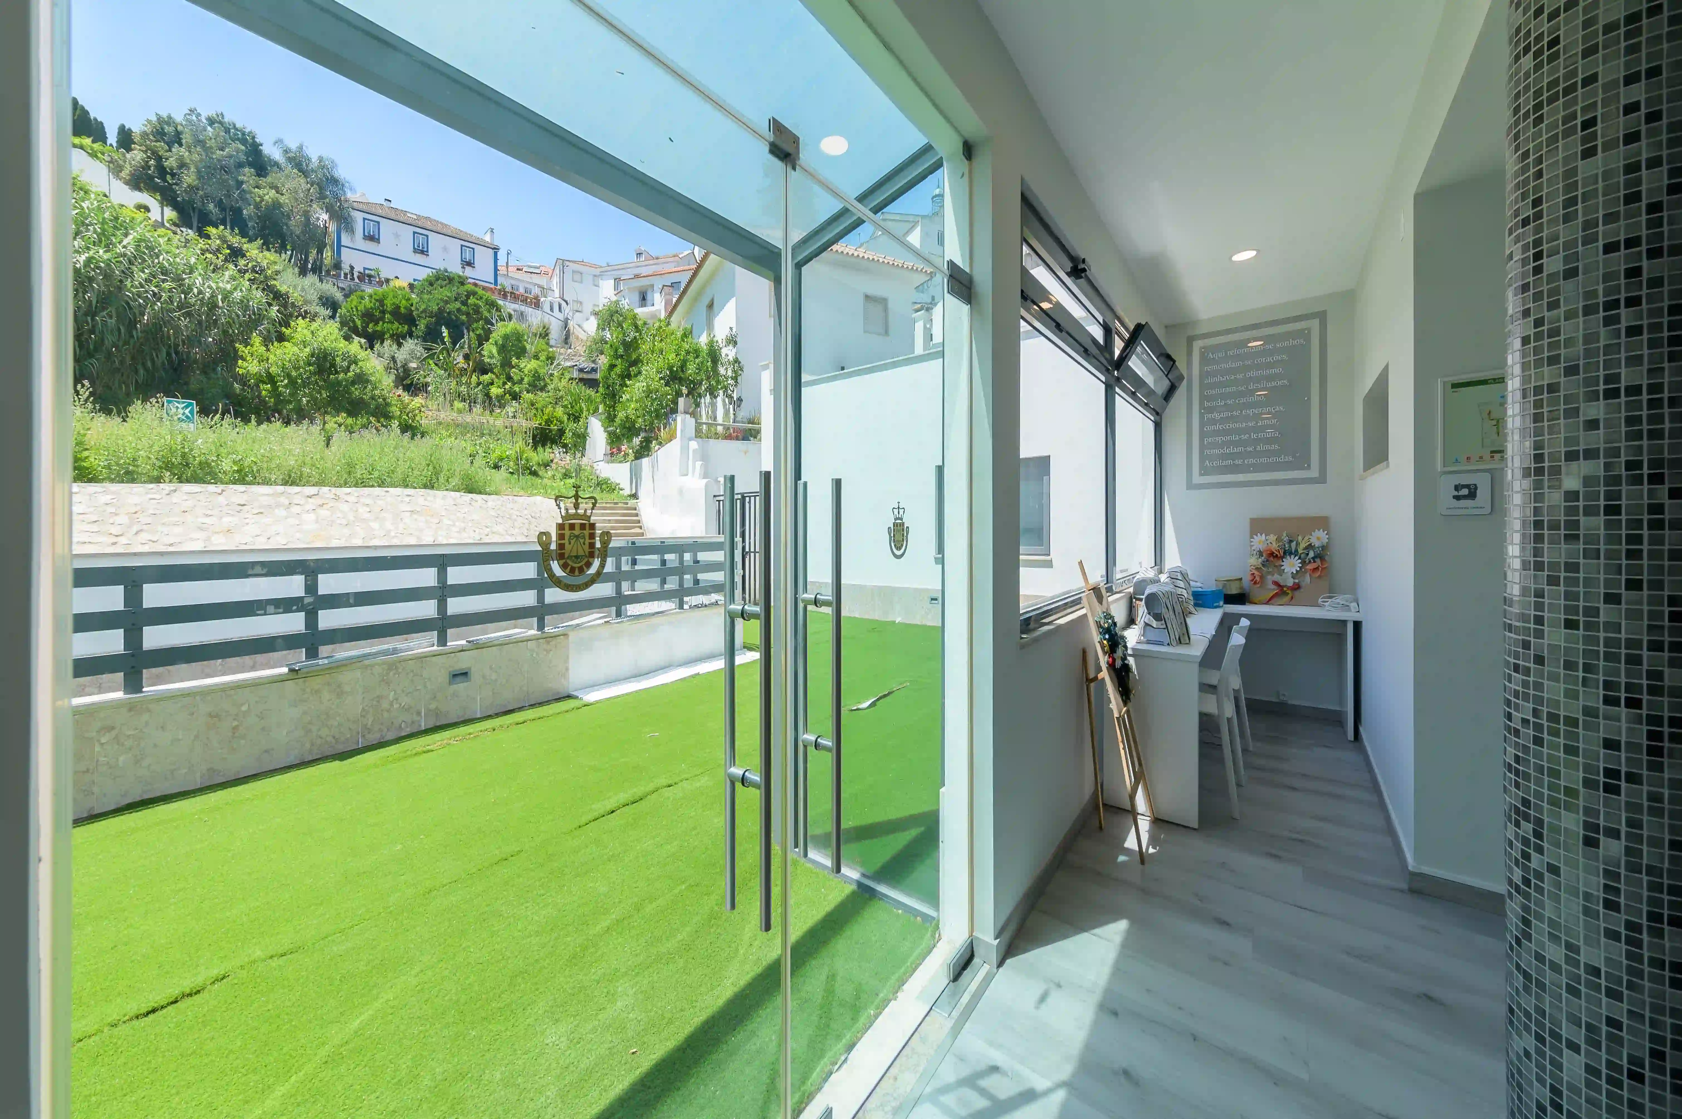
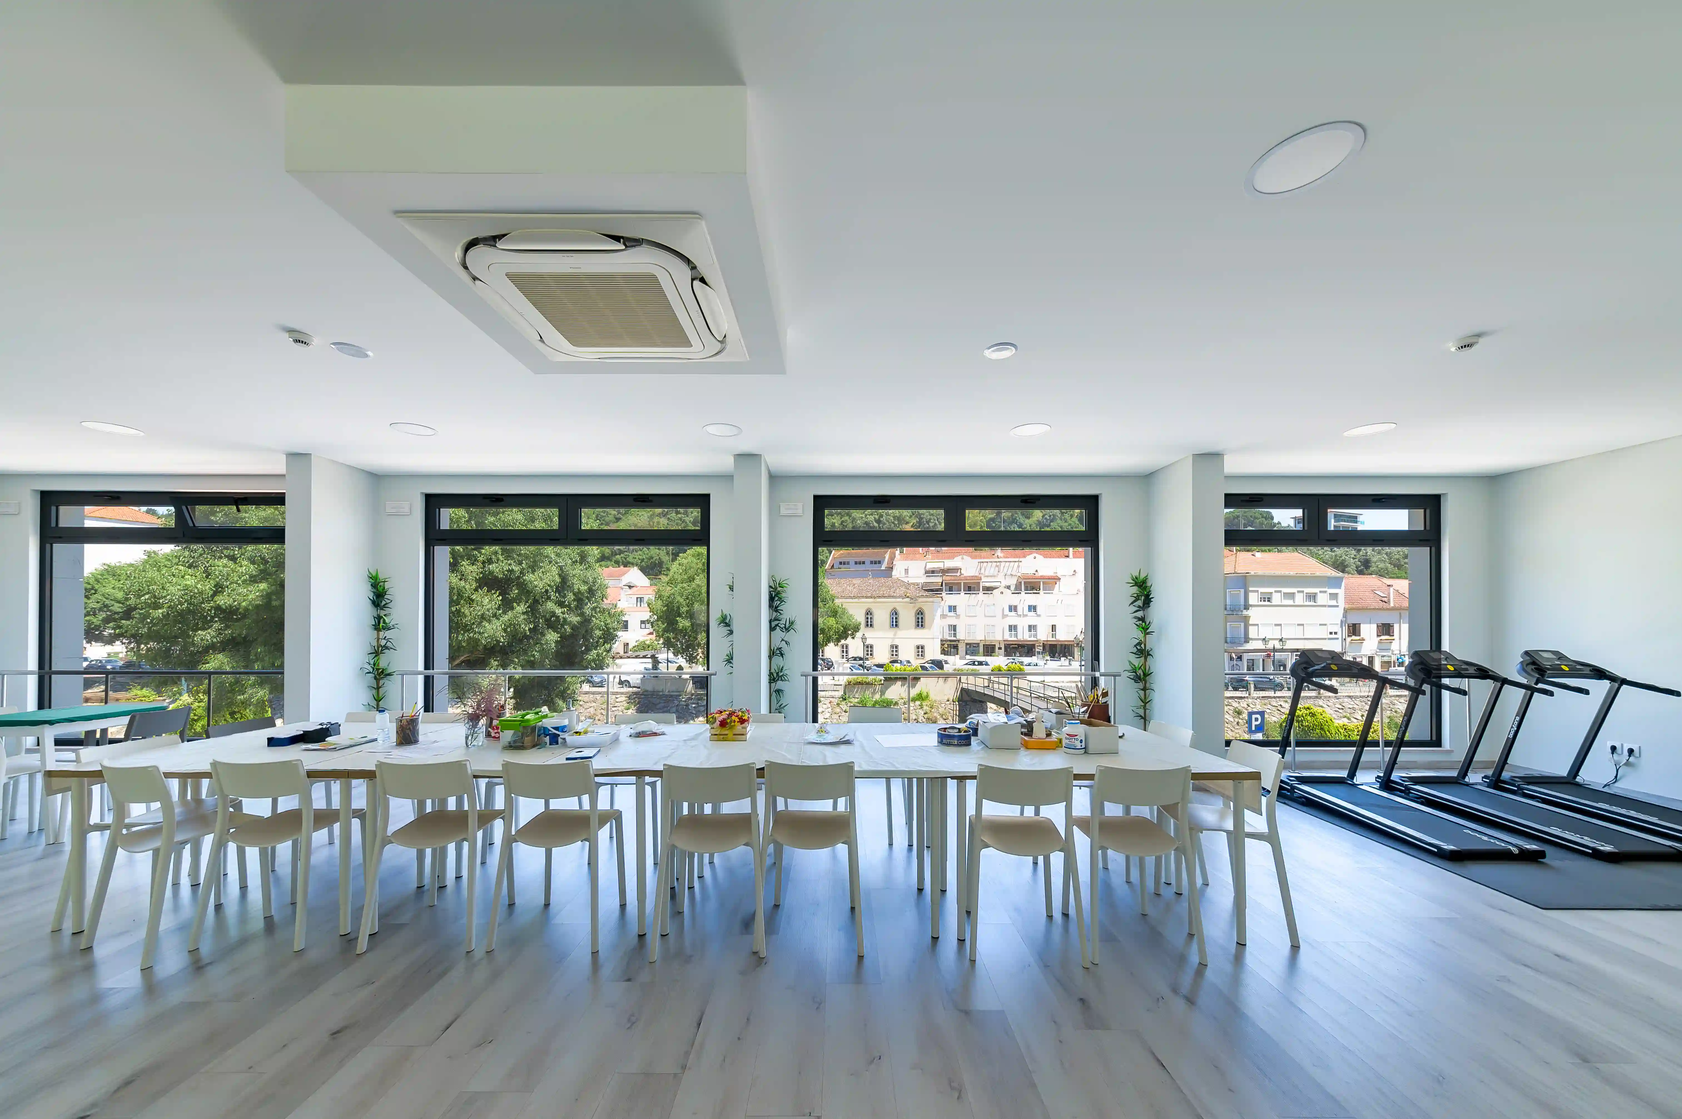
The new day care centre was organised around reception, administrative support, activity areas, dining spaces, kitchen, staff facilities, physiotherapy, medical office, hairdresser, laundry and technical areas, distributed across two floors. This programmatic diversity required the careful coordination of different patterns of use, technical support, circulation and occupancy, all within a facility designed for an elderly population.
The adaptation of the building into a day care centre required a response to a demanding regulatory framework, including accessibility, vertical circulation, compartmentation, technical installations, safety systems and operational conditions appropriate to the new use. The existence of geometric limitations in the staircase and in certain circulation areas required a coordinated technical response, combining design adjustments and mitigation measures to support the overall viability of the intervention.
Rather than addressing each discipline in isolation, the work required coordination across all engineering projects to ensure consistency between architecture, facility operation, safety systems, technical infrastructure and licensing strategy. This articulation was essential to transform a building with a strong inherited condition into a social asset prepared for a new public and care-related function.
Services provided
As part of Integrated Design, COLUNA developed the engineering projects required to adapt the building into a day care centre, ensuring an integrated response to the technical, functional and regulatory requirements associated with the new use. The work focused on the systems and infrastructure required for the safe and qualified operation of the facility, in articulation with the care programme and with the constraints of the existing building.
Outcome: an integrated technical basis to support the rehabilitation and adaptation of the building into a social and care facility.
Results /
Impact for the Client
- Technical structuring of an urban hotel conversion project in Lisbon
- Alignment between the existing building, regulatory requirements and the new hospitality programme
- Integrated basis for licensing and future development of the intervention
- Technical coordination across engineering disciplines with focus on operation, safety and functional robustness
- Better preparation of the asset for future execution and hotel operation
Related Projects
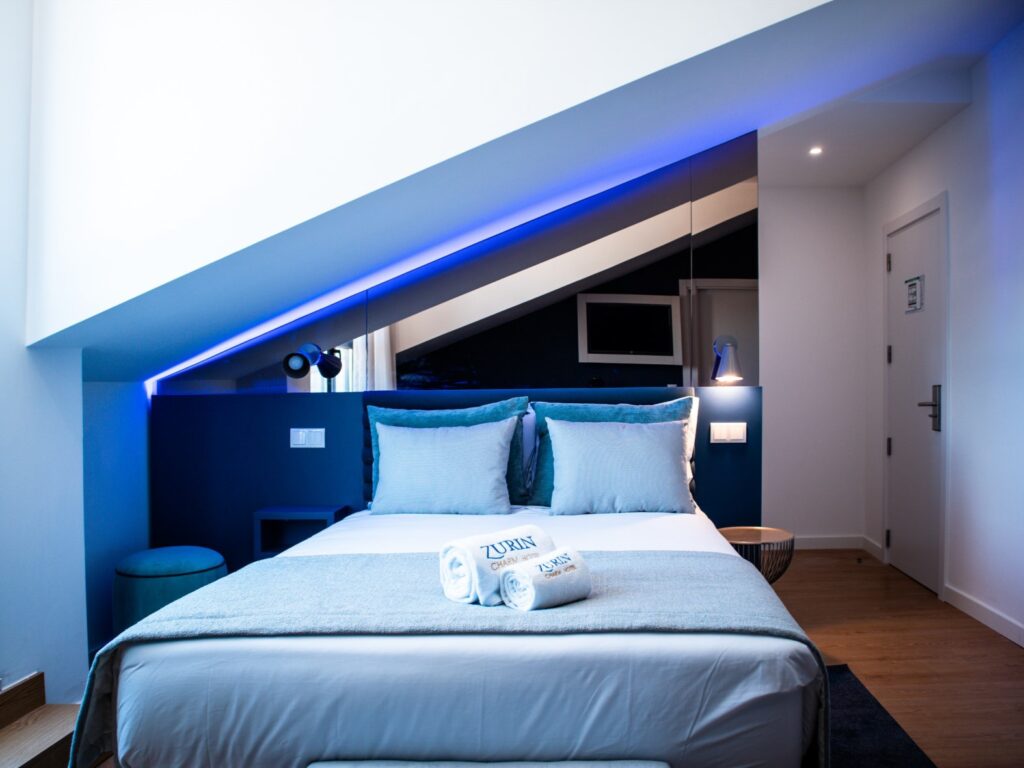
Zurin Charm Hotel
The full conversion and vertical extension of an institutional building into a 3-star hotel, comprising…
Learn more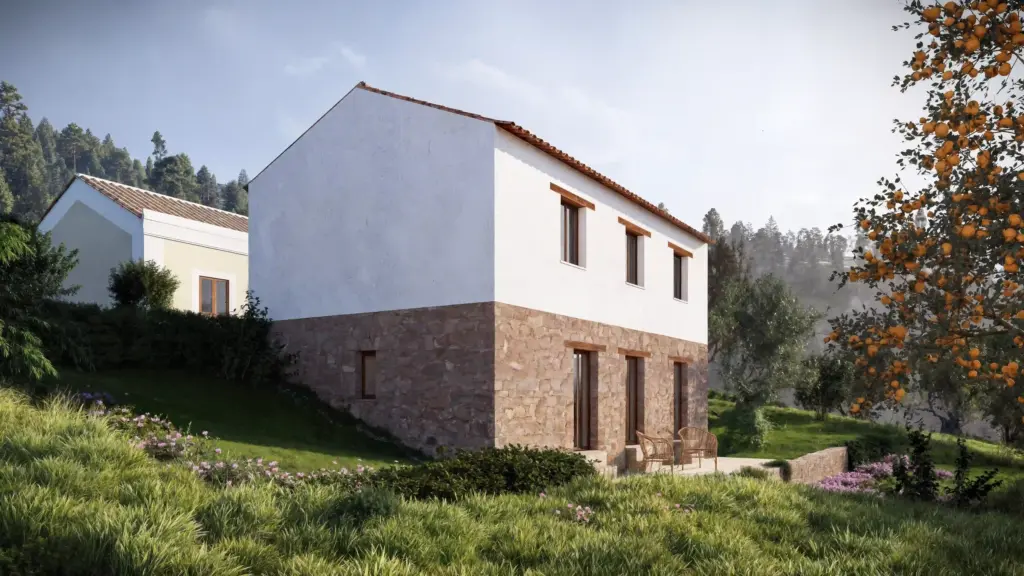
Ferreira do Zêzere House
The rehabilitation of this house in Dornes sought to transform a degraded rural building into…
Learn more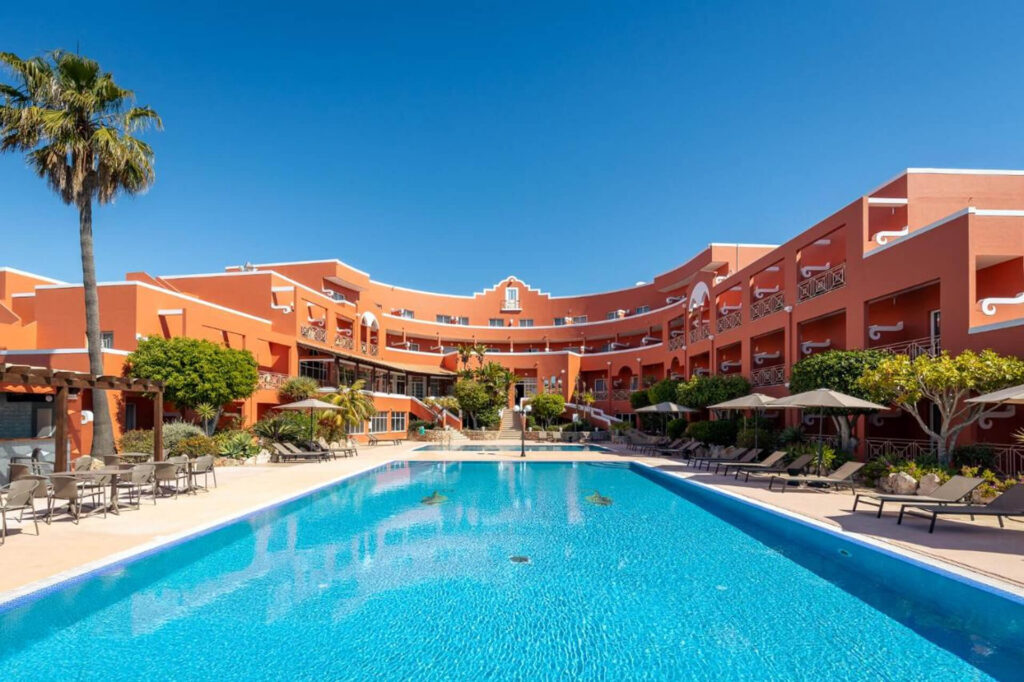
Hotel Belavista da Luz
The overall repositioning of Hotel Bela Vista da Luz, in Lagos, sought to transform an…
Learn more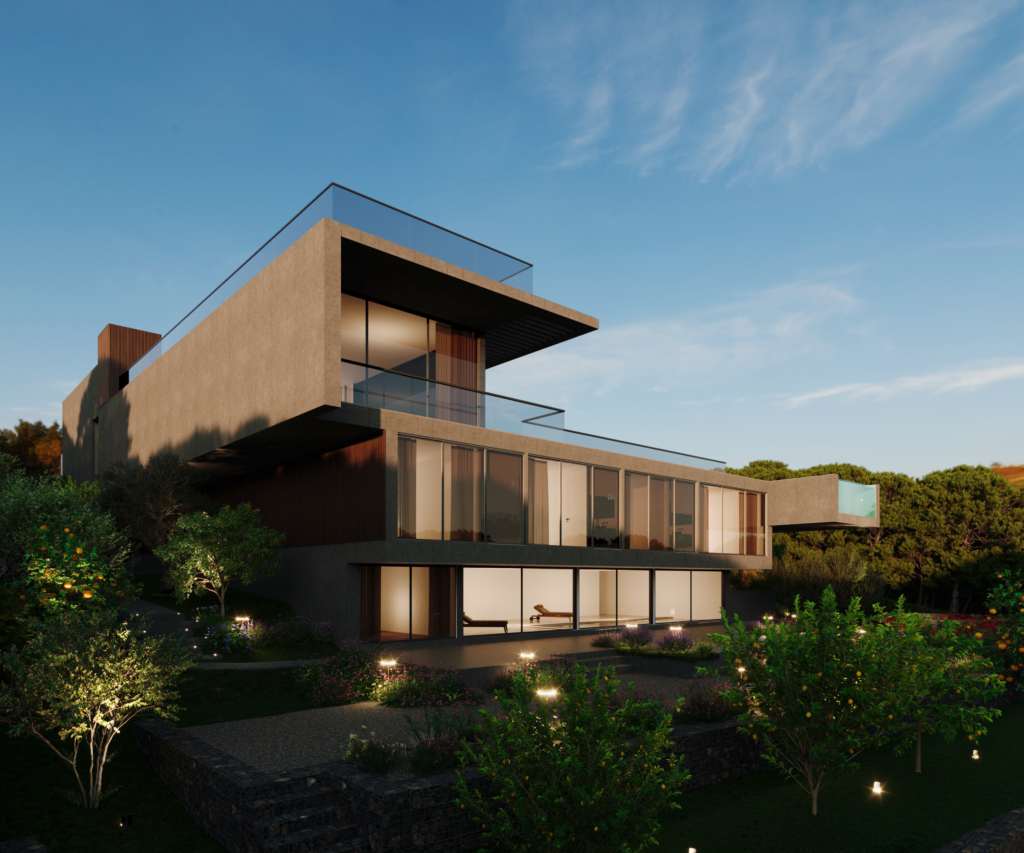
Quinta Patiño Residence
The construction of a private residence in Quinta Patiño, Cascais, required an integrated technical response…
Learn more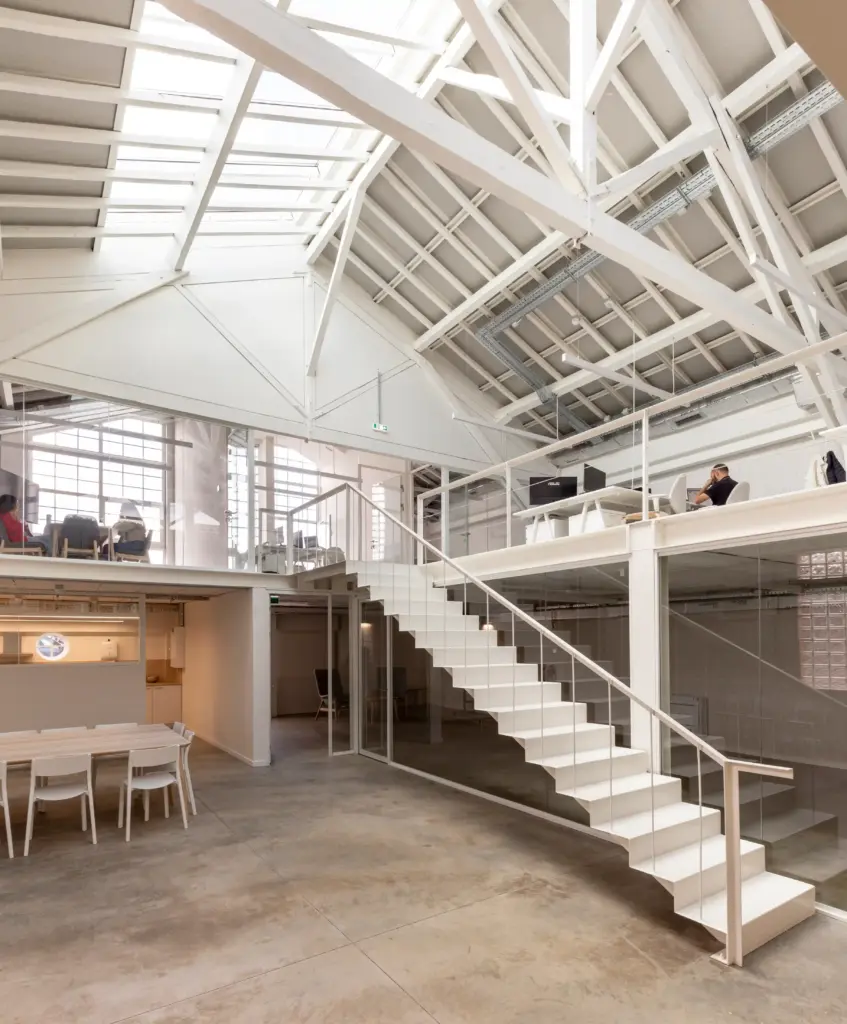
Inflammatix Building
The refurbishment of two existing industrial buildings in Lisbon, for the installation of Inflammatix’s research…
Learn more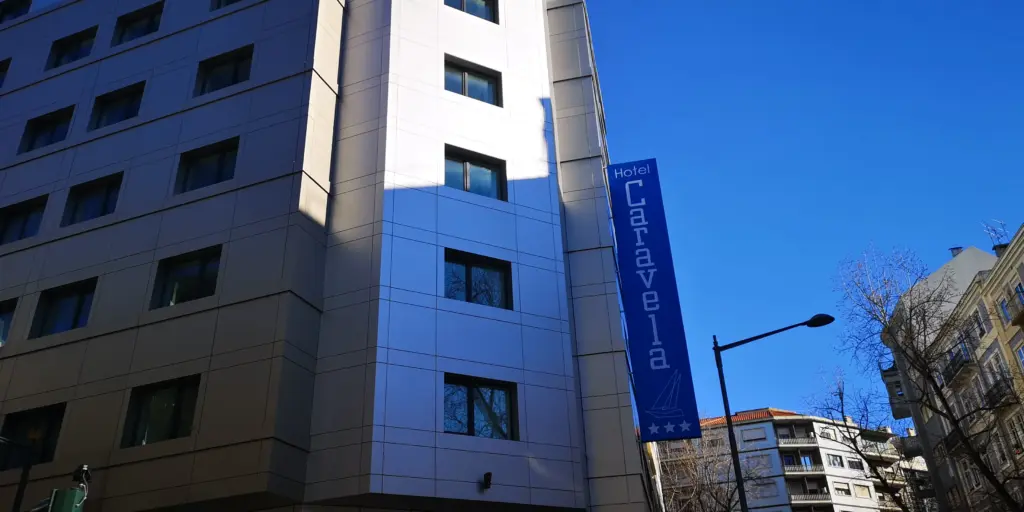
Hotel Caravela
The extension and full refurbishment of an existing hotel building in central Lisbon required a…
Learn more