
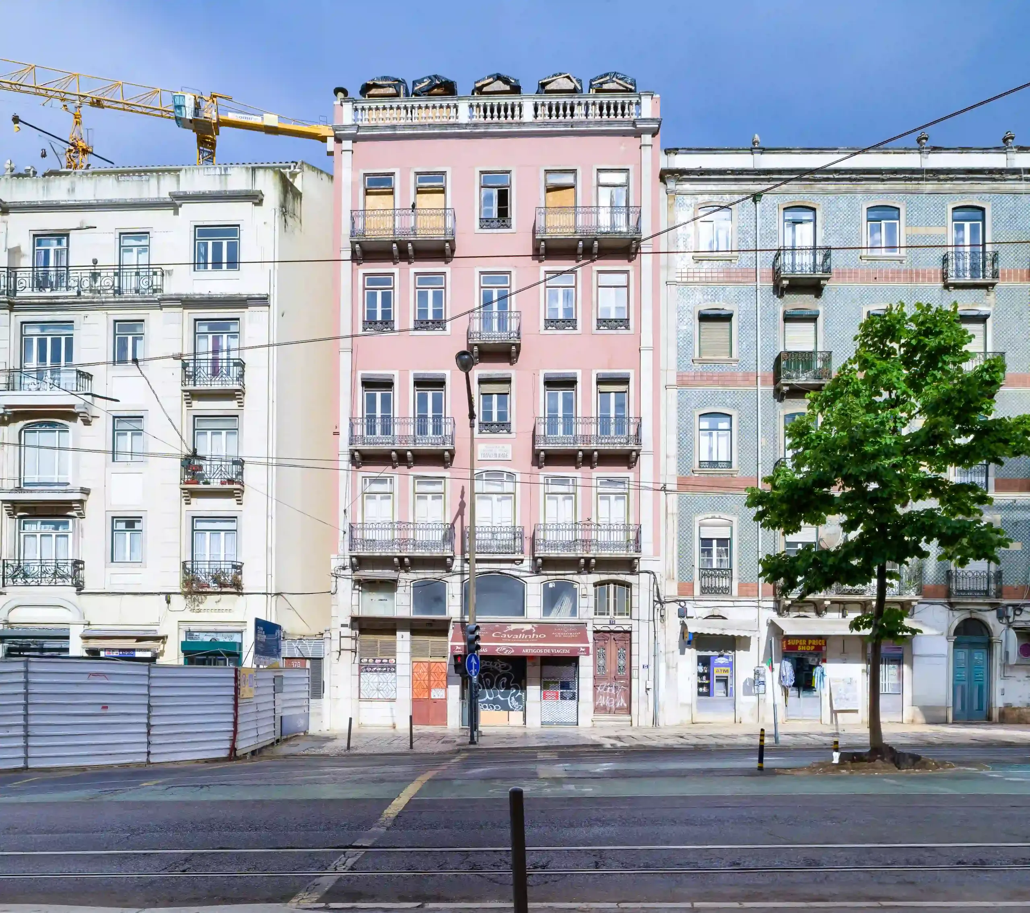
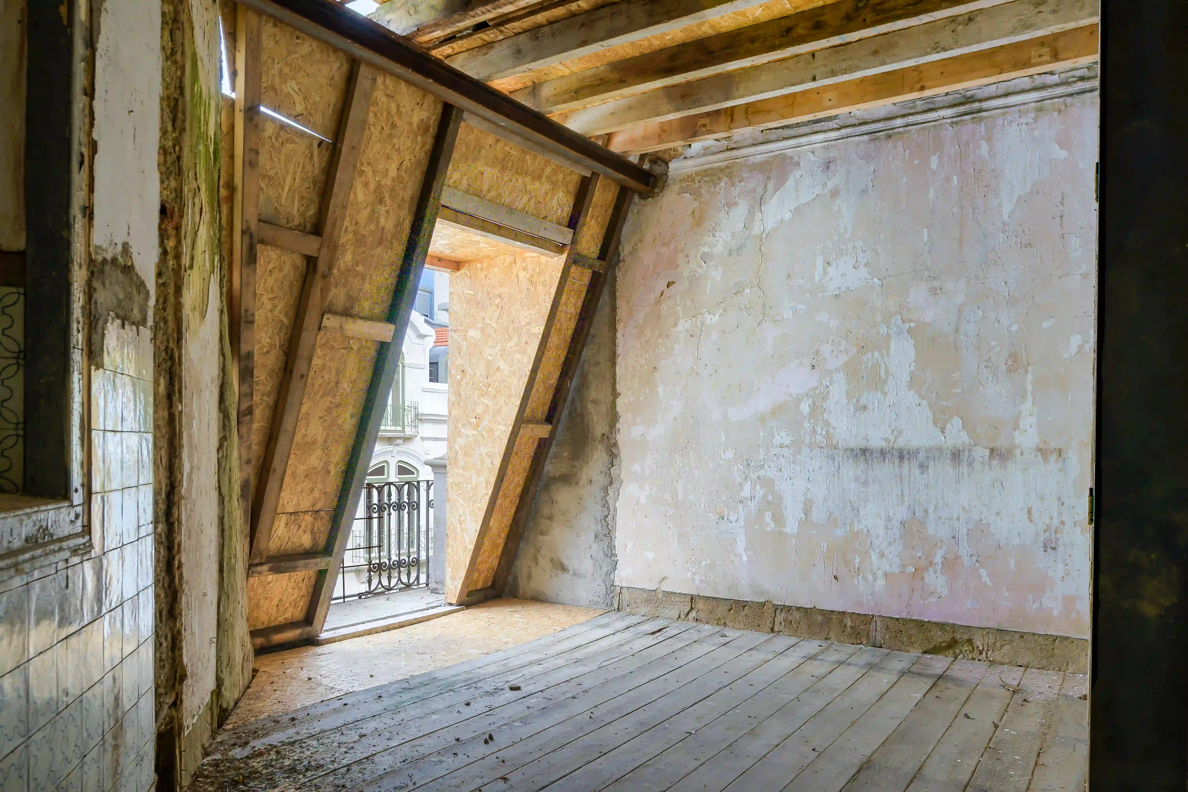
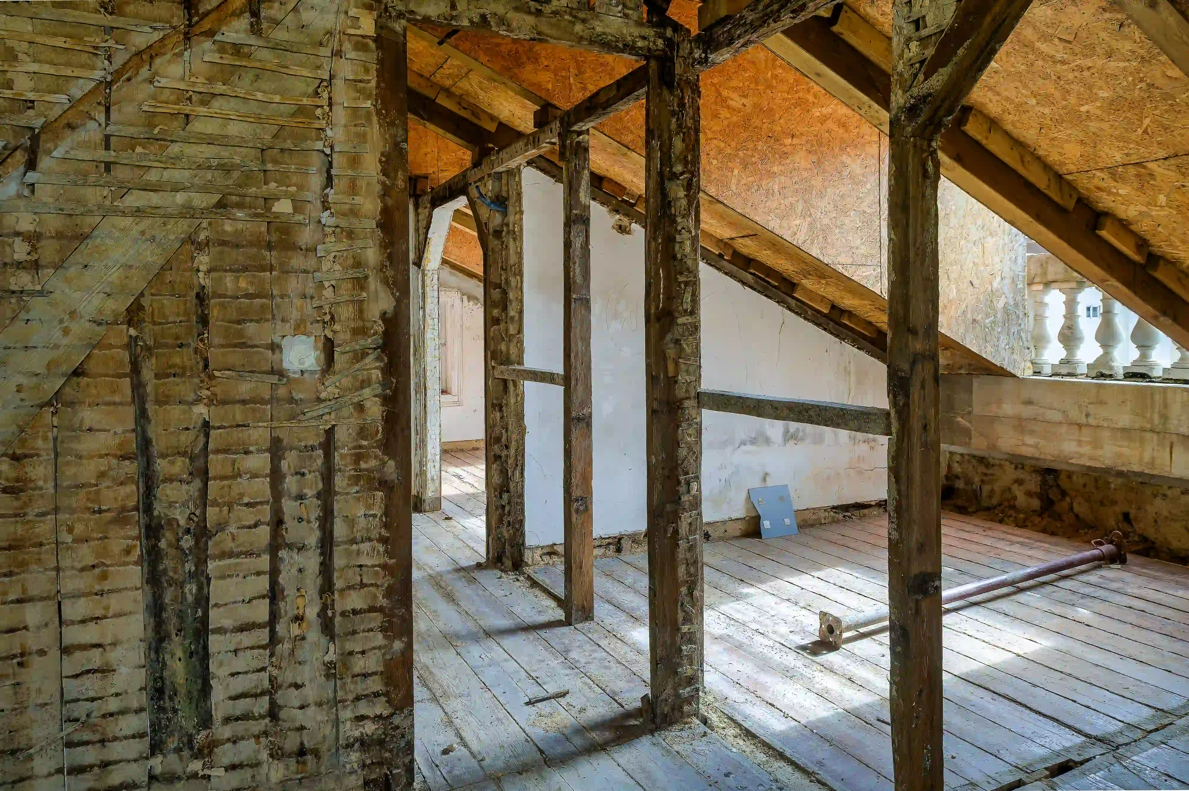
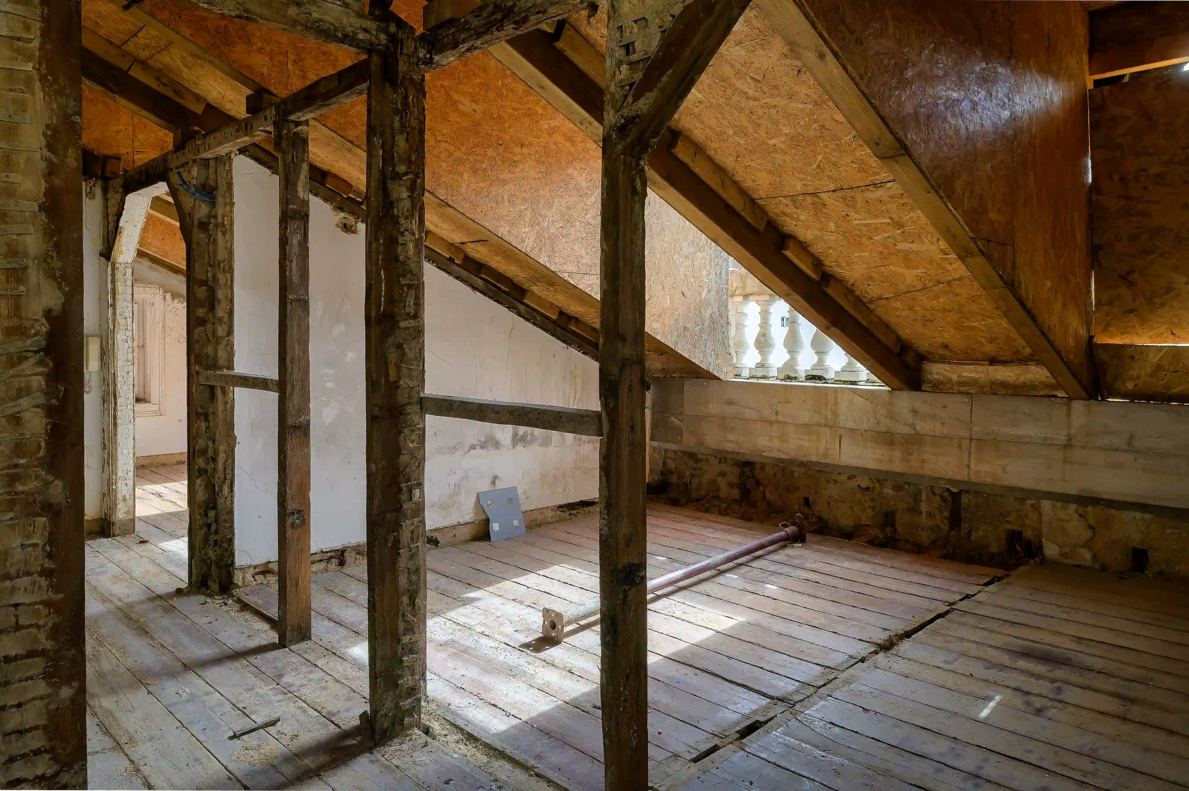
The rehabilitation and conversion of an existing building on Avenida Almirante Reis into a 30-room hotel has required continuous coordination between existing conditions, the hotel programme, interior design, engineering projects and on-site execution. COLUNA is supporting the investment through Technical Due Diligence, Design Management and Integrated Design, ensuring the technical assessment of solutions, coordination between disciplines, control of changes and the development of proposals capable of aligning the project with the building’s actual conditions and with the operational objectives of the future hotel.
Location
Lisbon, Portugal
Assets Type
Hospitality & Tourism
Customer Profiles
Hotel Operator, Private Investor
Type of Interventions
Conversion, Extension, Rehabilitation
Gross Area
1,100 sq m (Capacity - 30 rooms)
Investment
EUR 3,500,000
Start / Completion Year
2025 / Ongoing
Current Status
In progress
Gallery
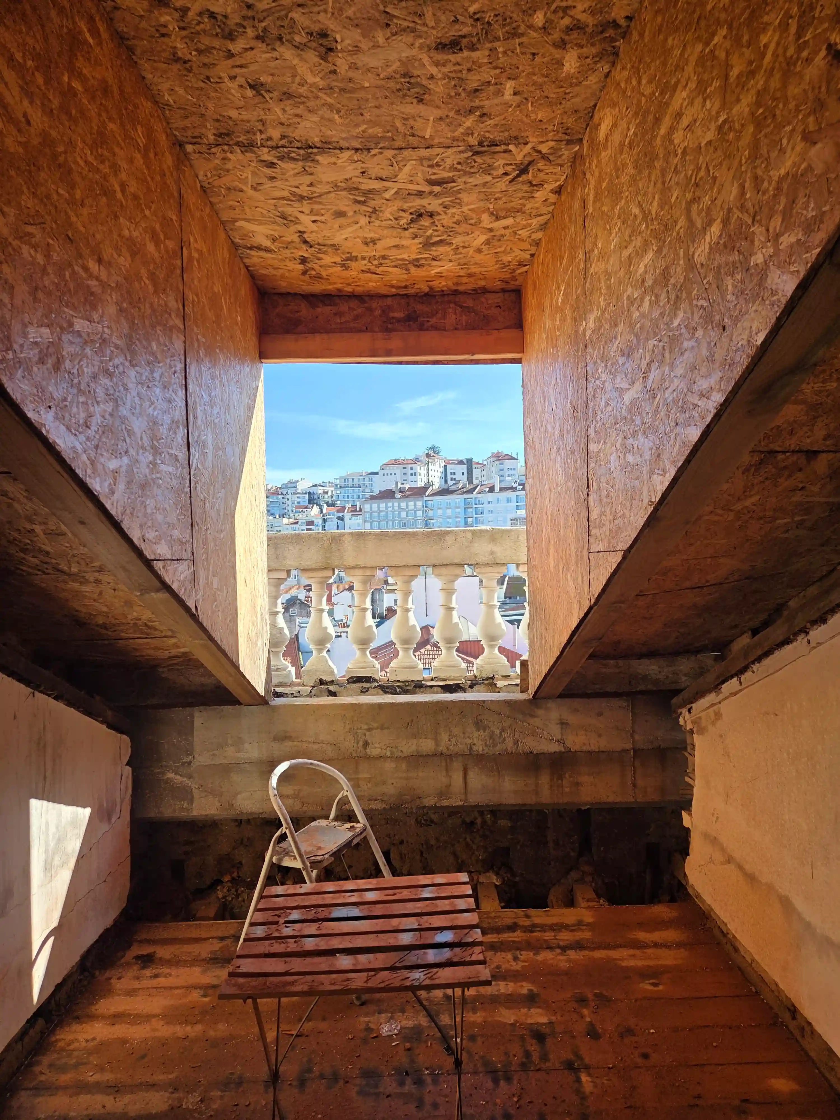
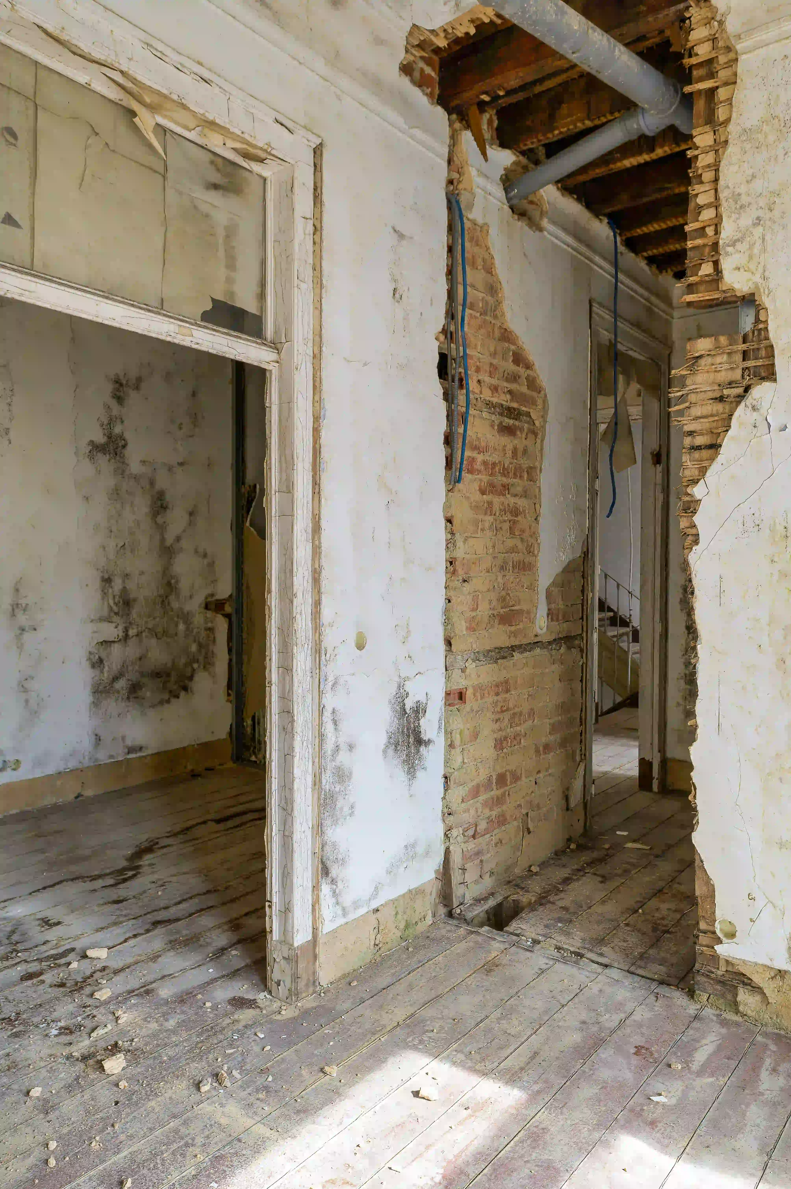
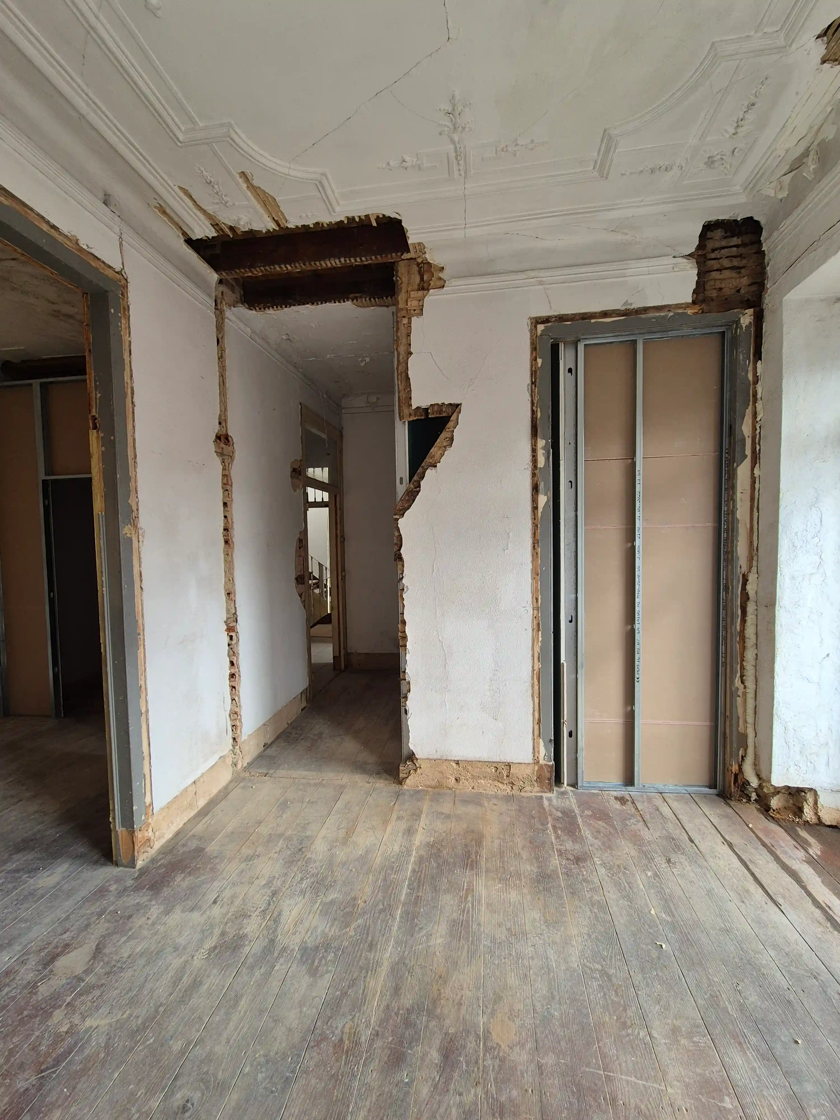
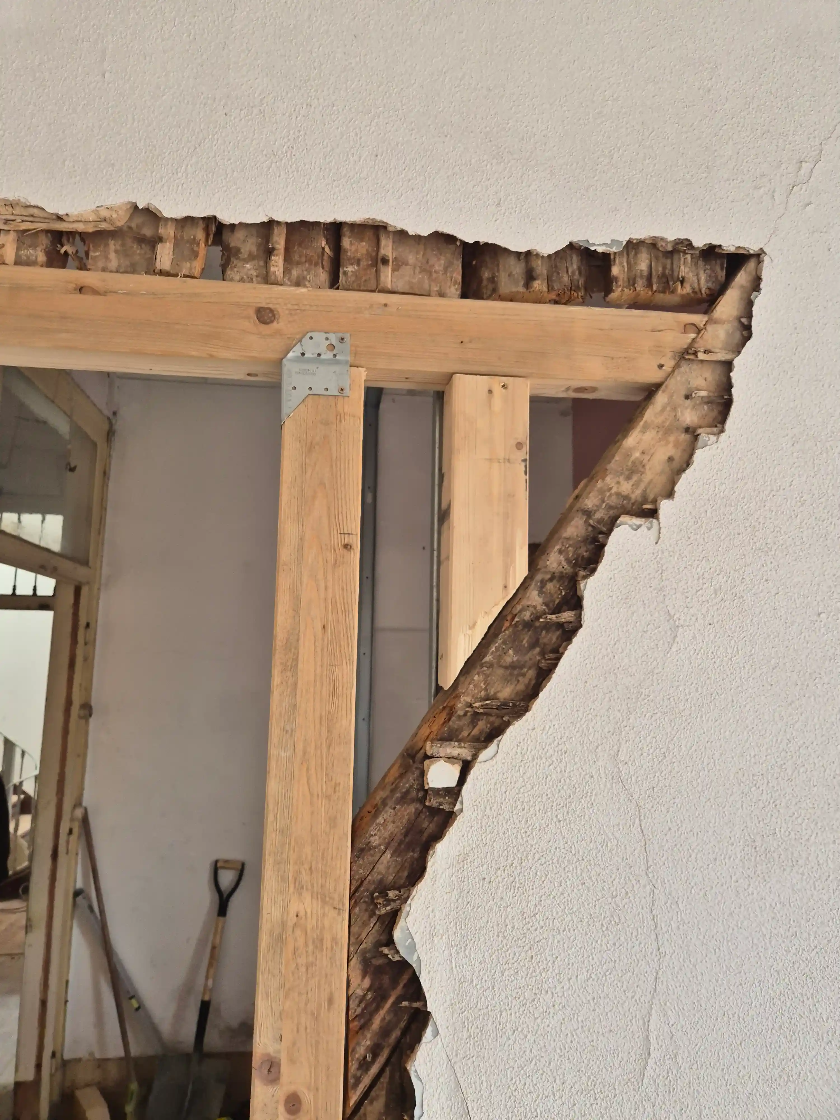
Key Challenges
and Solutions Adopted
As construction progressed, several design solutions required review and consolidation, following the evolution of the interior design, technical systems and the conditions identified within the building. COLUNA supported the structured organisation of pending matters, the identification of incompatibilities and the follow-up of the revisions required, seeking to ensure that design decisions were clarified before the corresponding work fronts moved forward on site.
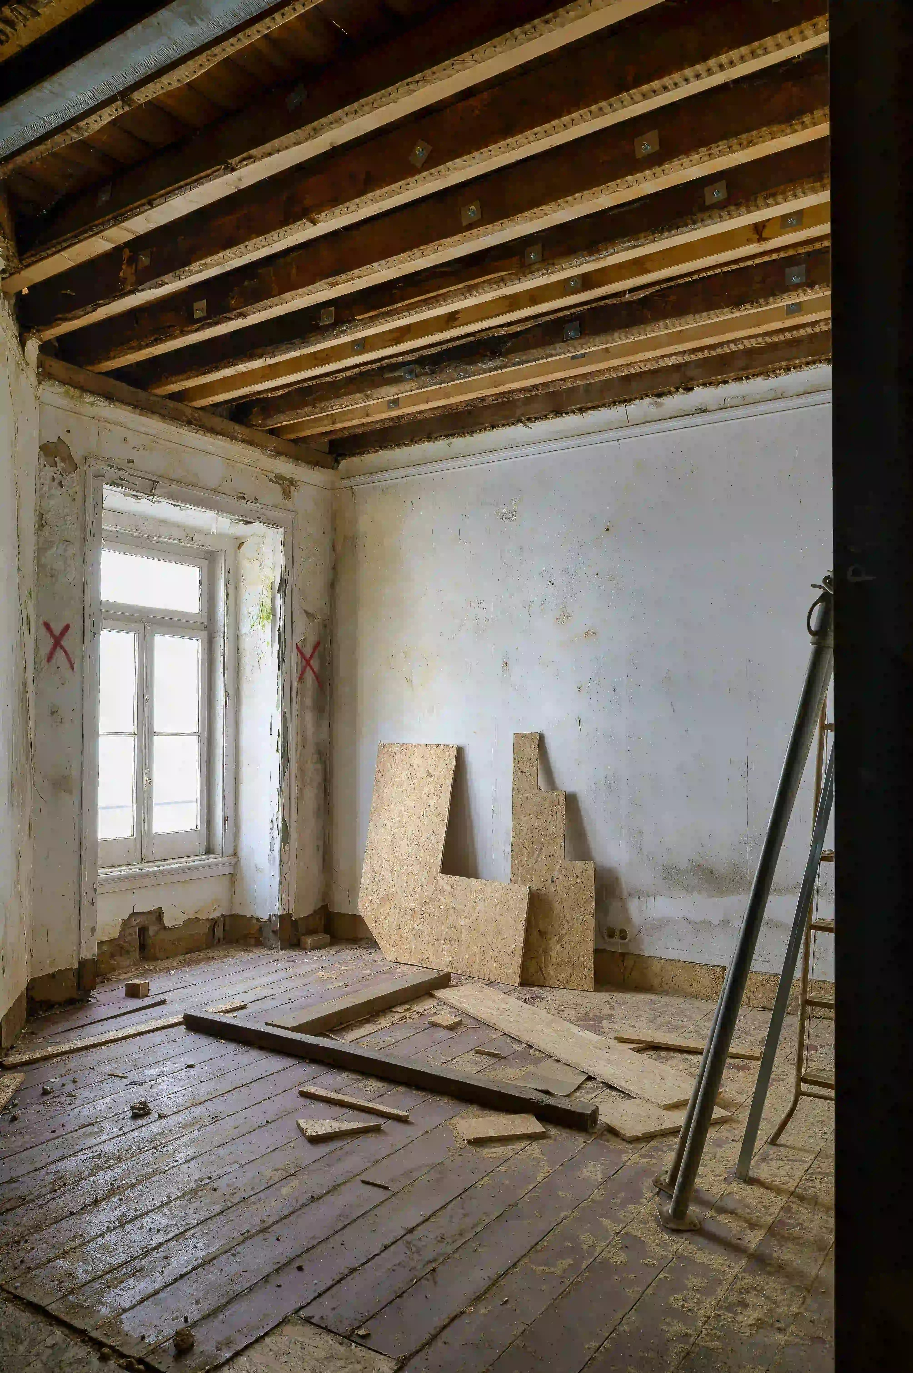
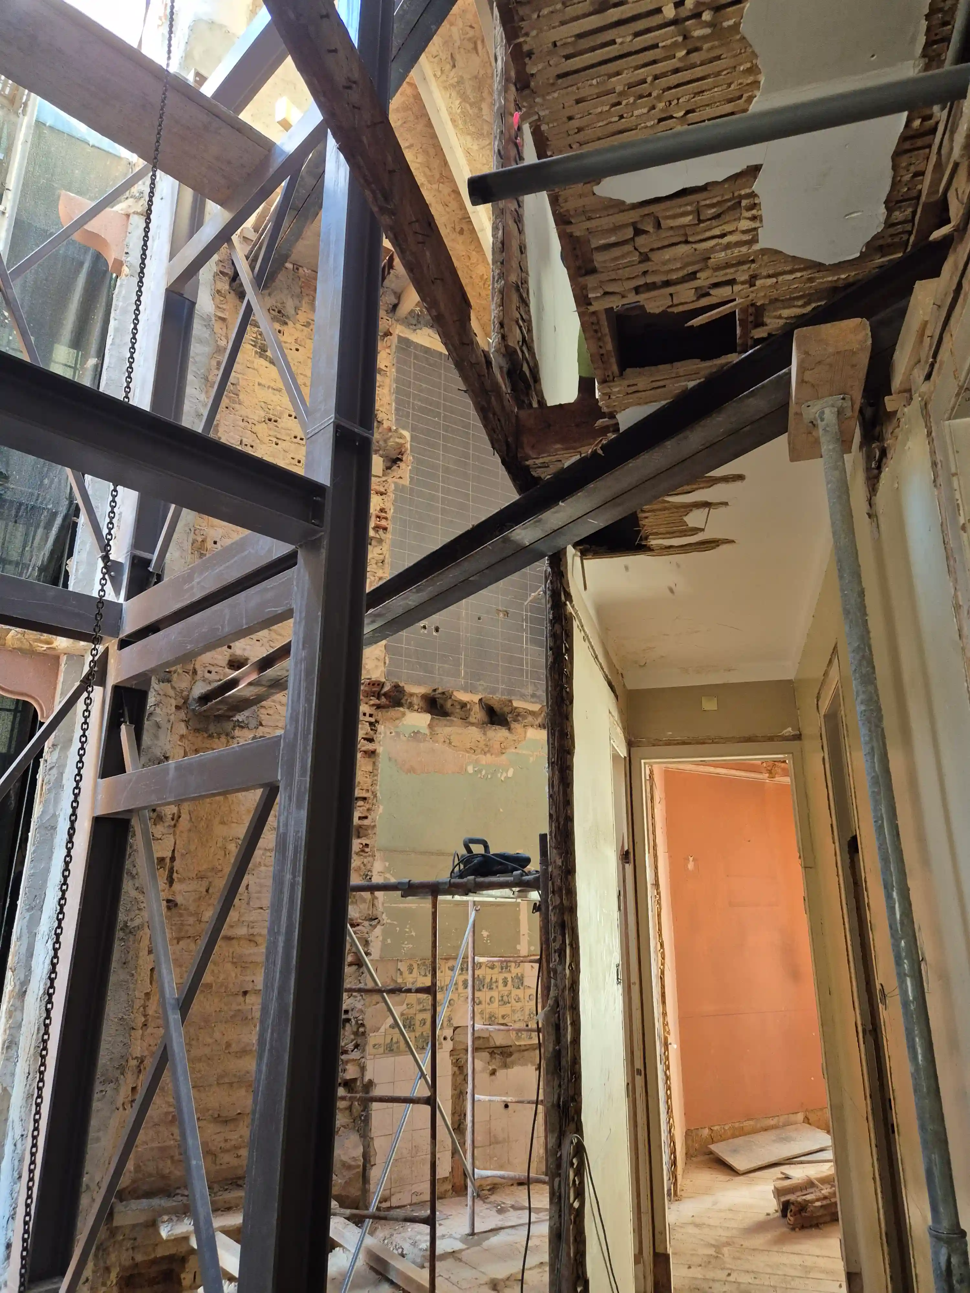
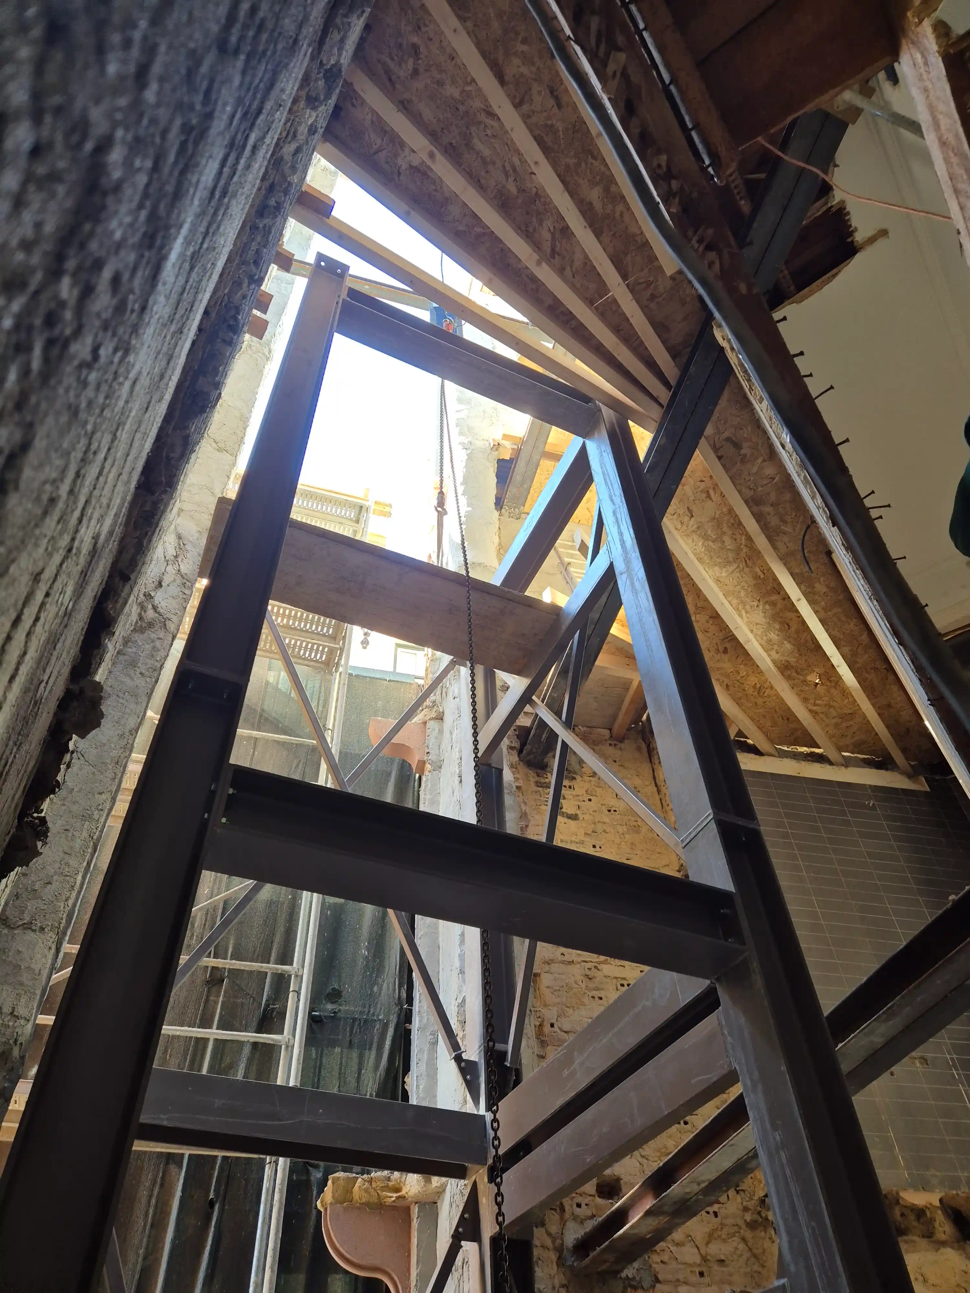
The conversion of an existing building into a hotel introduces significant constraints in terms of space planning, infrastructure, construction thicknesses, openings, ceilings and equipment installation. The integrated review covered architecture, interior design, electrical systems, ITED, HVAC, water supply and drainage, fire safety, doors, lift and dumbwaiter, making it possible to identify critical interfaces and guide the definition of solutions compatible with both construction and the future operation of the hotel.
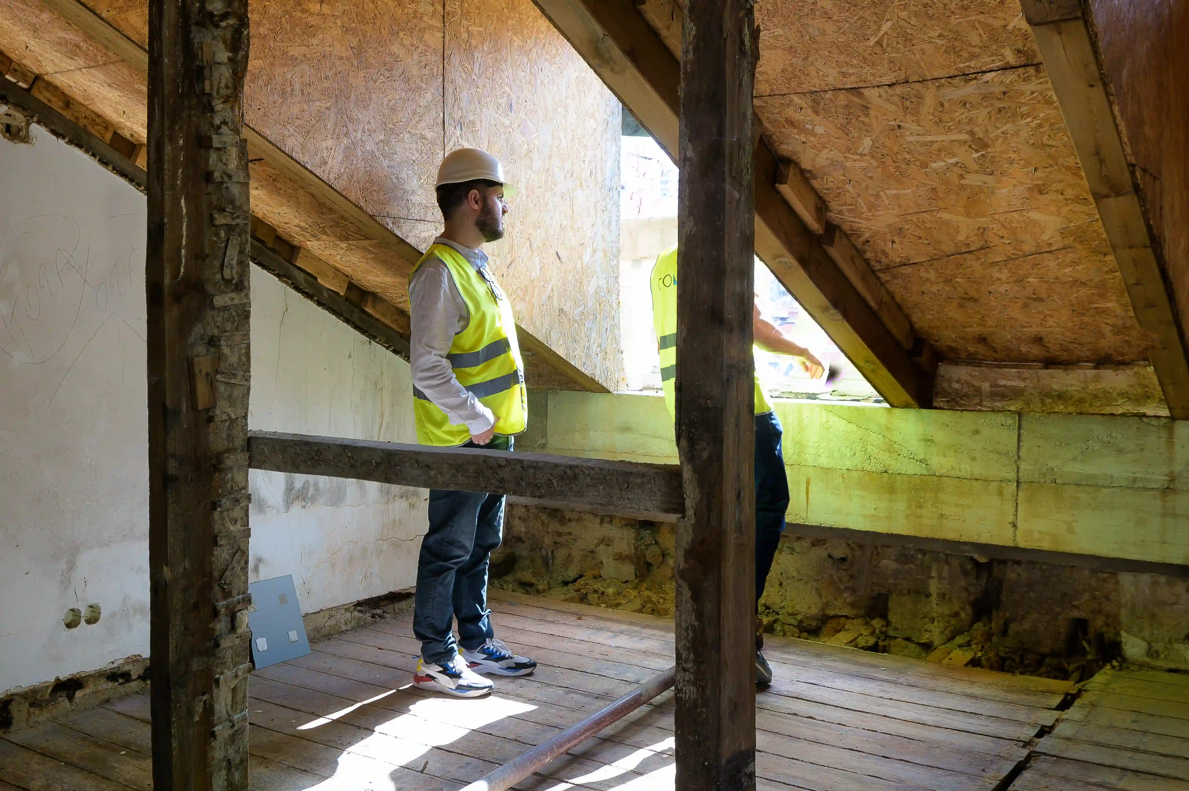
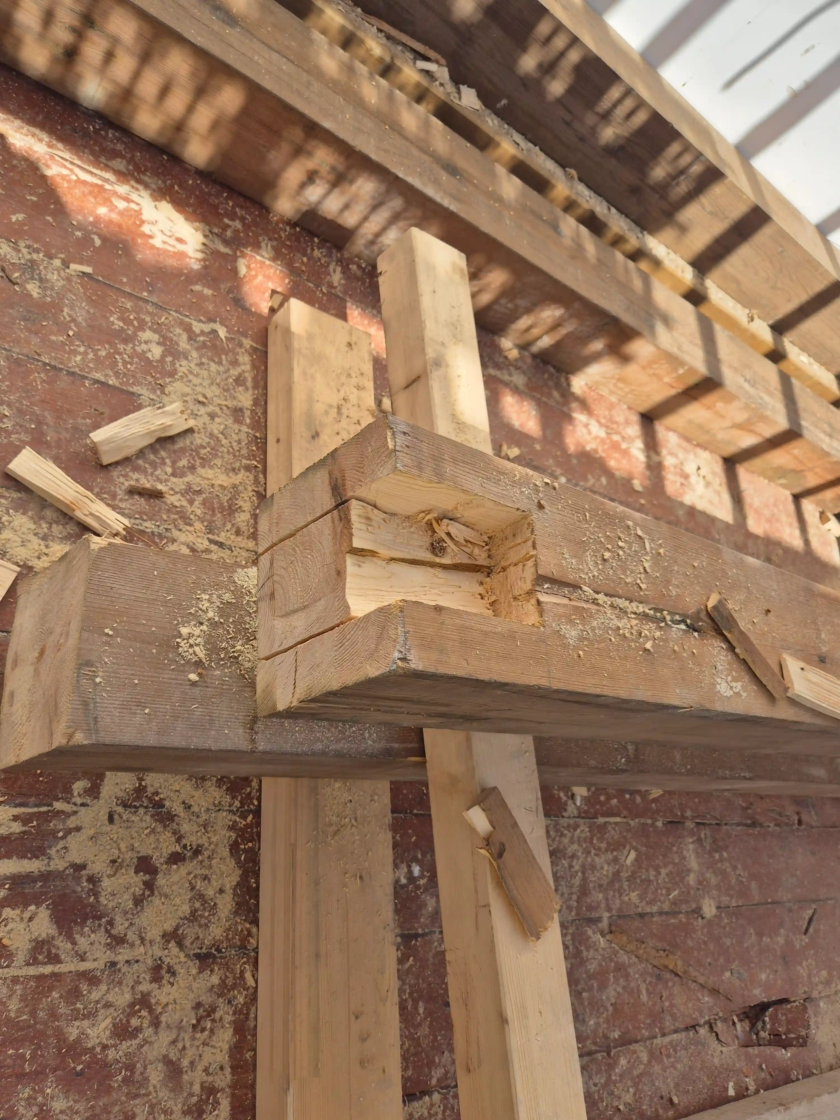
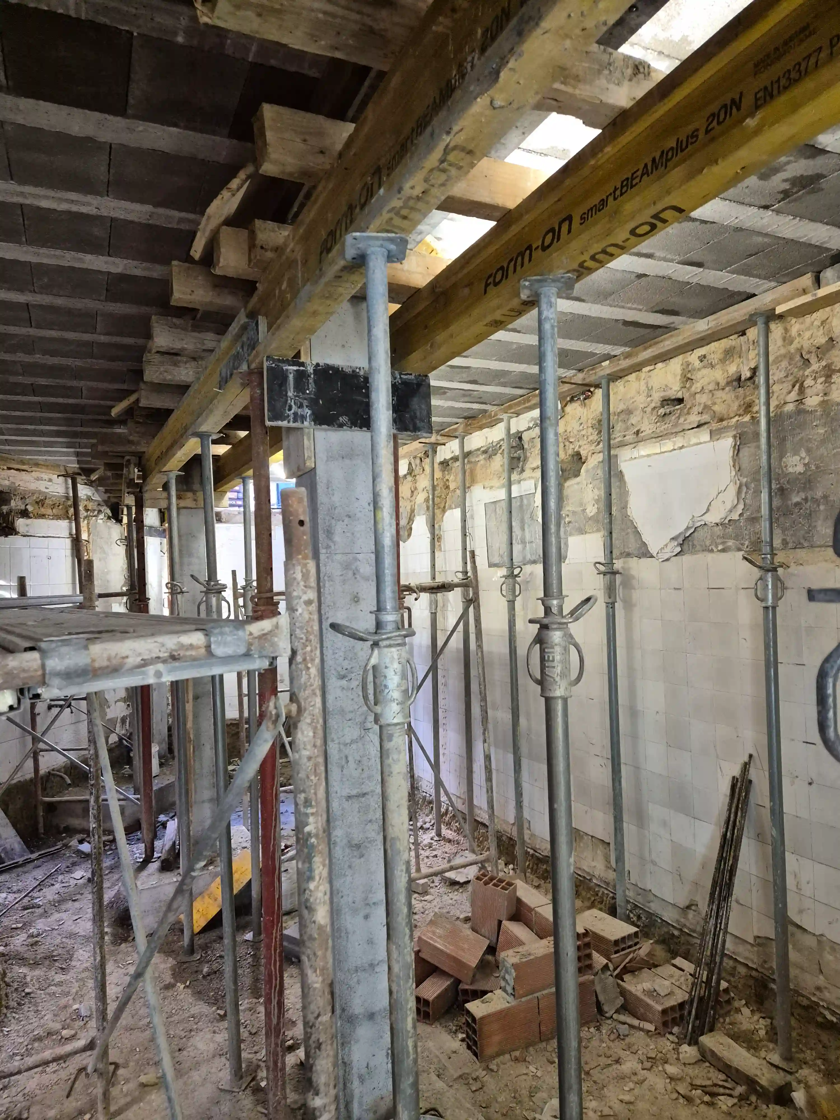
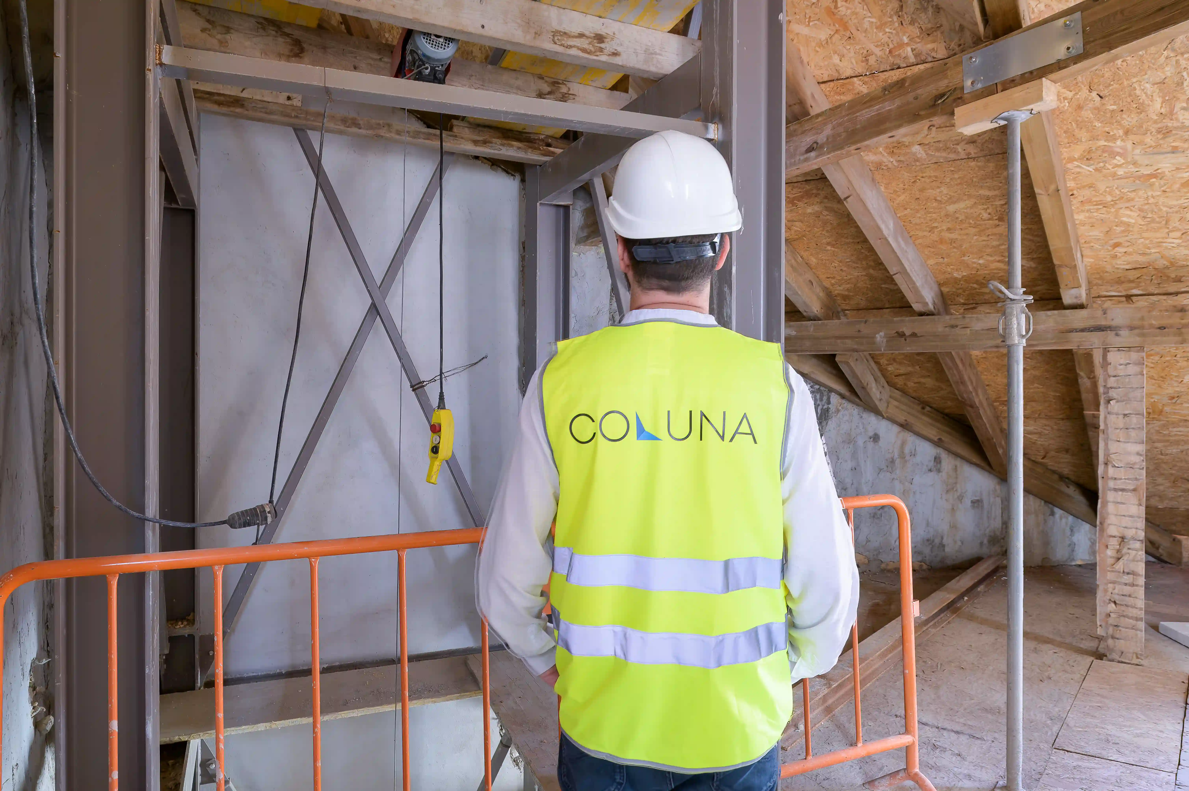
The installation of the lift, the dumbwaiter and the HVAC systems required the verification of construction conditions, available dimensions, support structures and interfaces with the remaining projects. COLUNA followed these matters through document review, technical meetings, on-site verification and the tracking of the actions required before the entry of the different installers.
The evolution of the project and the construction works generated variation works and additional proposals with impact on the investment. A structured follow-up was implemented for budgets, executed values, supplier balances and variation works, distinguishing between approved, non-approved and pending items. This information made it possible to improve the traceability of changes and support the hotel operator in the technical and financial management of the investment.
Services provided
Within the scope of Technical Due Diligence, COLUNA reviews the available technical documentation, verifies existing and executed conditions and identifies incompatibilities, risks and matters requiring clarification or further development.
Outcome: this analysis foresees potential problems and critical paths in order to minimize the impact of the future hotel unit's execution
The Design Management service includes the coordination of information produced by the different disciplines, the follow-up of design decisions and the monitoring of the clarifications required for construction progress. COLUNA ensures the alignment between architecture, interior design, engineering projects, equipment and execution, structuring actions, responsibilities and pending matters in order to support timely decision-making.
Outcome: this follow-up makes it possible to relate the building’s actual conditions to the projects, the proposed solutions and the functional requirements of the future hotel.
Through Integrated Design, COLUNA analyses and develops solutions that respond simultaneously to the building’s constraints, technical requirements, hotel programme and buildability. This work includes project coordination and the development of specific proposals to resolve clashes, preserve existing elements, adjust infrastructure and improve integration between the different building systems.
Outcome: an integrated technical and coordination basis to support execution, control changes and prepare the building for future hotel operation.
Results /
Impact for the Client
- Greater technical control over a rehabilitation project involving multiple disciplines and interfaces
- Early identification of incompatibilities between design, existing conditions and execution
- Improved coordination between architecture, interior design, engineering projects and equipment
- Better traceability of variation works and their economic impact
- Structured support for the hotel operator’s decision-making
- Reduced risk of executing solutions without sufficiently consolidated technical information
- Stronger functional and technical alignment of the building with its future operation as a 30-room hotel
Related Projects
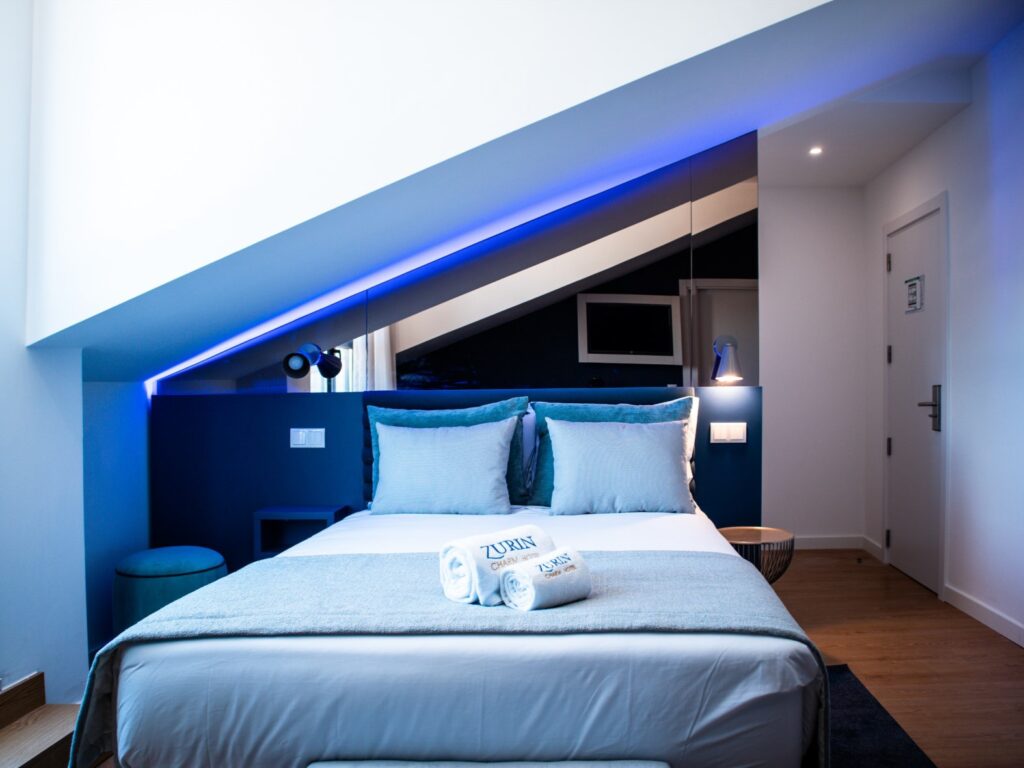
Zurin Charm Hotel
The full conversion and vertical extension of an institutional building into a 3-star hotel, comprising…
Learn more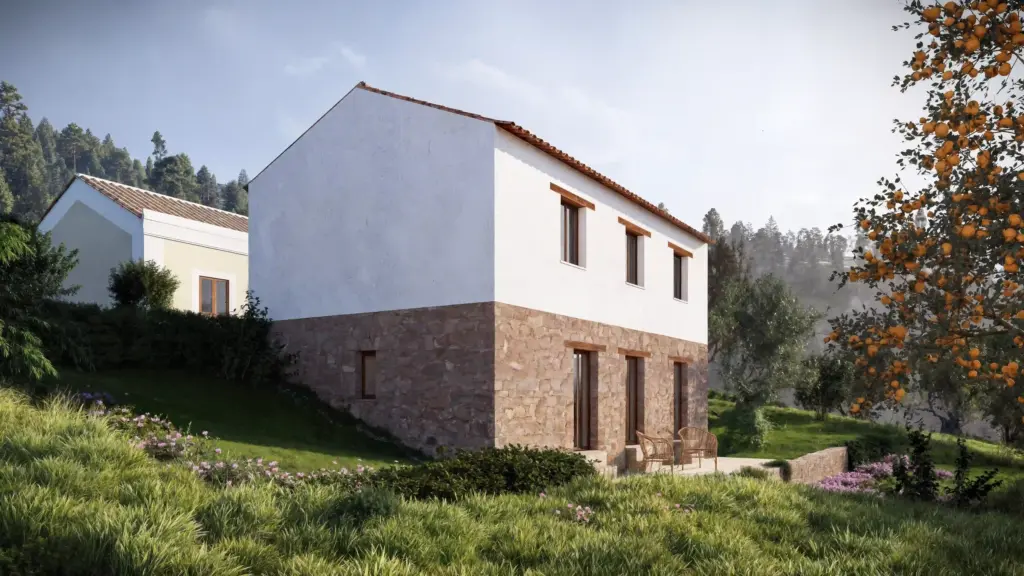
Ferreira do Zêzere House
The rehabilitation of this house in Dornes sought to transform a degraded rural building into…
Learn more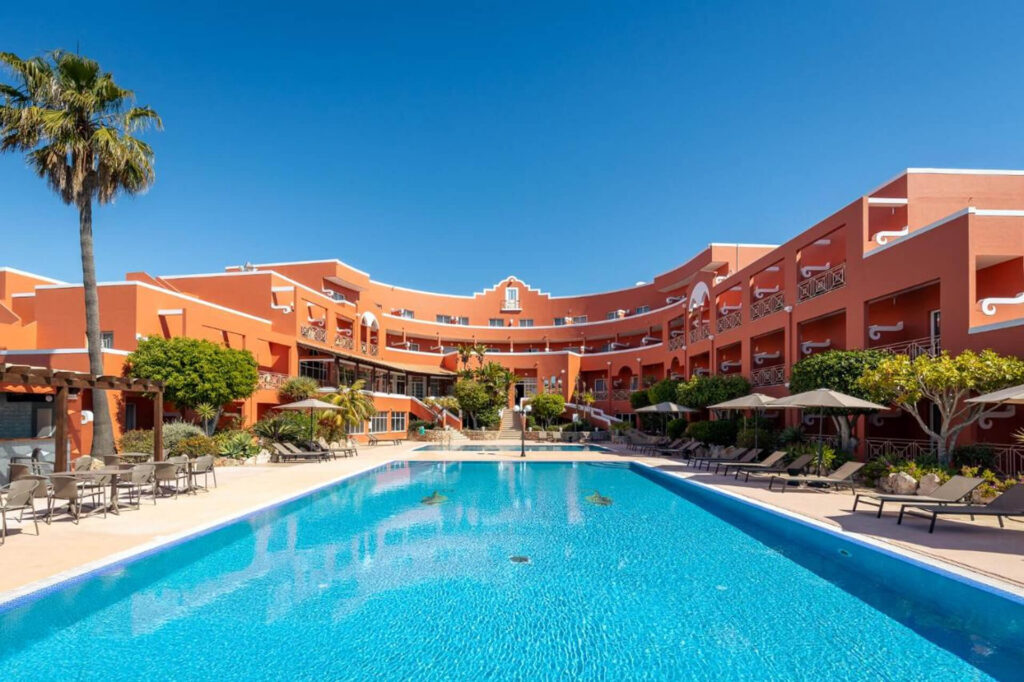
Hotel Belavista da Luz
The overall repositioning of Hotel Bela Vista da Luz, in Lagos, sought to transform an…
Learn more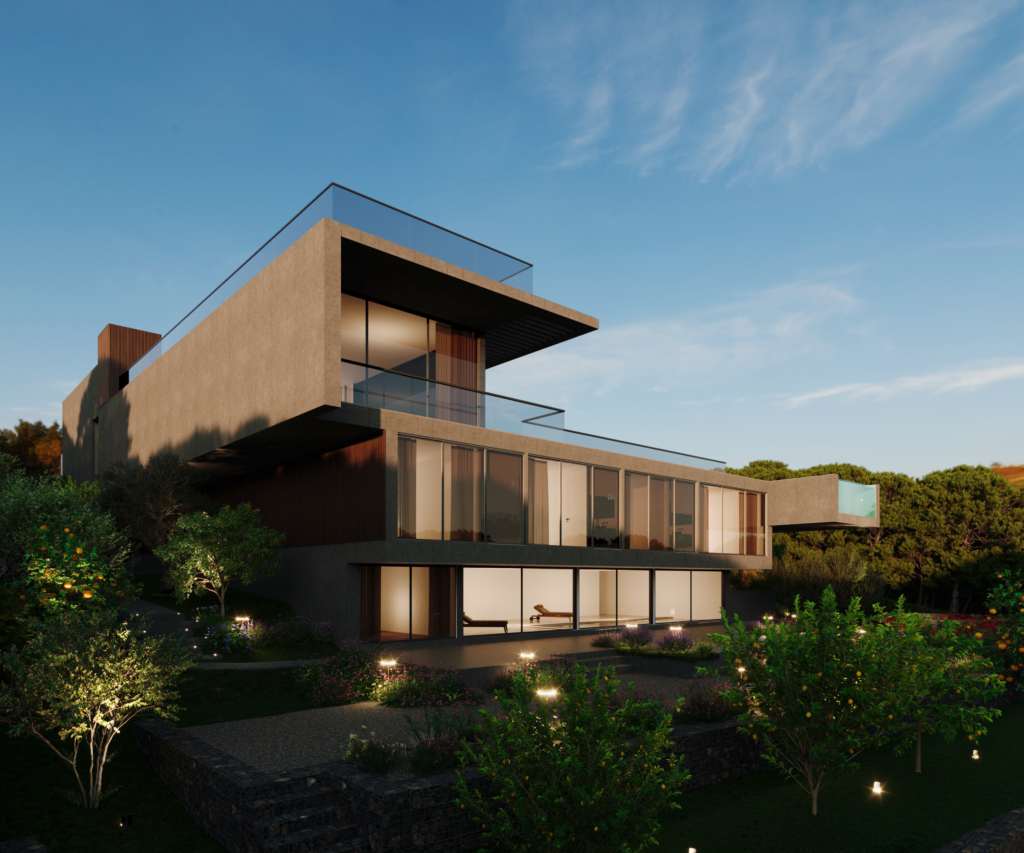
Quinta Patiño Residence
The construction of a private residence in Quinta Patiño, Cascais, required an integrated technical response…
Learn more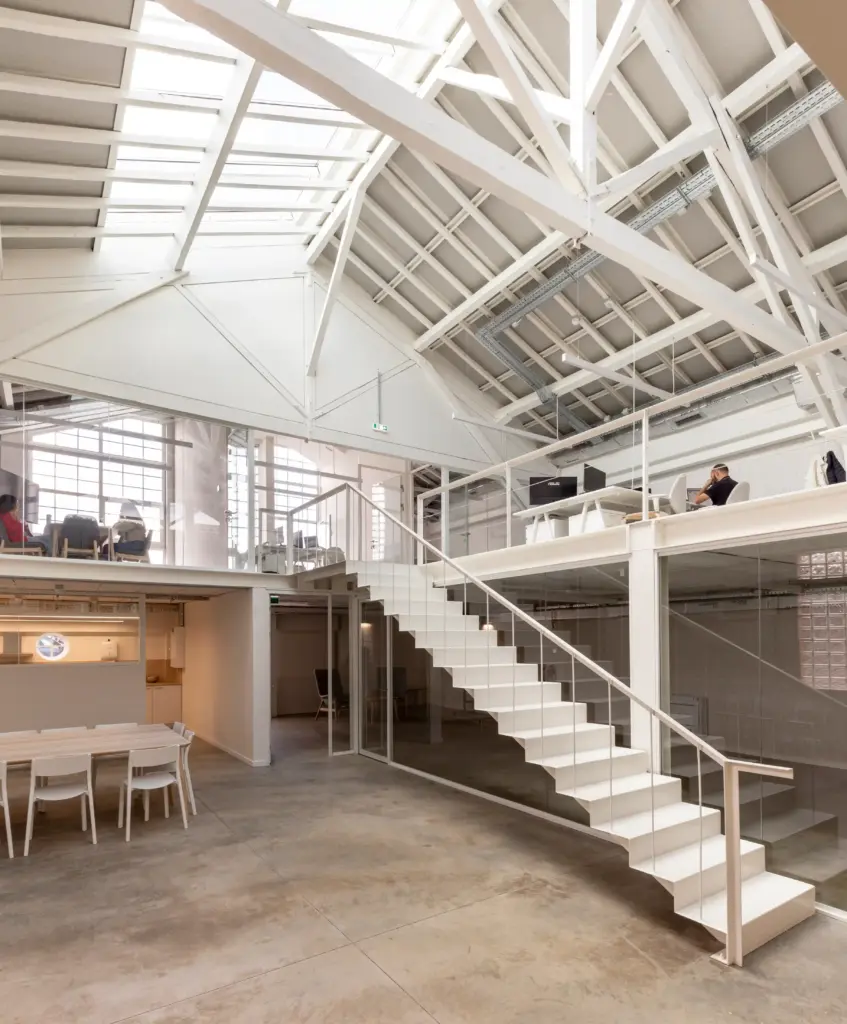
Inflammatix Building
The refurbishment of two existing industrial buildings in Lisbon, for the installation of Inflammatix’s research…
Learn more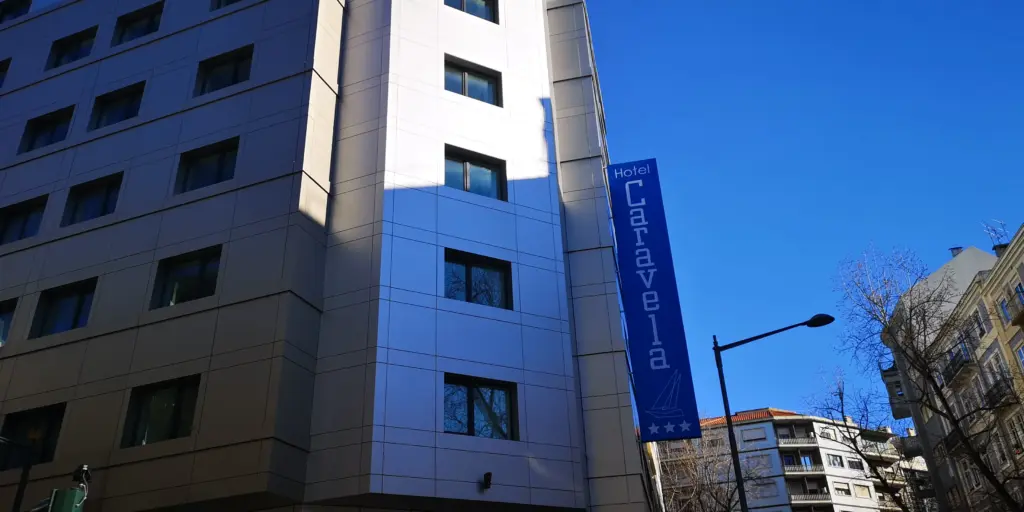
Hotel Caravela
The extension and full refurbishment of an existing hotel building in central Lisbon required a…
Learn more