
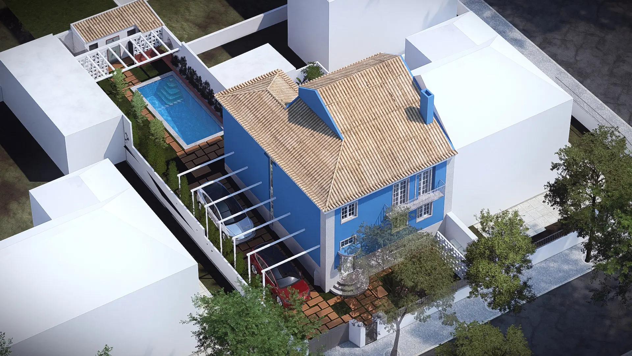
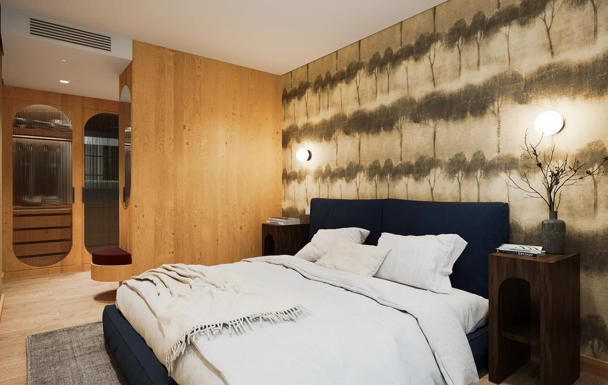
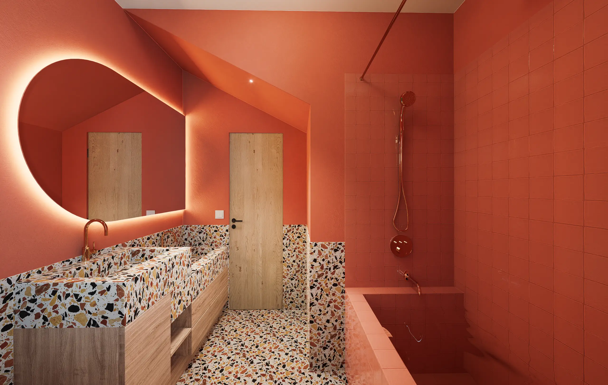
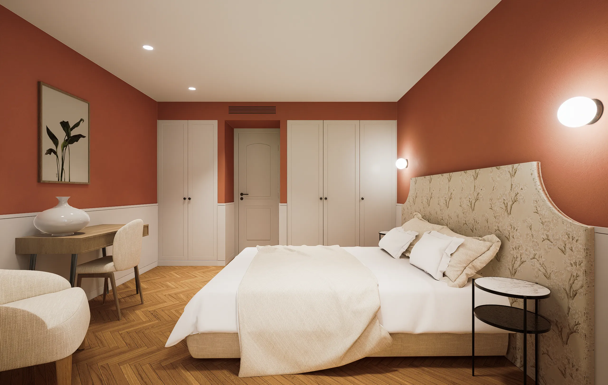
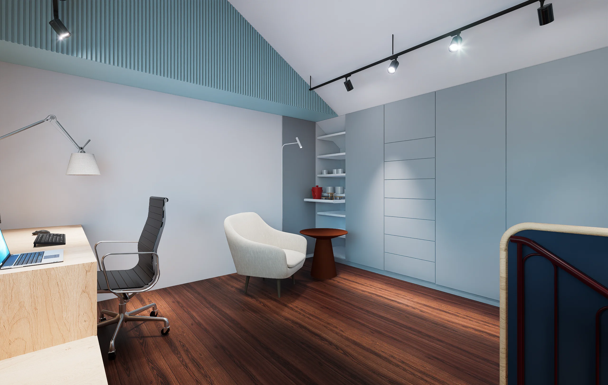
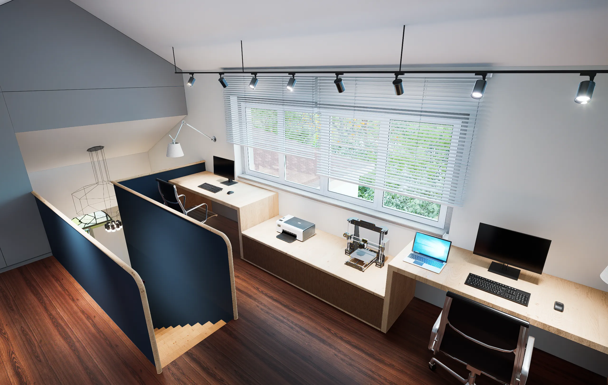
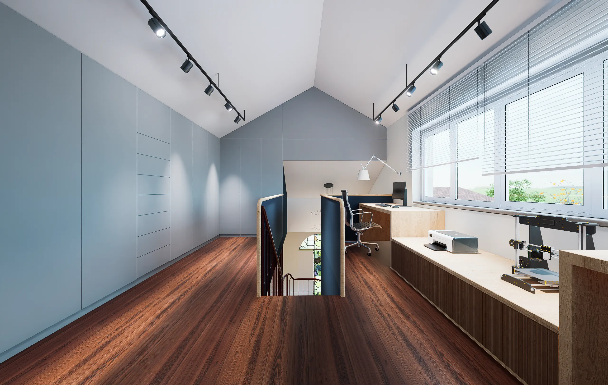
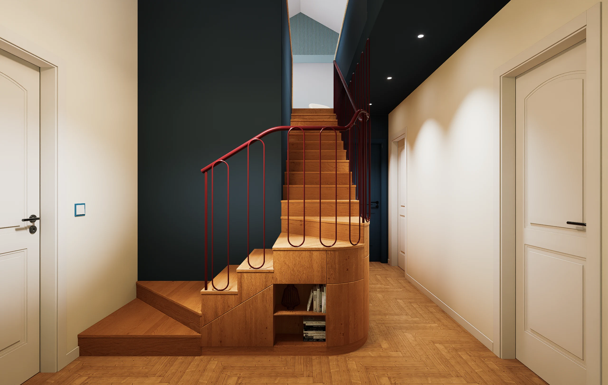
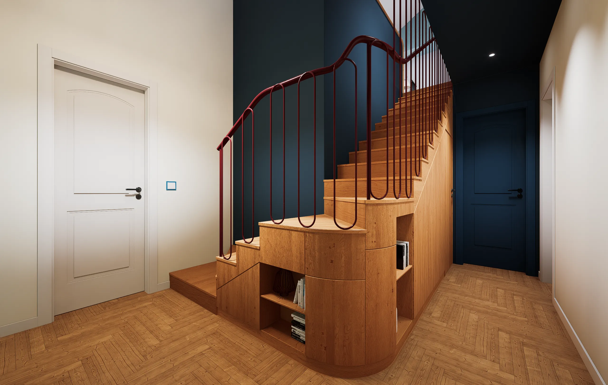
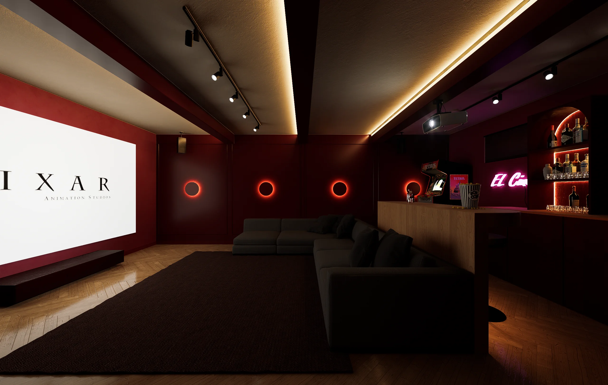
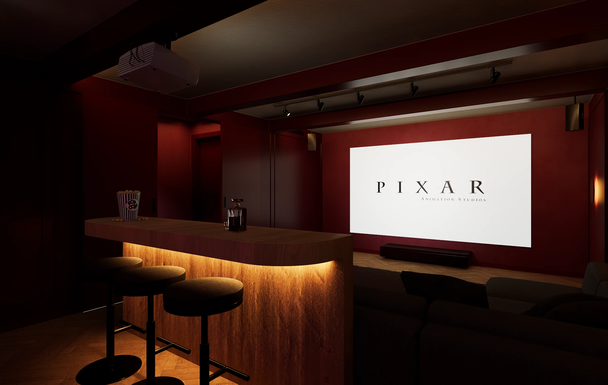
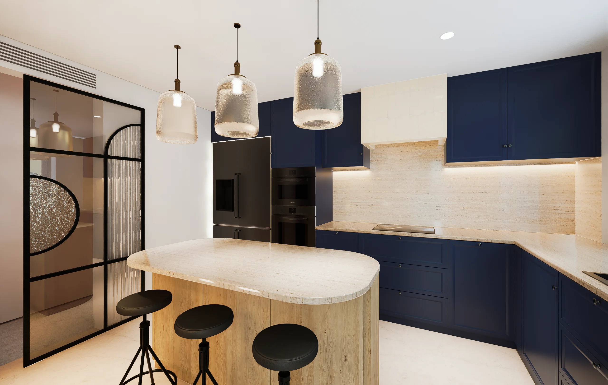
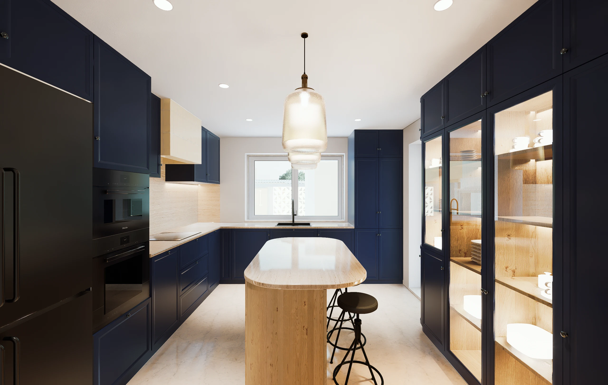
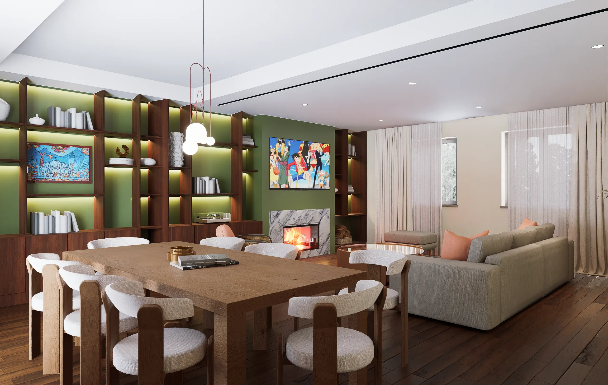
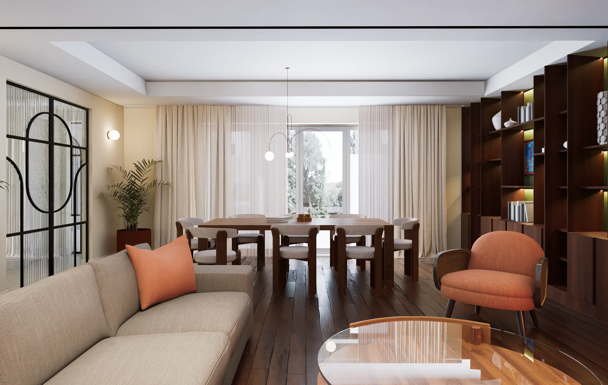
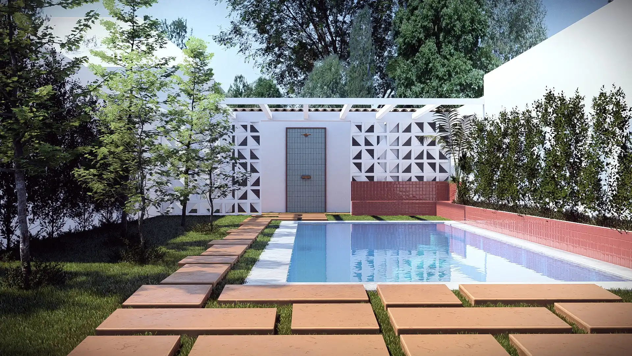
The rehabilitation and remodelling of a single-family house in Benfica, Lisbon, required continuous coordination between existing conditions, spatial reorganisation, the upgrading of technical infrastructure and on-site execution. COLUNA is supporting the investment through Technical Due Diligence, Design Management and Integrated Design, ensuring the technical assessment of solutions, coordination between disciplines, control of changes and the development of proposals capable of aligning the project with the property’s actual conditions, the client’s objectives and construction feasibility.
Location
Lisbon, Portugal
Assets Type
Residential
Customer Profiles
Private Client
Type of Interventions
Refurbishment, Rehabilitation, Remodelling
Gross Area
320 sq m
Investment
EUR 1,000,000
Start / Completion Year
2024 – Ongoing
Current Status
In progress
Gallery
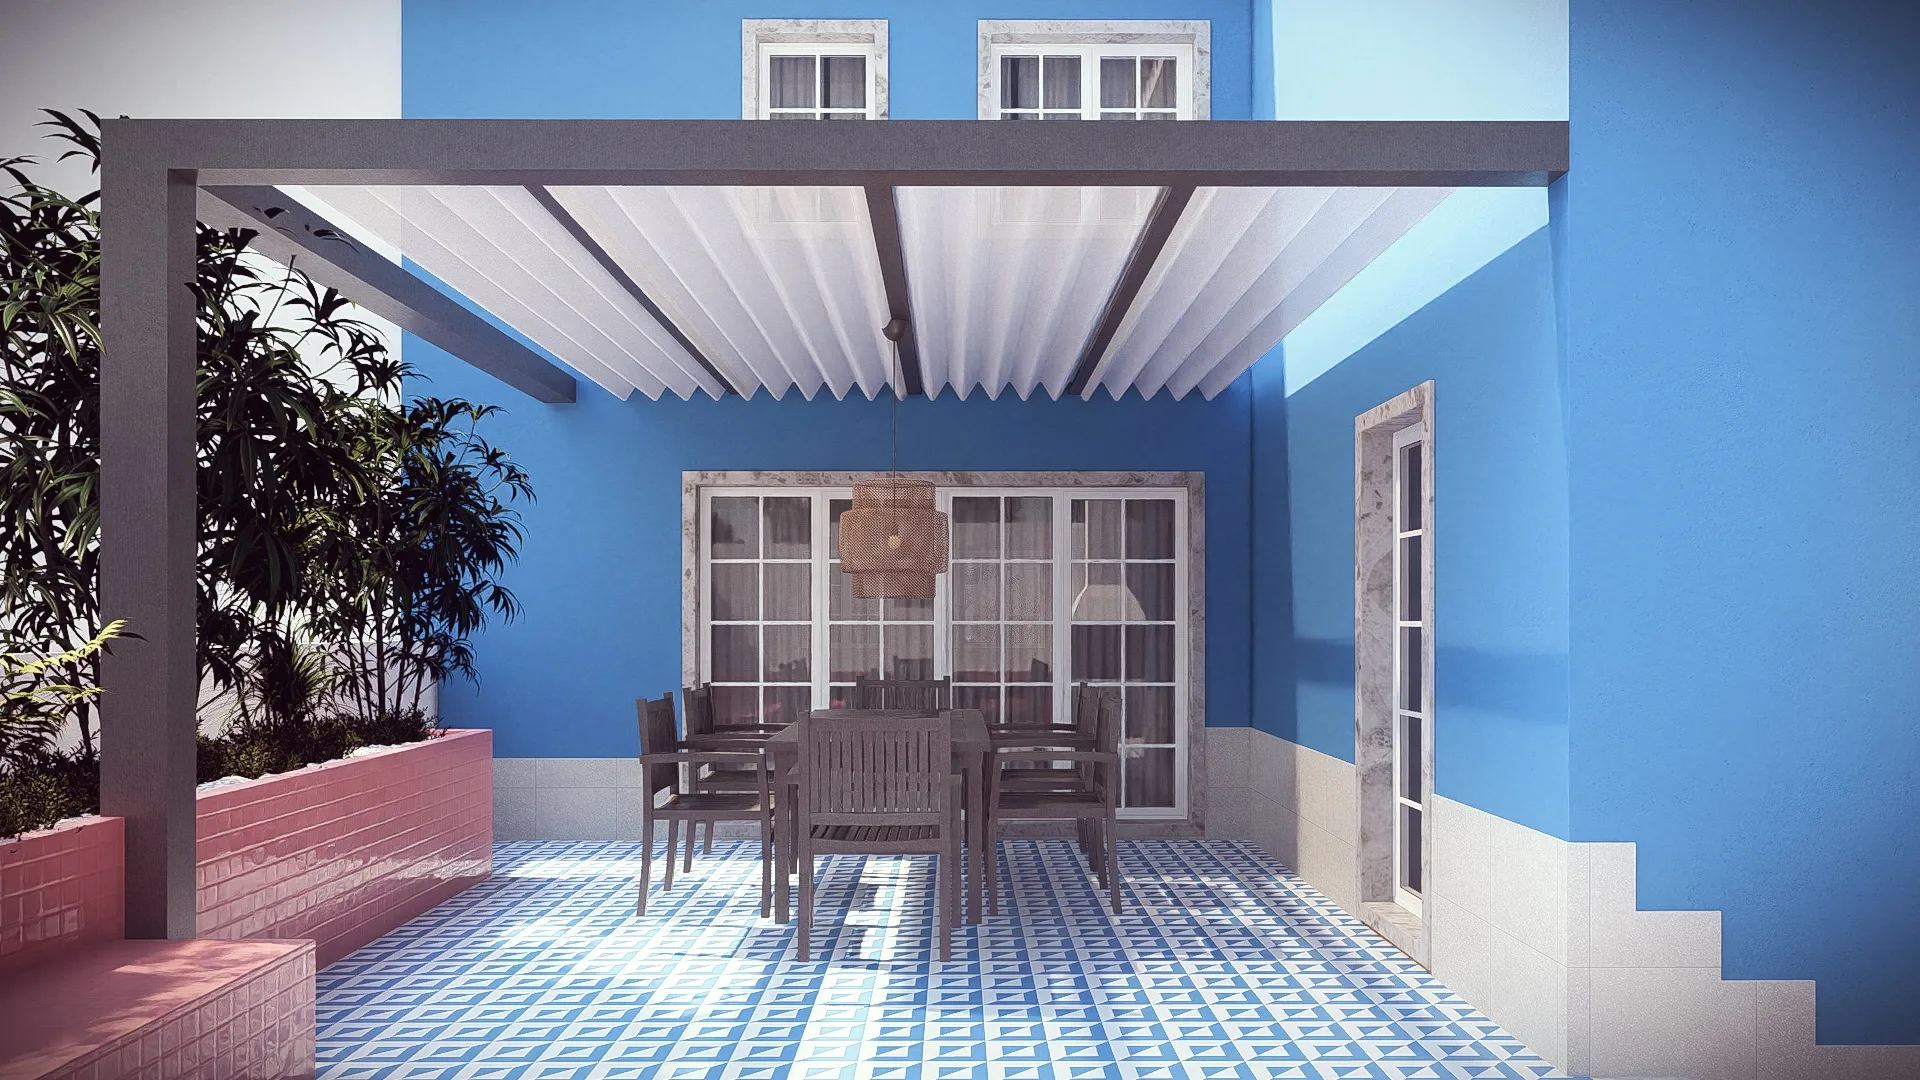
Key Challenges
and Solutions Adopted
The intervention required the functional reorganisation of the interior spaces and the full upgrading of the house’s technical infrastructure, aligning new patterns of use with the existing building conditions. The review covered drainage, water supply, electrical systems, telecommunications and other technical interfaces, seeking to ensure consistency between architecture, engineering and the future maintenance of the property.
The project strategy had to consider the administrative framework associated with exterior alterations, requiring a phased and disciplined approach to decision-making. This made it possible to distinguish work fronts with lower uncertainty, such as interior interventions and annex demolition, from matters with greater administrative sensitivity, thereby improving predictability throughout the process.
As the works progressed, the management of interfaces between demolitions, new partitions, building services, junctions and construction solutions became particularly relevant. COLUNA supported the structured organisation of pending matters, the verification of execution conditions and the coordination between stakeholders, reducing the risk of improvisation and rework on site.
The complexity of the intervention required regular technical follow-up, information control and critical review of changes affecting cost, time and quality. The process was structured to provide better traceability of decisions, clearer reading of variation works and stronger support to the client in the management of the investment.
Services provided
Within the scope of Technical Due Diligence, COLUNA carried out a technical reading of the property’s real condition, identifying construction weaknesses, limitations of the existing infrastructure and constraints affecting durability, safety, cost and phasing. This work helped transform the diagnosis into a decision-making basis for scope definition, intervention priorities and investment control.
Outcome: reduced uncertainty and stronger decision support, based on a technical understanding aligned with the building’s actual condition and the reality of the works.
The Design Management service included coordination between the client, technical teams and contractor, follow-up of design and construction decisions, and monitoring of the clarifications required for the progress of the works. COLUNA ensured the alignment between architecture, engineering projects, execution and administrative obligations, structuring actions, responsibilities and pending matters in order to support timely and consistent decision-making.
Outcome: greater control over interfaces and project information, reducing conflicts during construction and reinforcing protection of the client’s investment.
Through Integrated Design, COLUNA developed and coordinated technical solutions capable of responding simultaneously to the building’s constraints, the demands of comfort, safety and durability, and the feasibility of execution. This work included the rationalisation of building services layouts, coordination between architecture and engineering projects, and the development of solutions for construction elements, the building envelope, junctions and the exterior areas.
Outcome: integrated technical decisions from design stage onwards, with lower risk of rework during construction and greater predictability in performance and cost.
Results /
Impact for the Client
- Greater technical and construction predictability through integrated coordination between architecture, engineering projects and site works
- Mitigation of administrative risk through a phased strategy and decisions aligned with the degree of certainty available in each work front
- Reduction of rework and improvisation on site through prior validation of solutions and consistent management of critical interfaces
- Improved performance and quality of use of the property through infrastructure upgrading and more robust technical solutions
- Protection of the client’s investment through information control, informed decisions and regular technical follow-up during construction
Related Projects
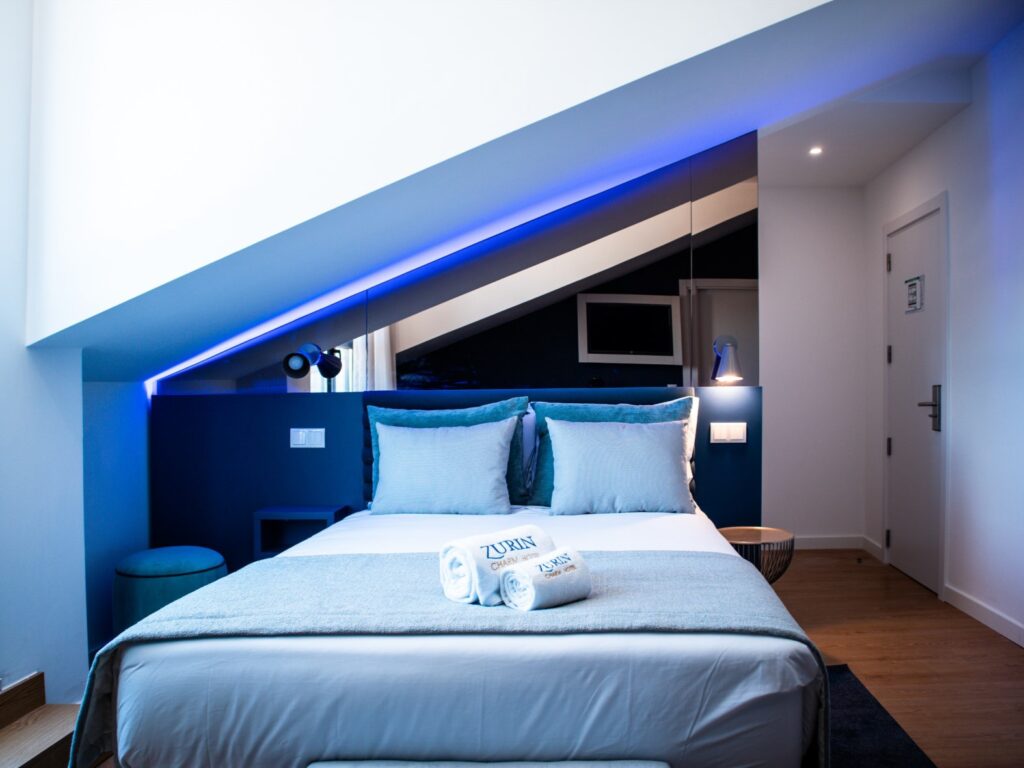
Zurin Charm Hotel
The full conversion and vertical extension of an institutional building into a 3-star hotel, comprising…
Learn more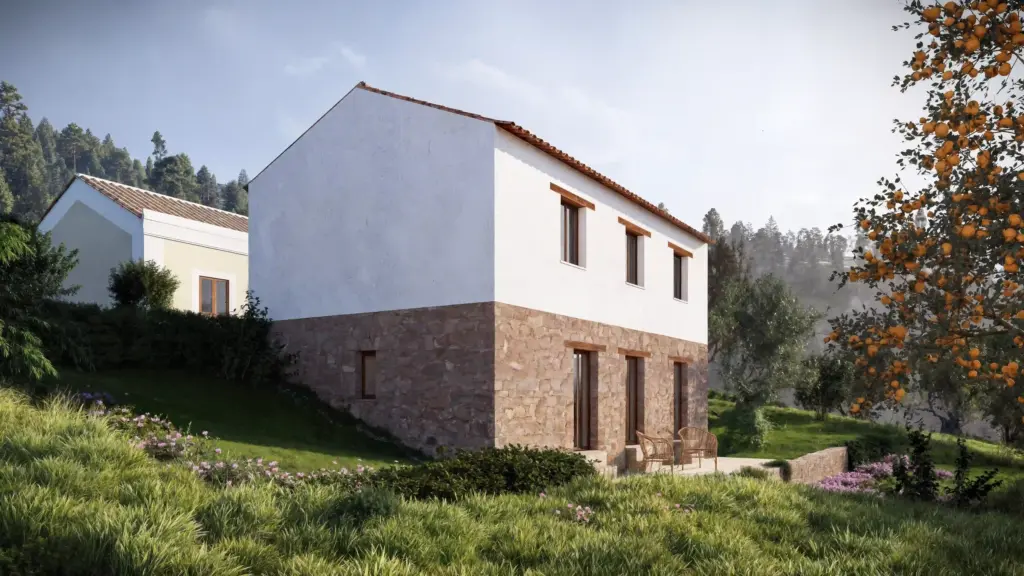
Ferreira do Zêzere House
The rehabilitation of this house in Dornes sought to transform a degraded rural building into…
Learn more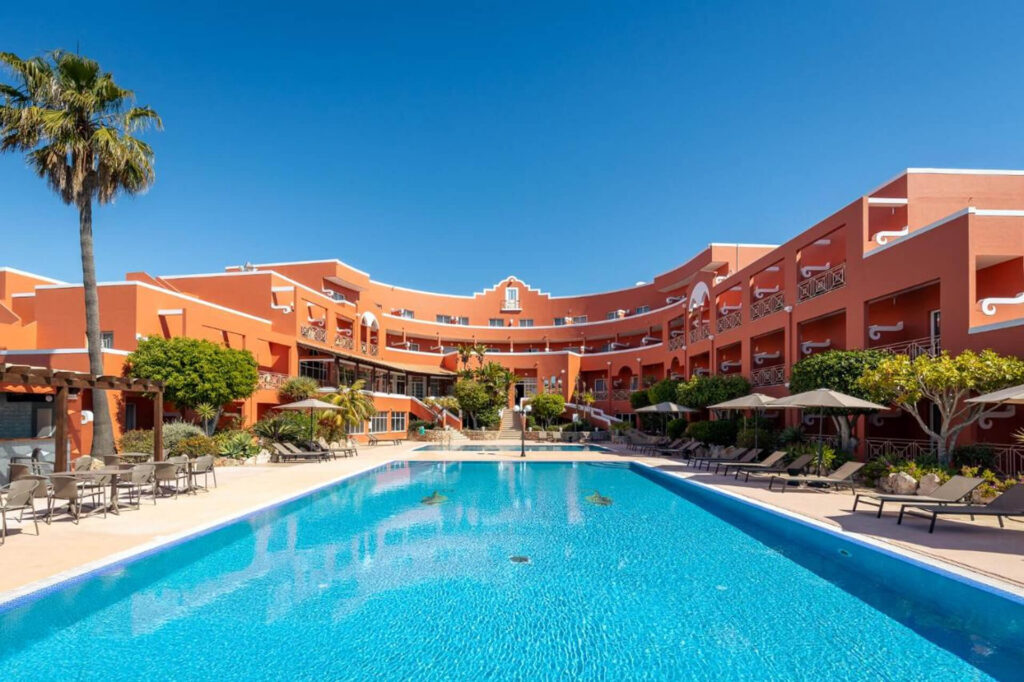
Hotel Belavista da Luz
The overall repositioning of Hotel Bela Vista da Luz, in Lagos, sought to transform an…
Learn more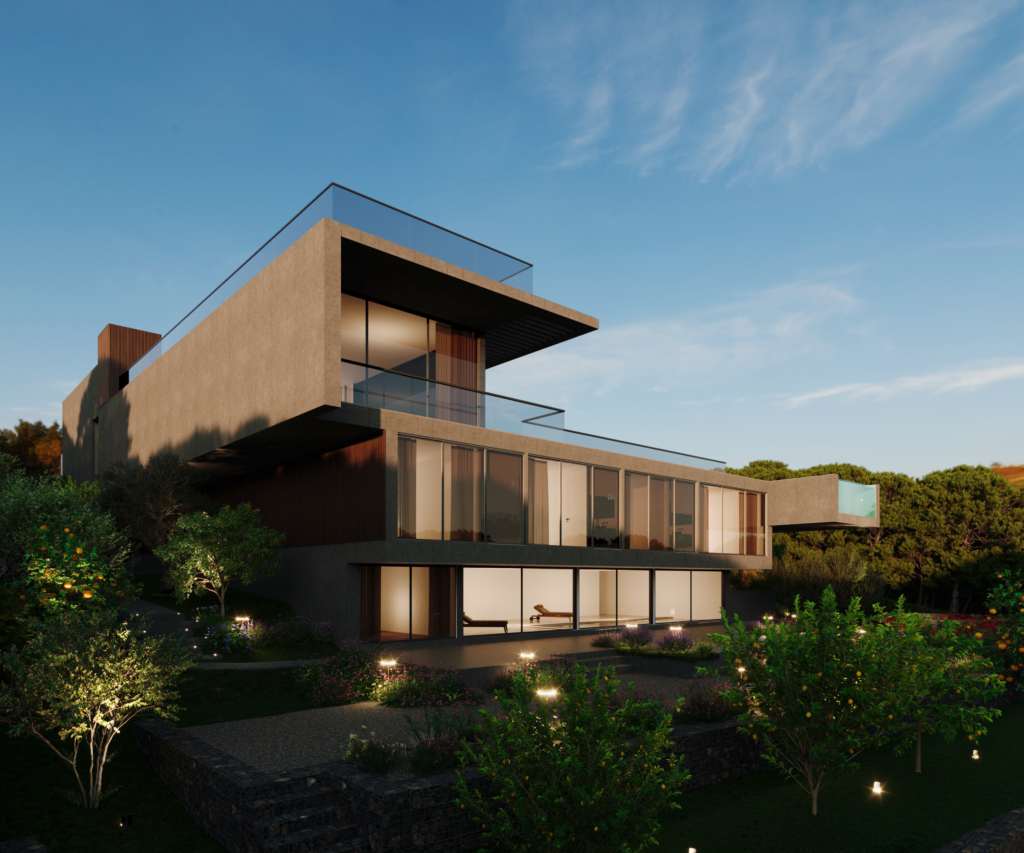
Quinta Patiño Residence
The construction of a private residence in Quinta Patiño, Cascais, required an integrated technical response…
Learn more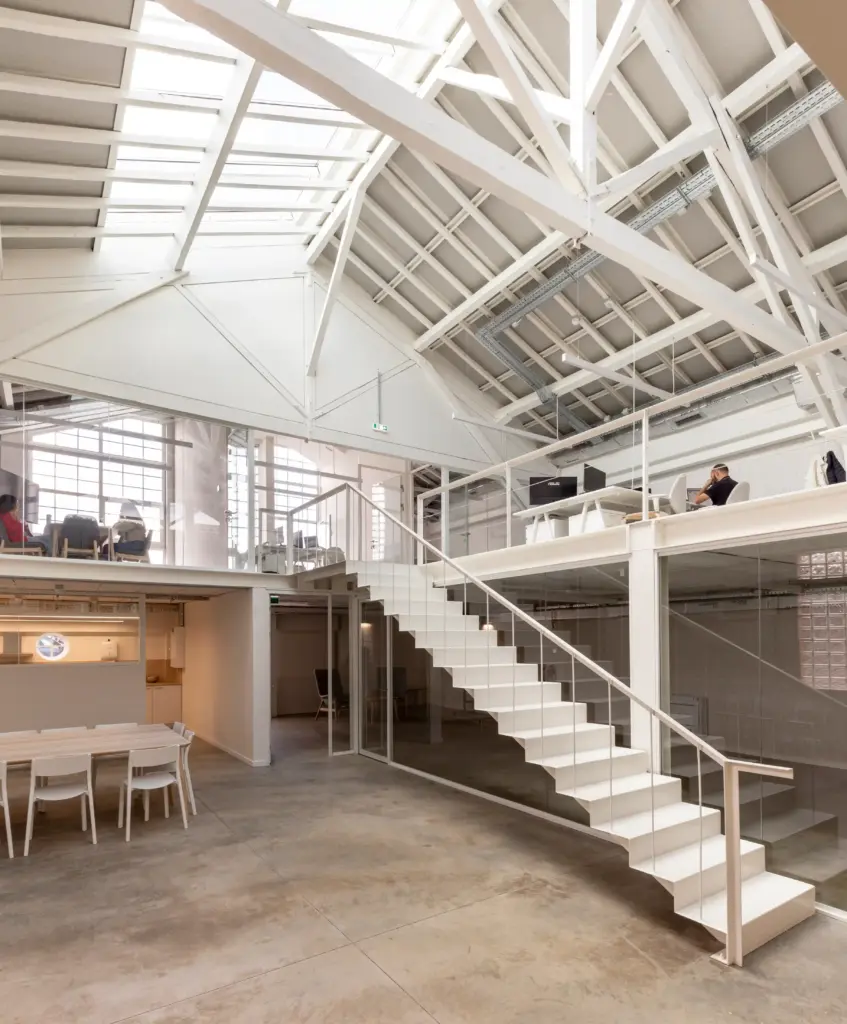
Inflammatix Building
The refurbishment of two existing industrial buildings in Lisbon, for the installation of Inflammatix’s research…
Learn more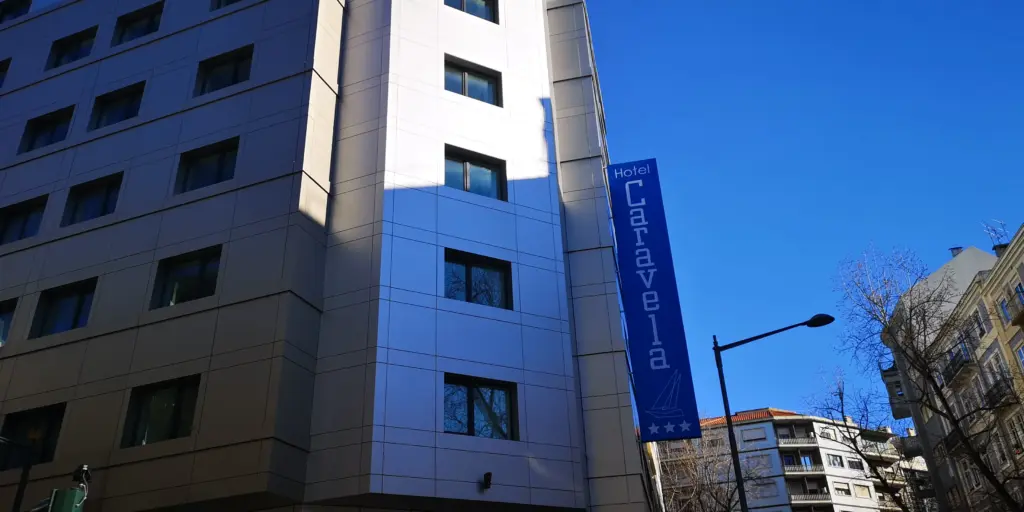
Hotel Caravela
The extension and full refurbishment of an existing hotel building in central Lisbon required a…
Learn more