
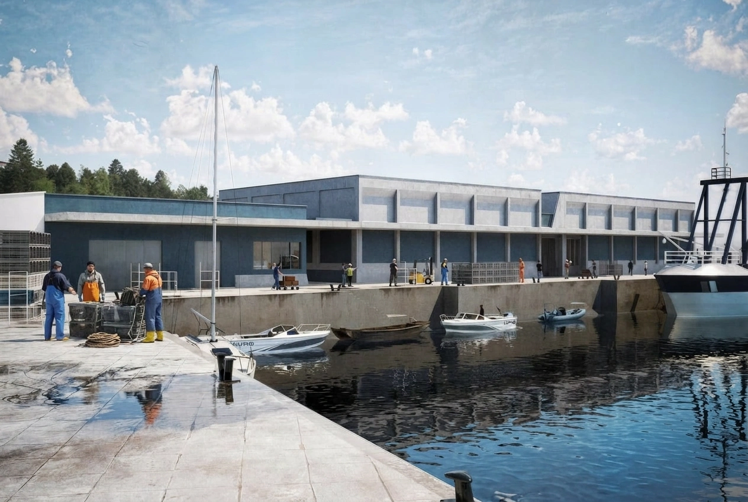
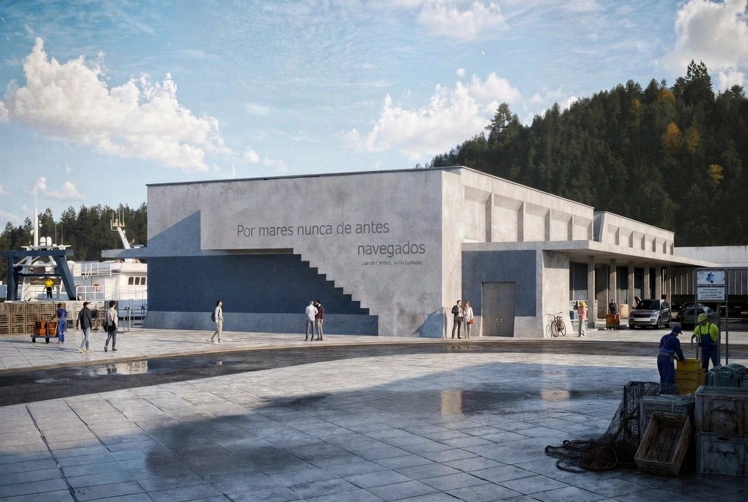
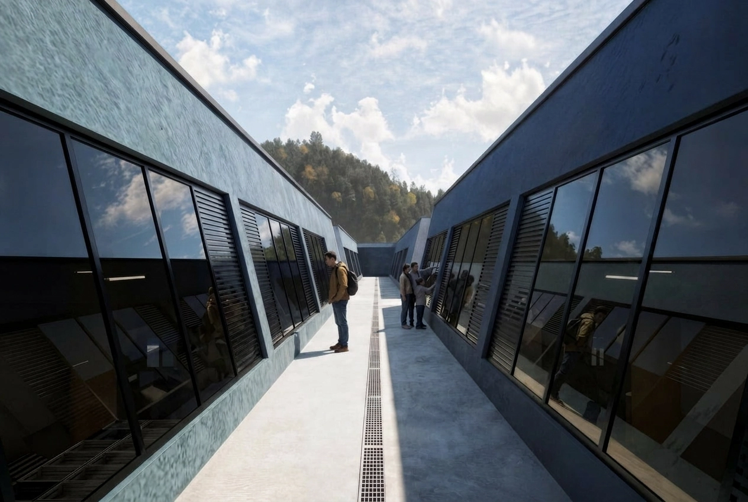
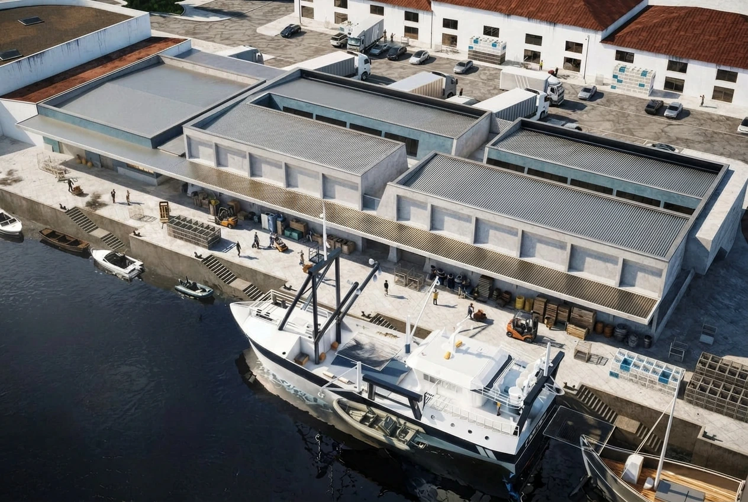
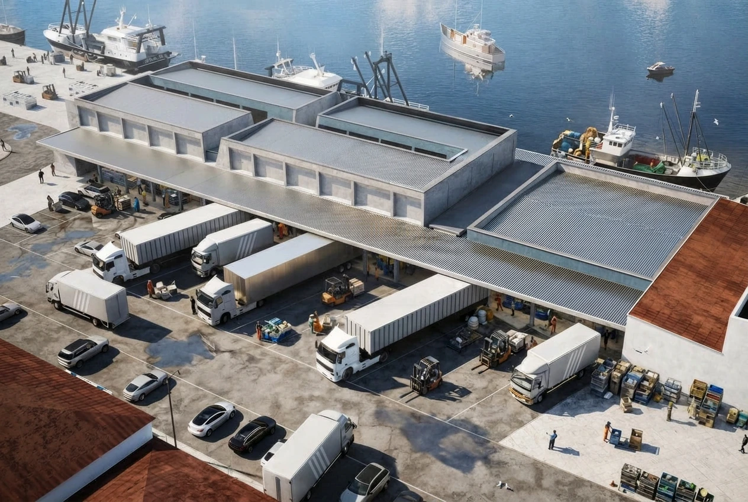
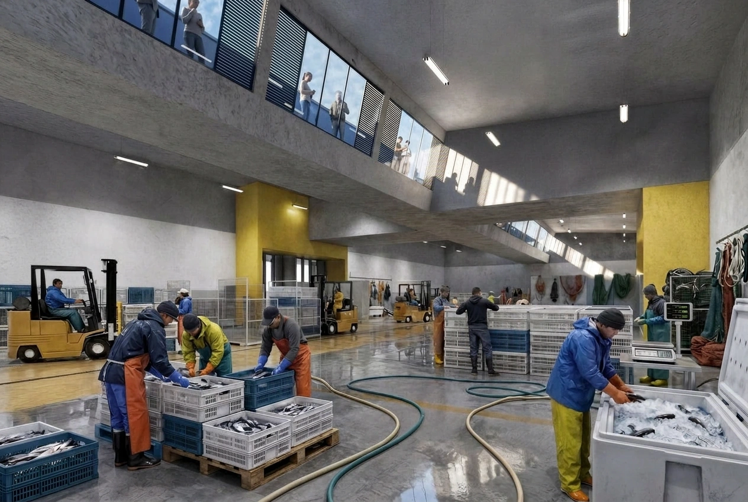
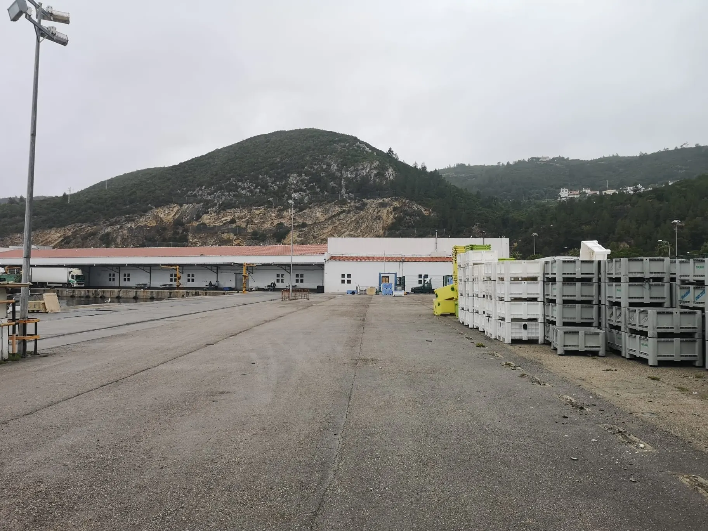
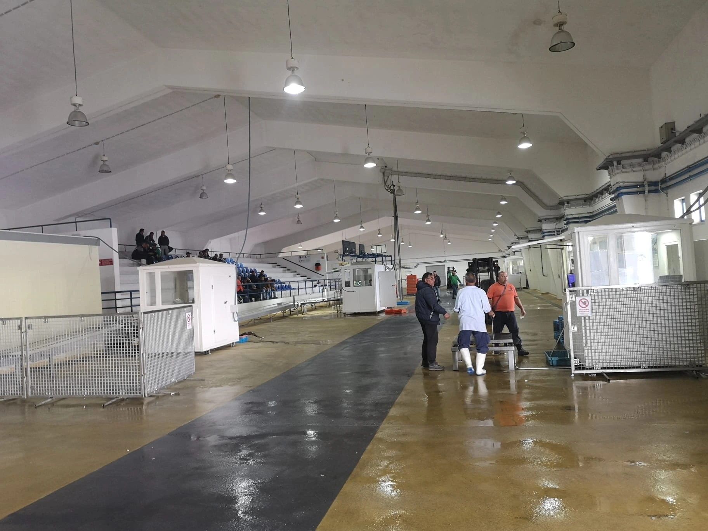
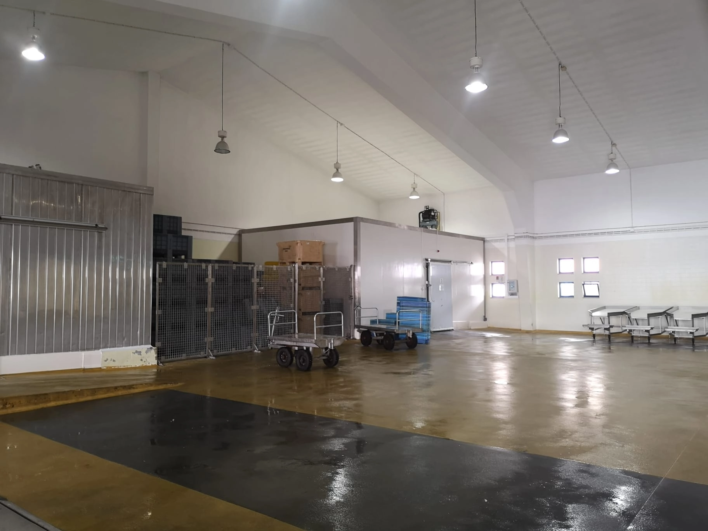
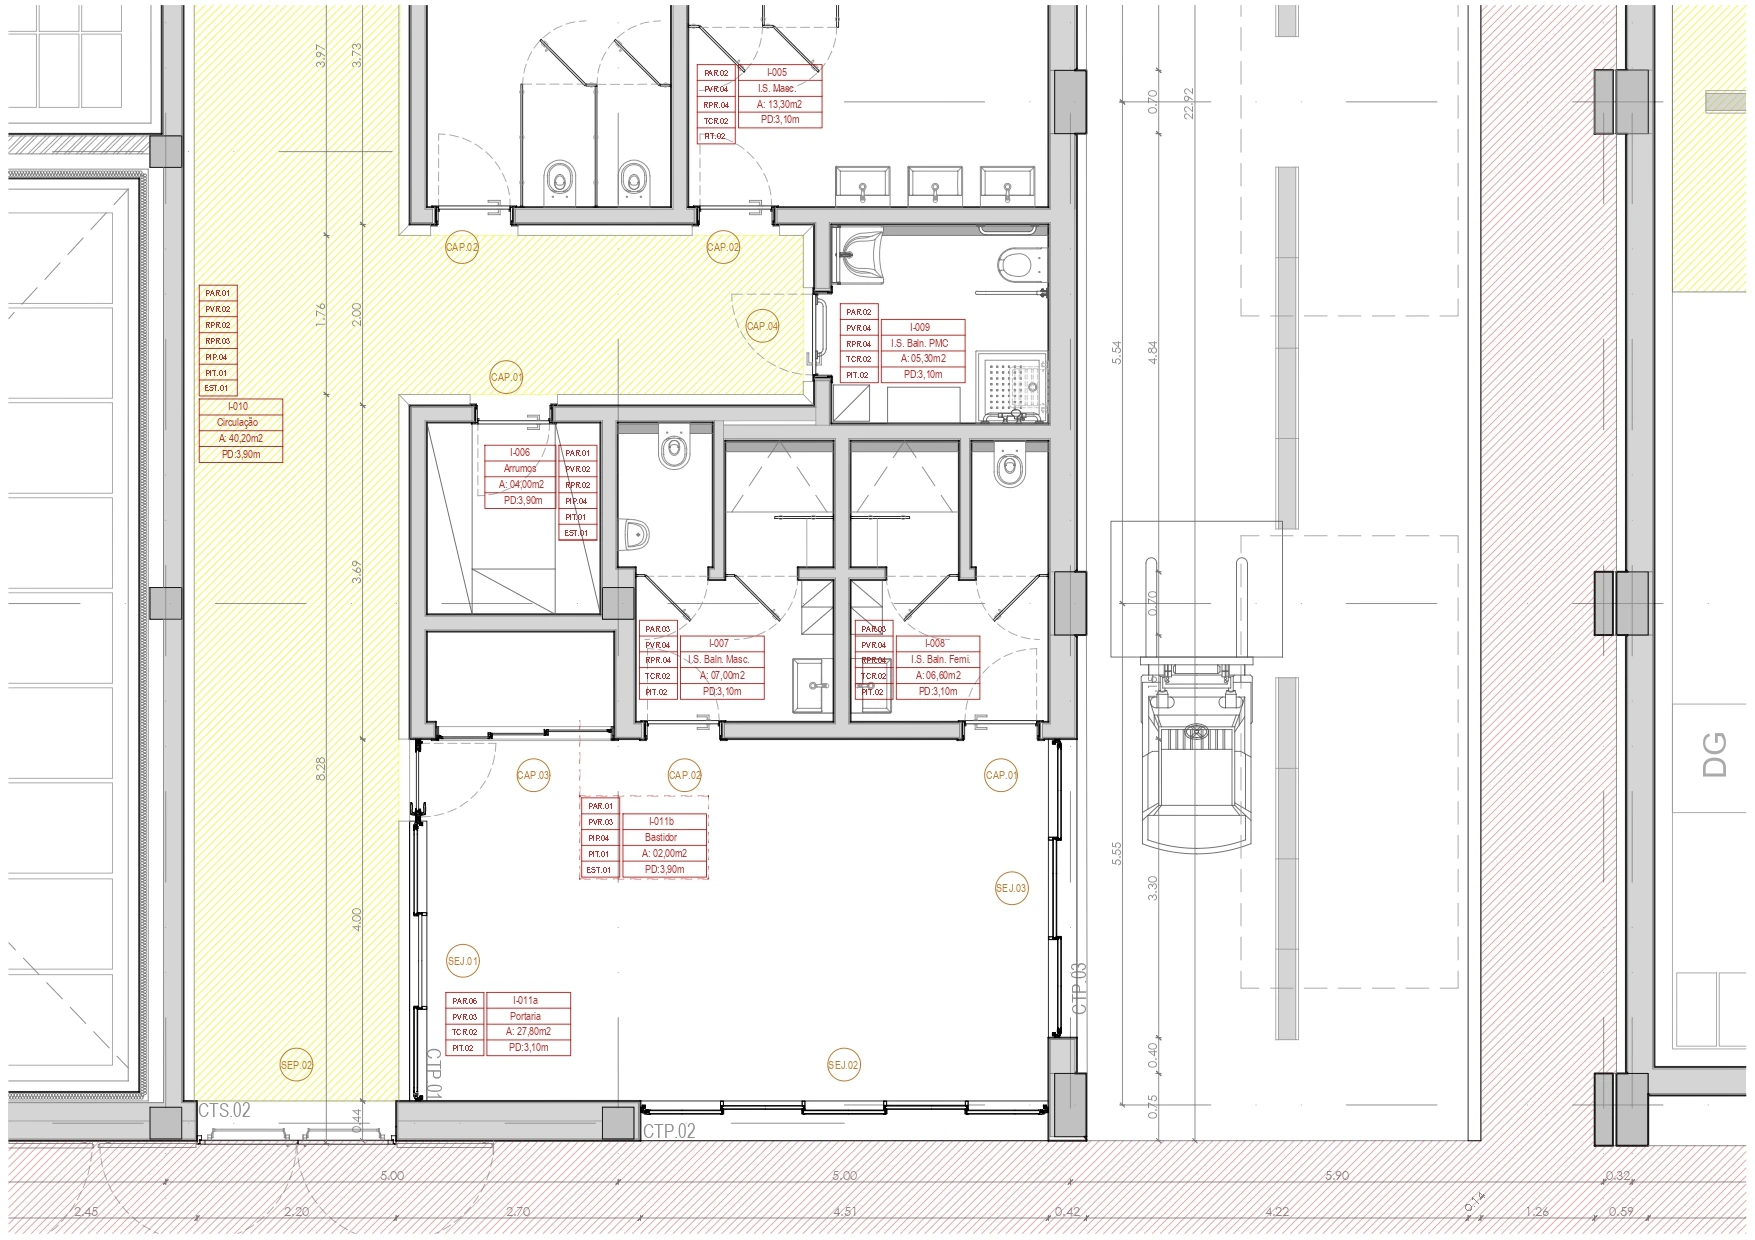
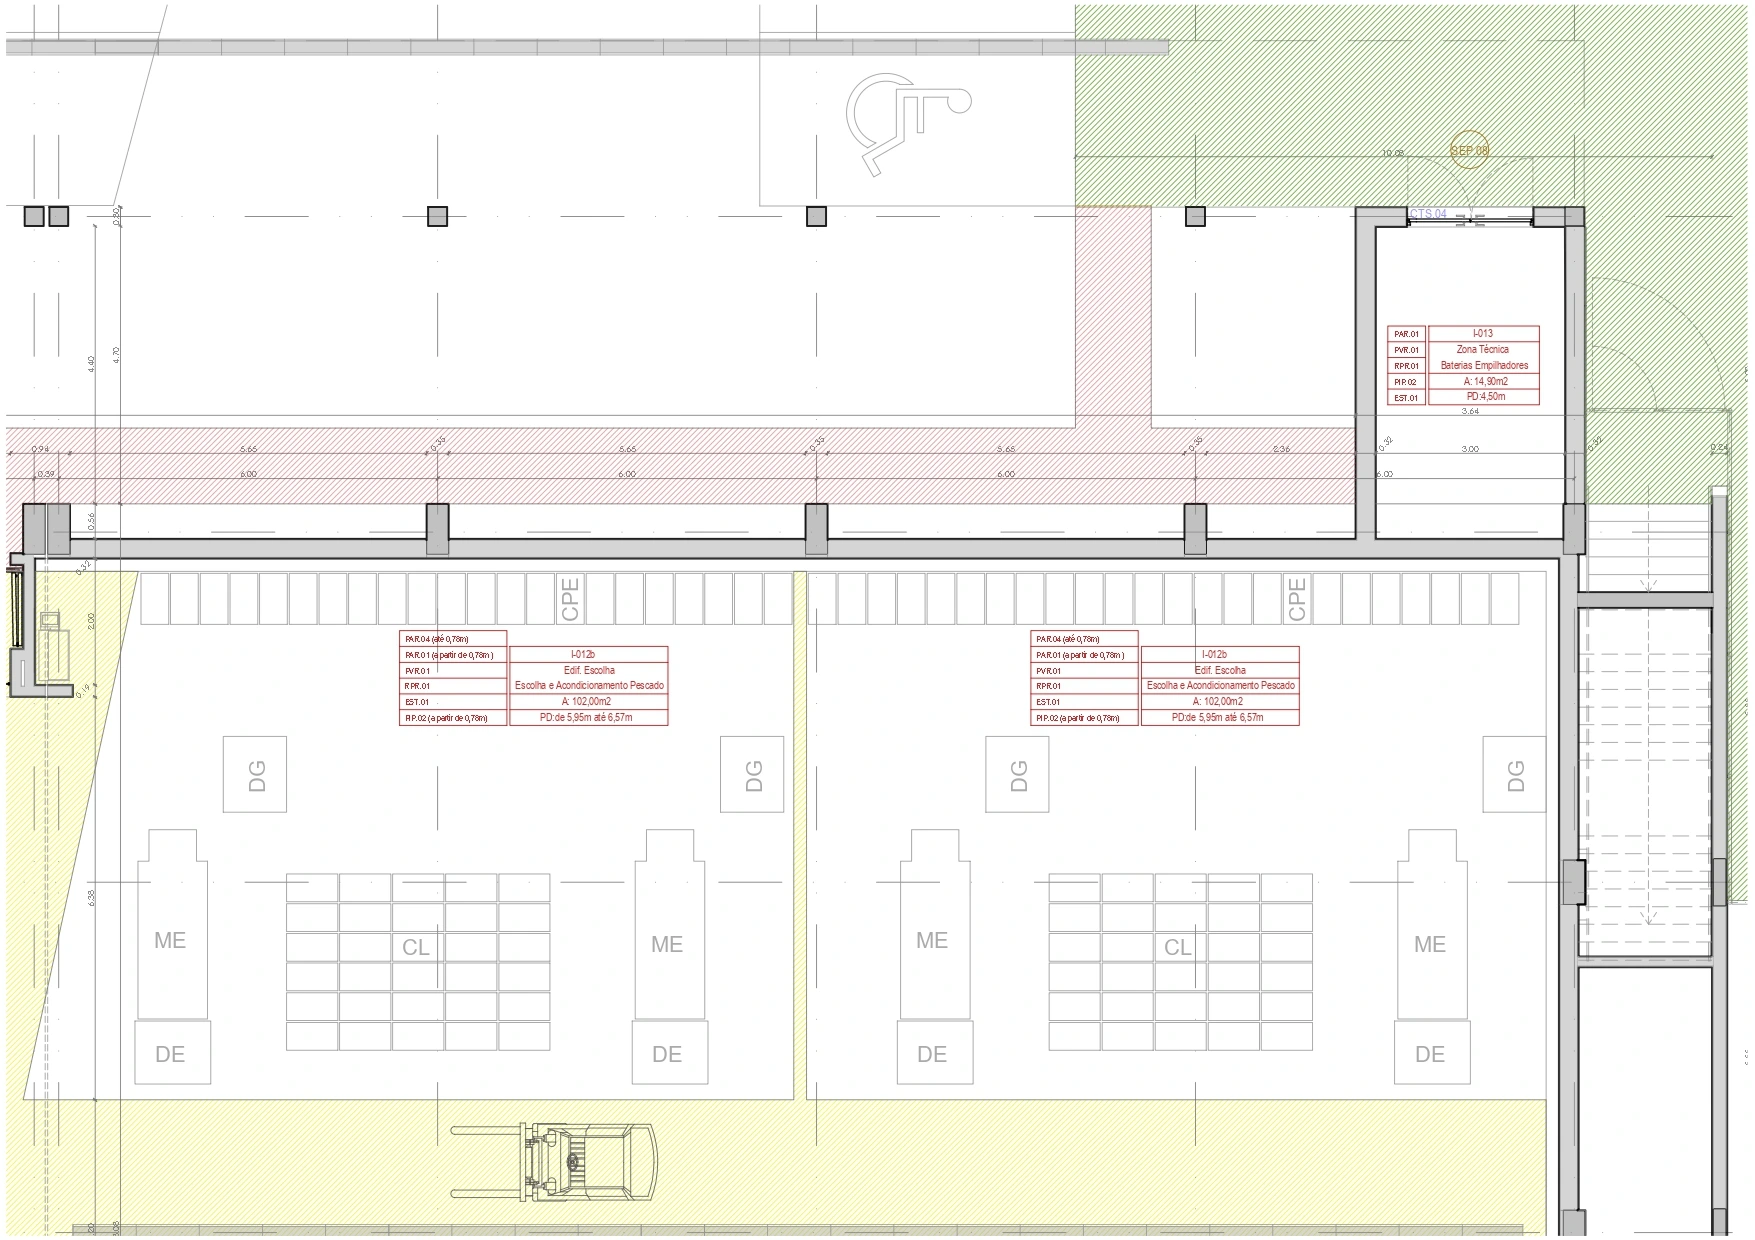
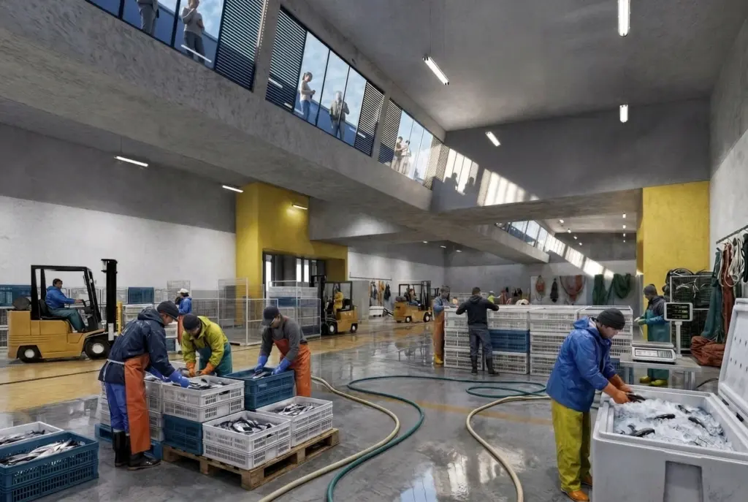
The construction of a new support pavilion for fishing operations at the Port of Sesimbra required a response capable of combining operational efficiency, construction durability and strict hygiene standards within a highly demanding port environment. Developed in partnership with IMARTE, the project was supported by COLUNA through Integrated Design and Design Management services, contributing to the definition and optimisation of a programme comprising a seine fish market, ice storage, fish sorting and handling areas, dispatch docks, support spaces and an elevated technical walkway for observing the operational process.
Location
Sesimbra, Portugal
Assets Type
Food Industry & Port Infrastructure
Customer Profiles
Public Entity
Services
Design Management, Integrated Design
Type of Interventions
New Build
Gross Area
< 2,000 sq m
Investment
EUR 2,200,000
Start / Completion Year
2019 – 2021
Current Status
Completed
Gallery
Key Challenges
and Solutions Adopted
The project was designed to serve different operators within the fishing supply chain, combining auction, handling, ice storage, dispatch, storage, access control and support functions within a coherent overall scheme. The solution was based on two separate pavilions, one for the seine auction and the other for fish sorting and handling, linked by a covered service route that enables the safe and efficient movement of forklifts, people and goods.
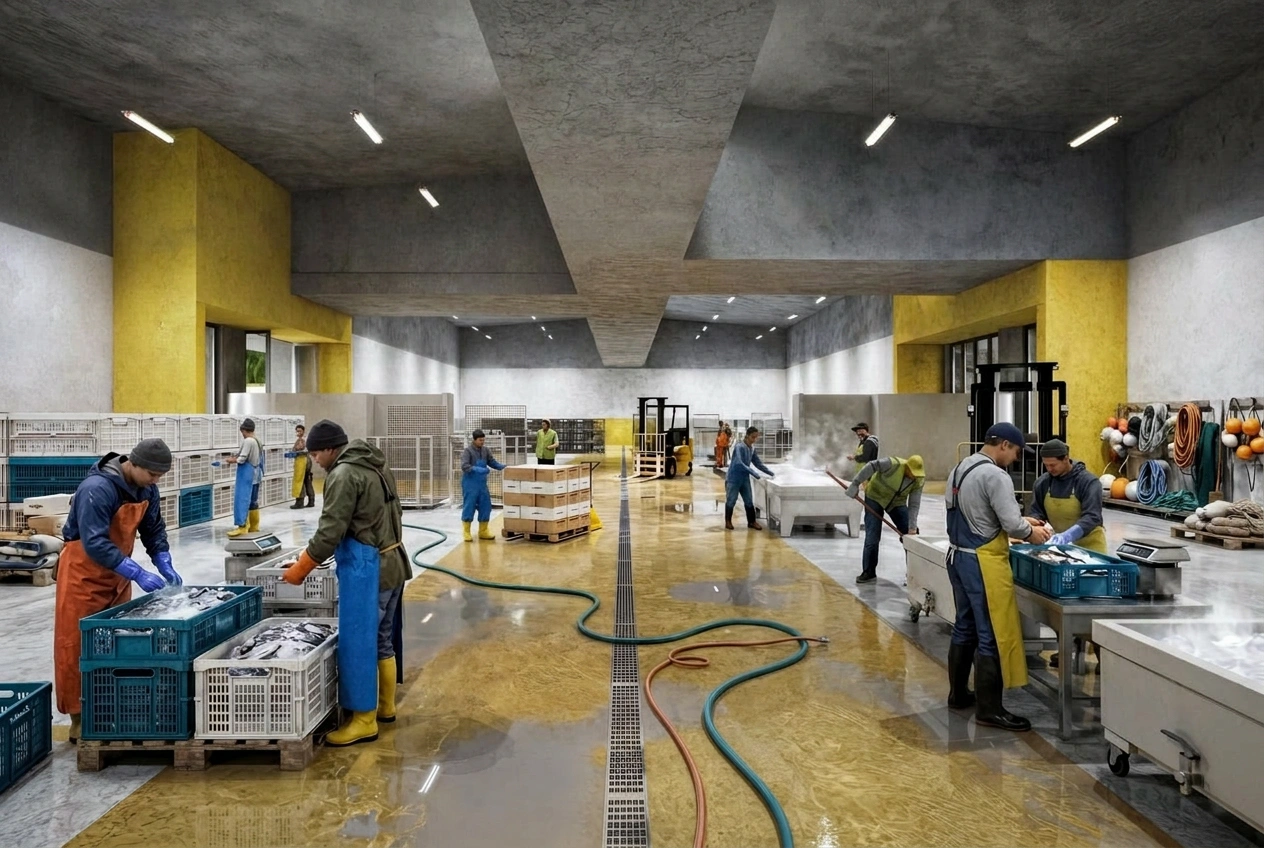
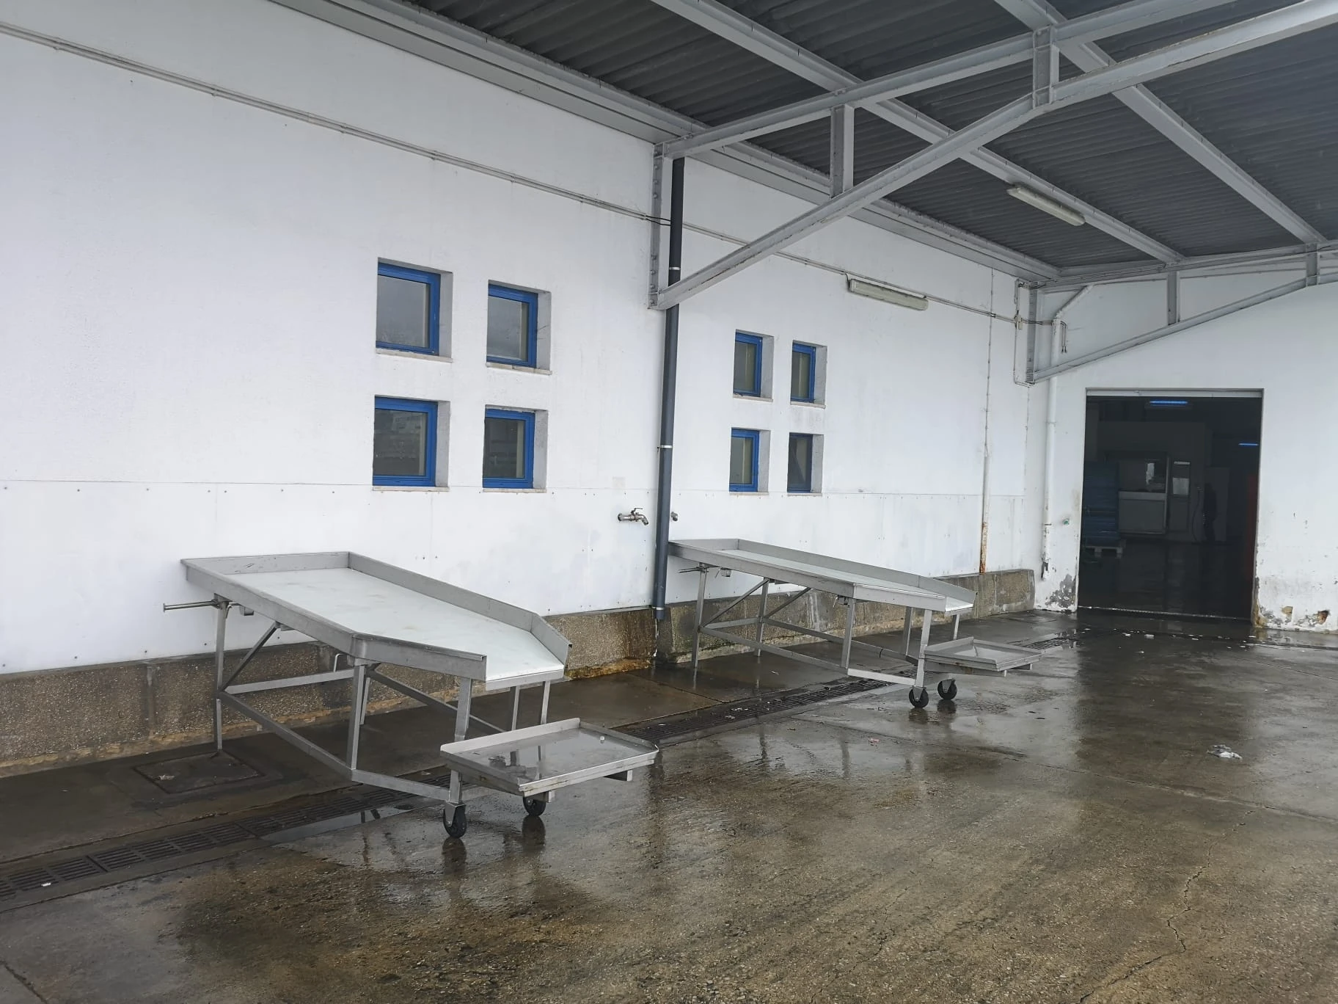
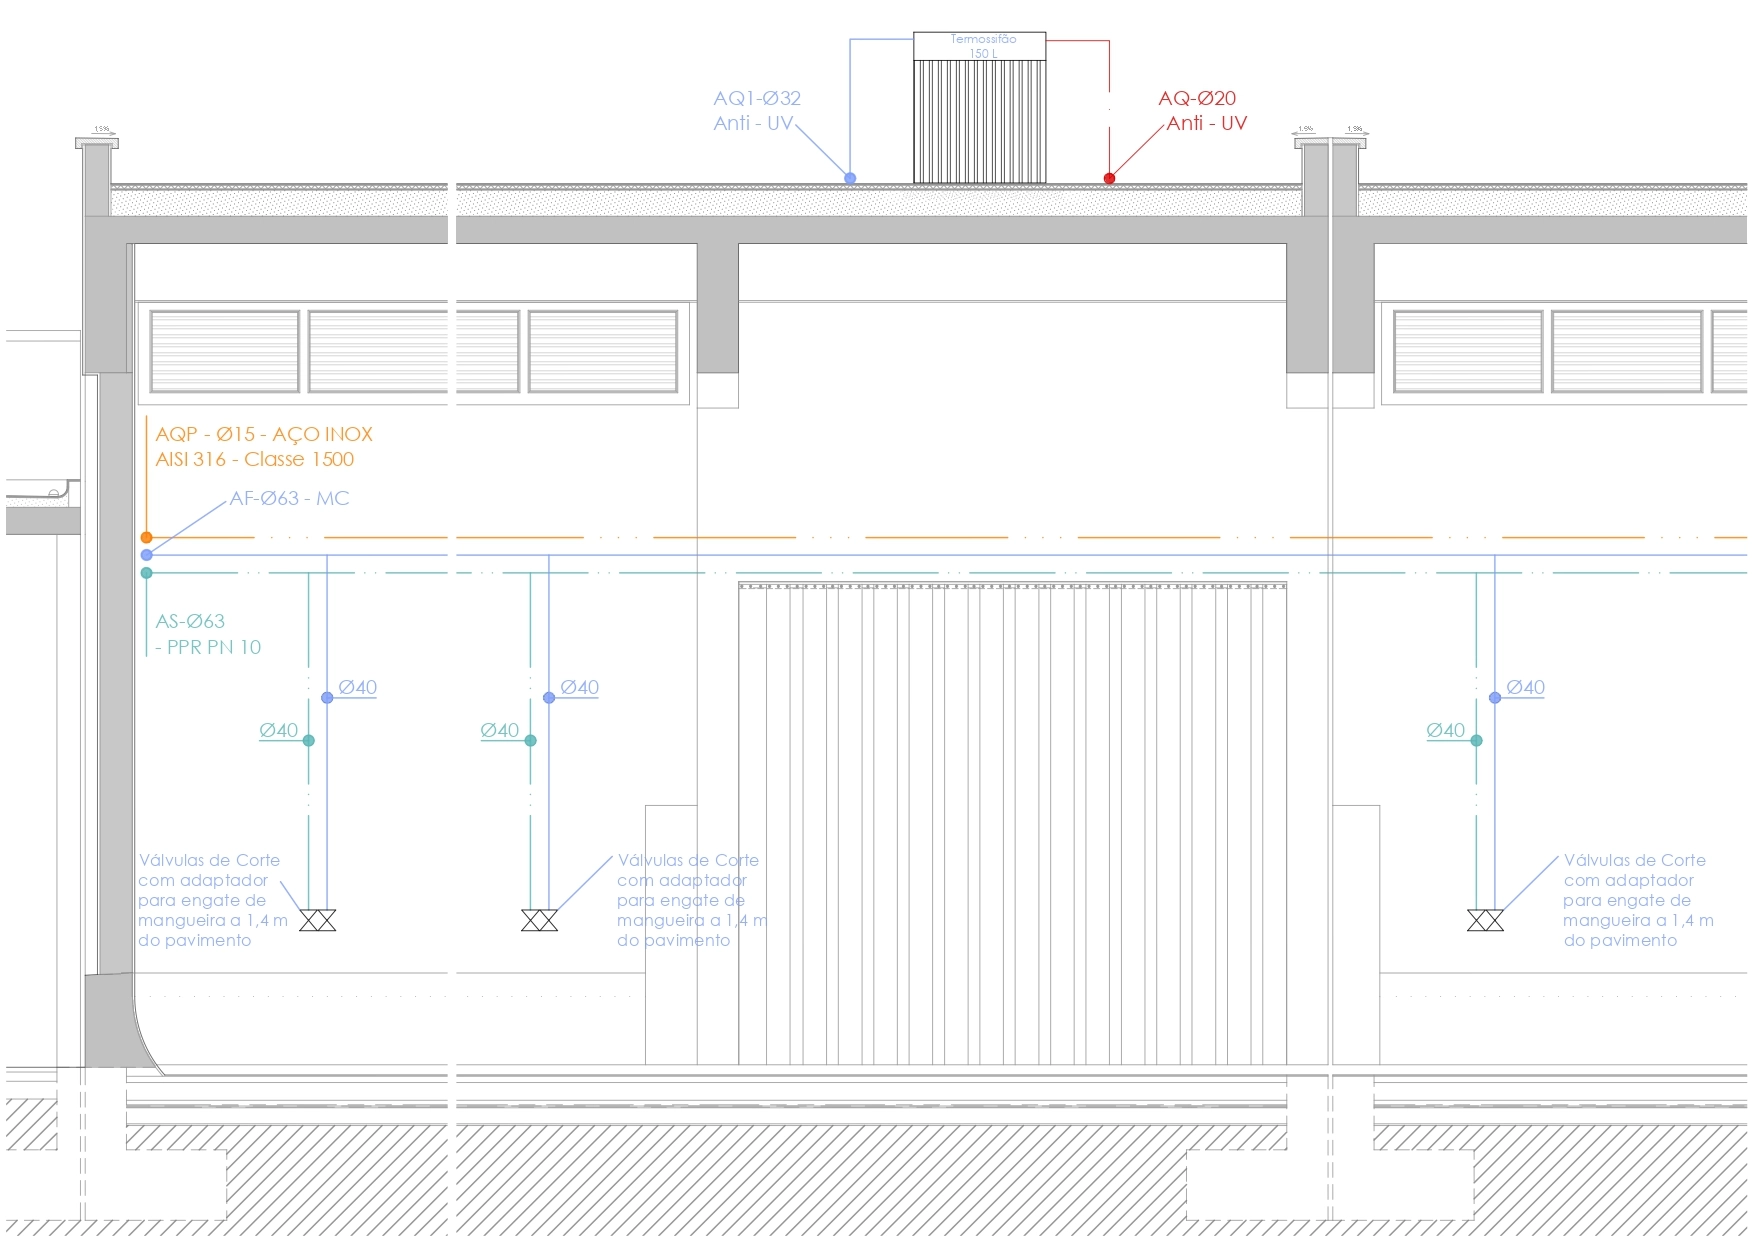
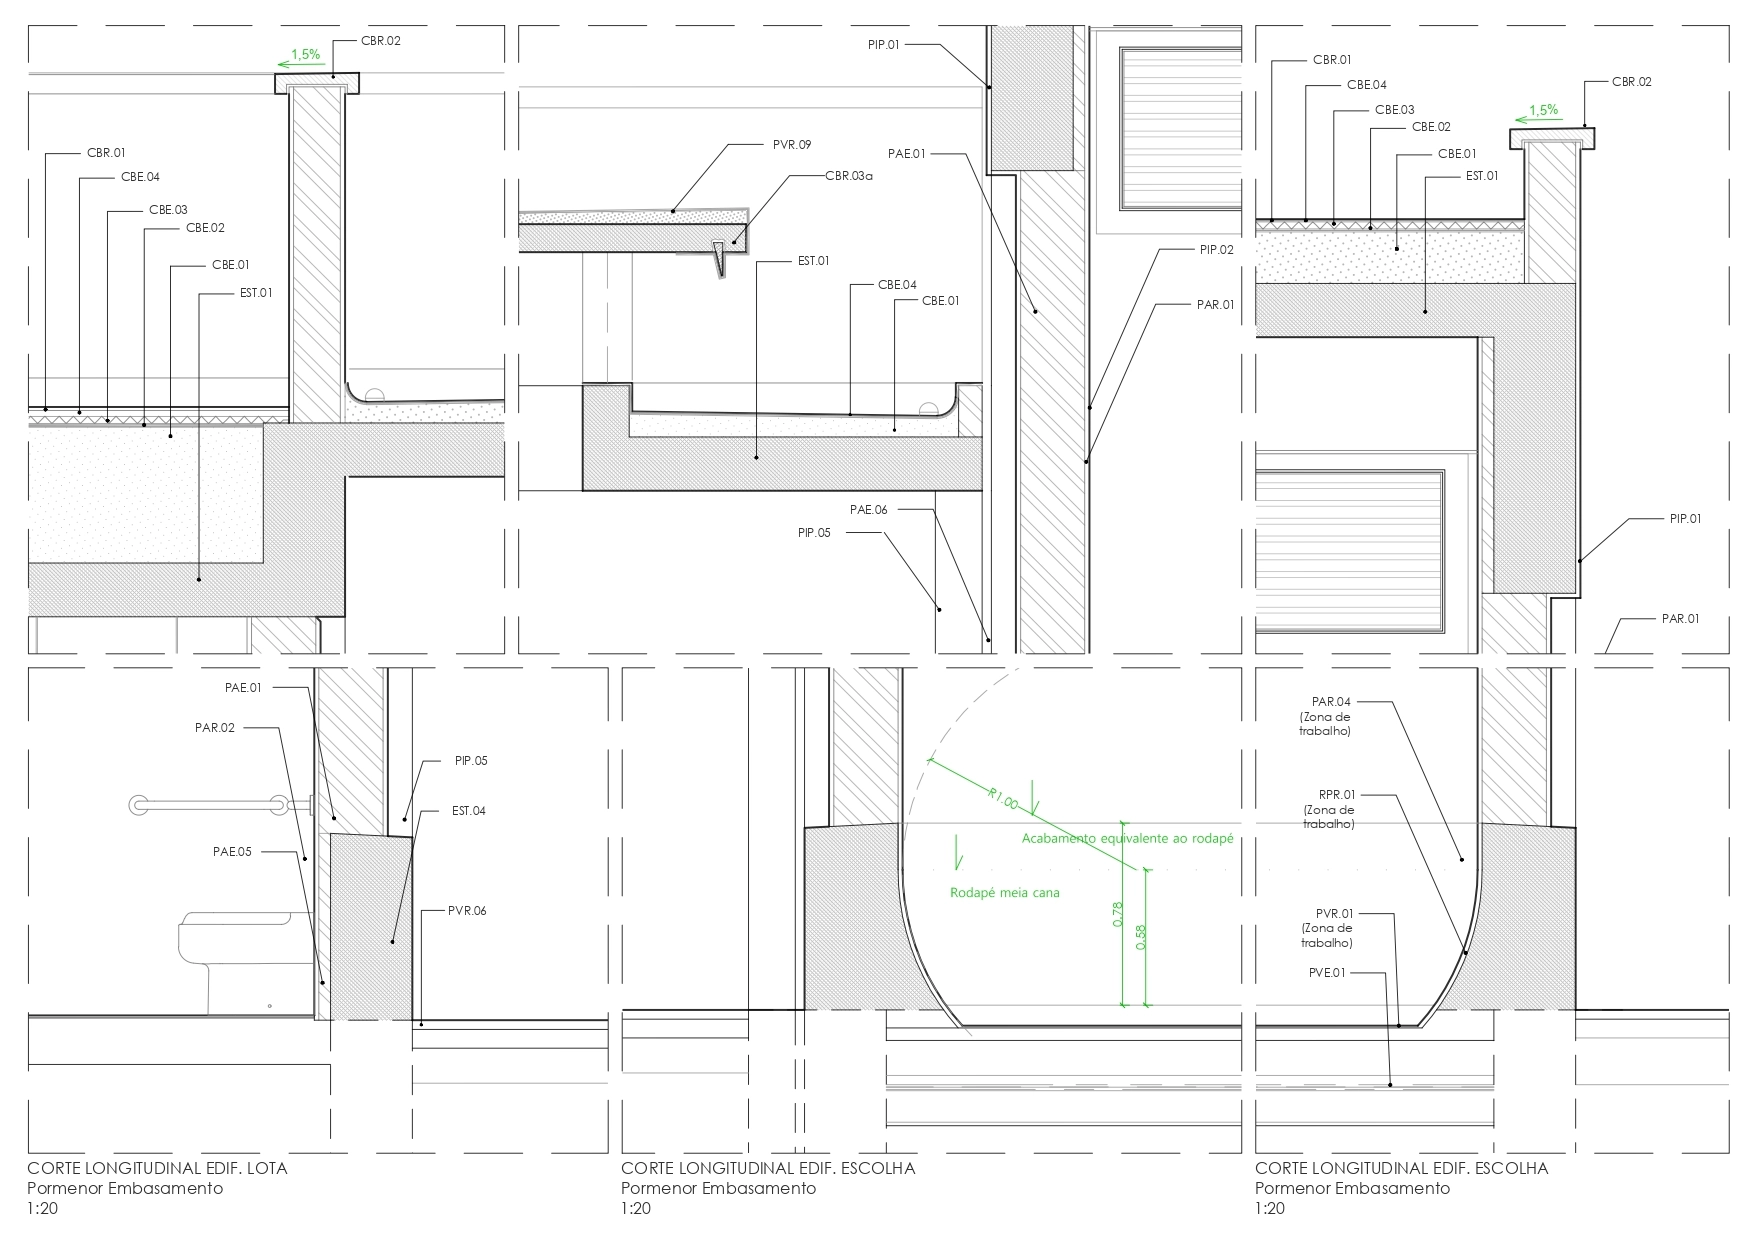
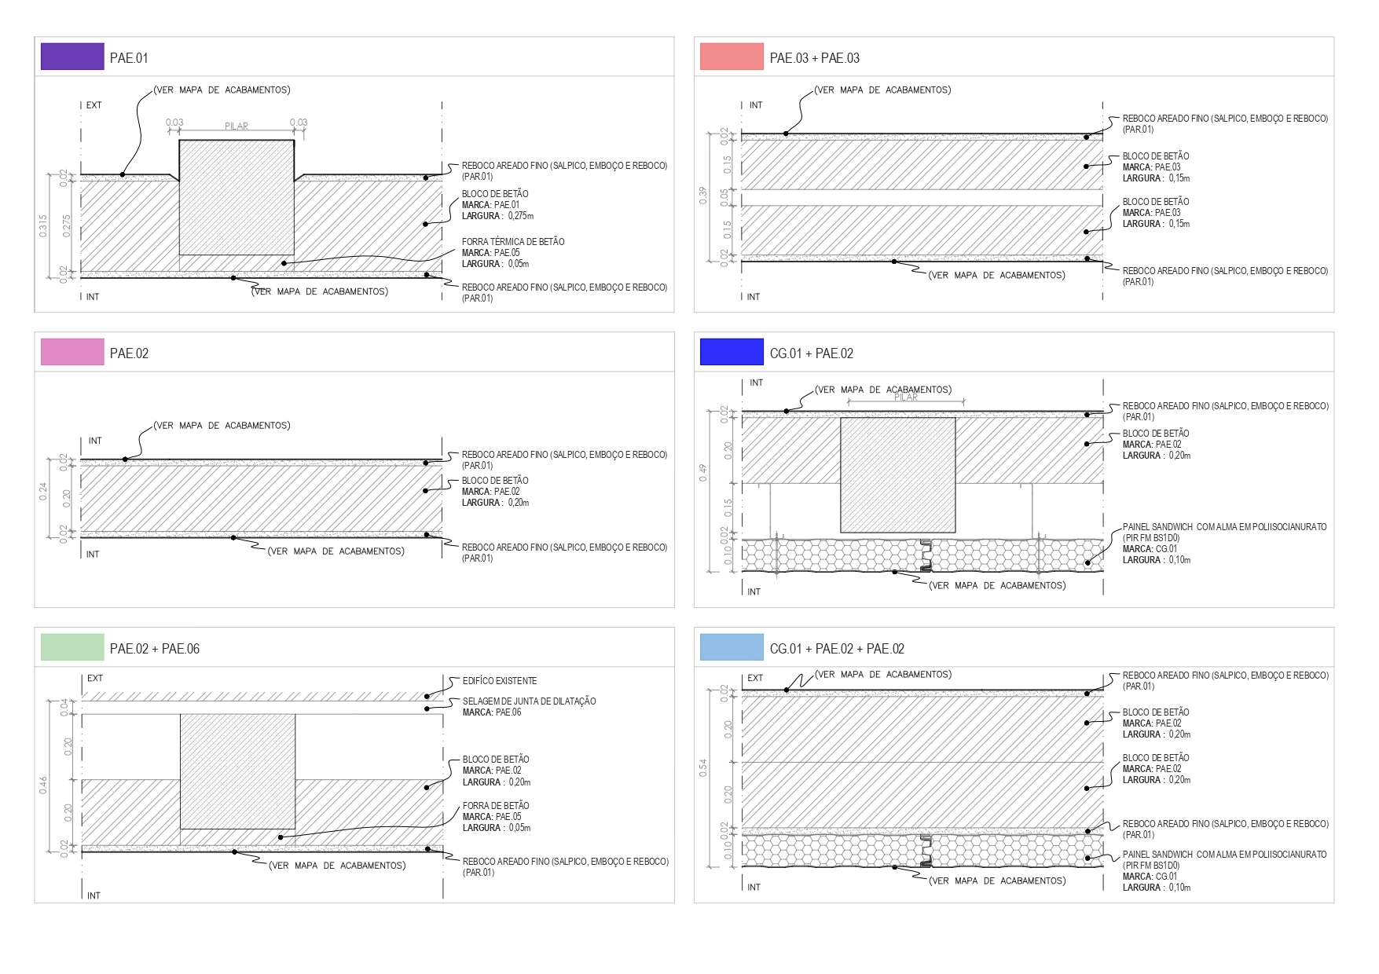
Mechanical resistance, intensive washdown requirements and hygiene control were central to the design. The proposal relied on robust cast-in-place concrete plinths, polyurethane-cement flooring, integrated coved junctions, washable finishes and construction solutions specifically designed to reduce dirt accumulation and facilitate cleaning and maintenance.
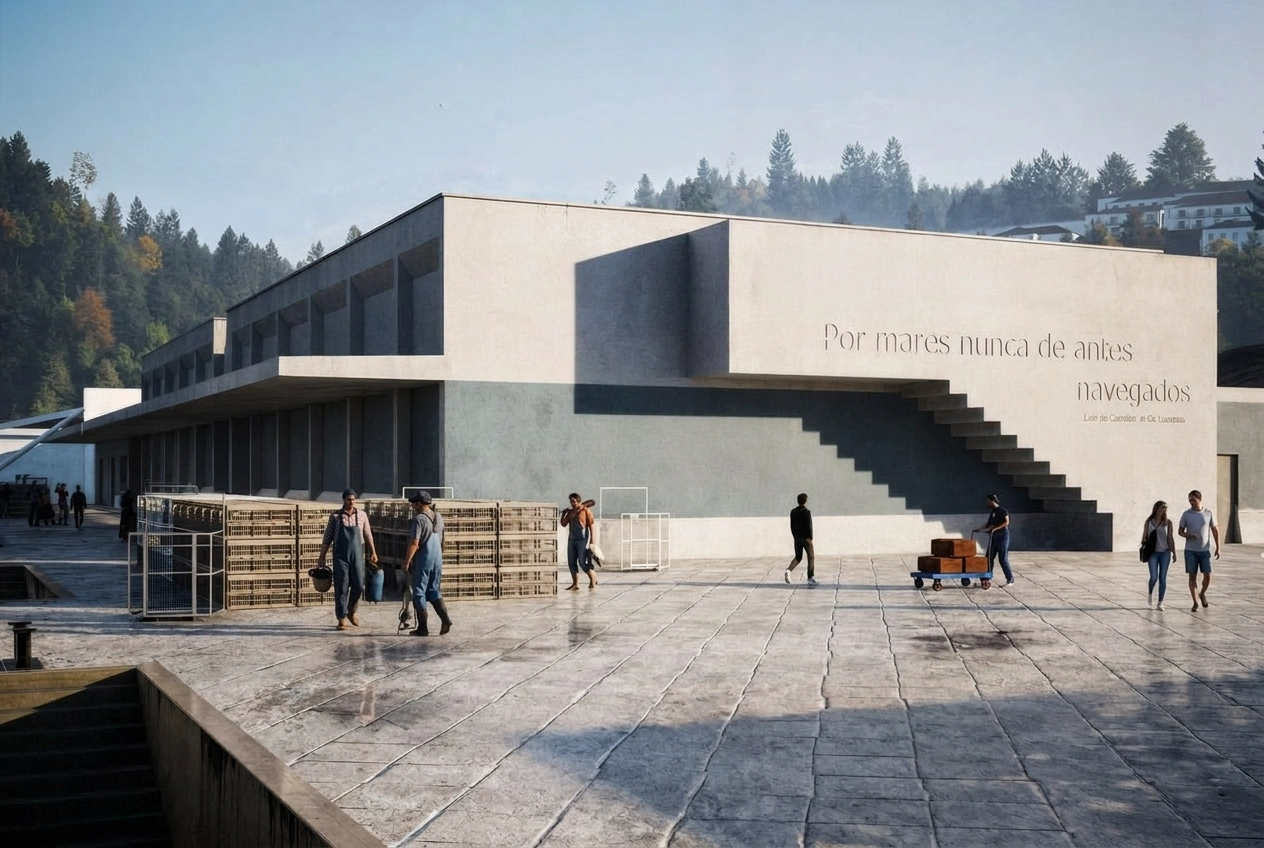
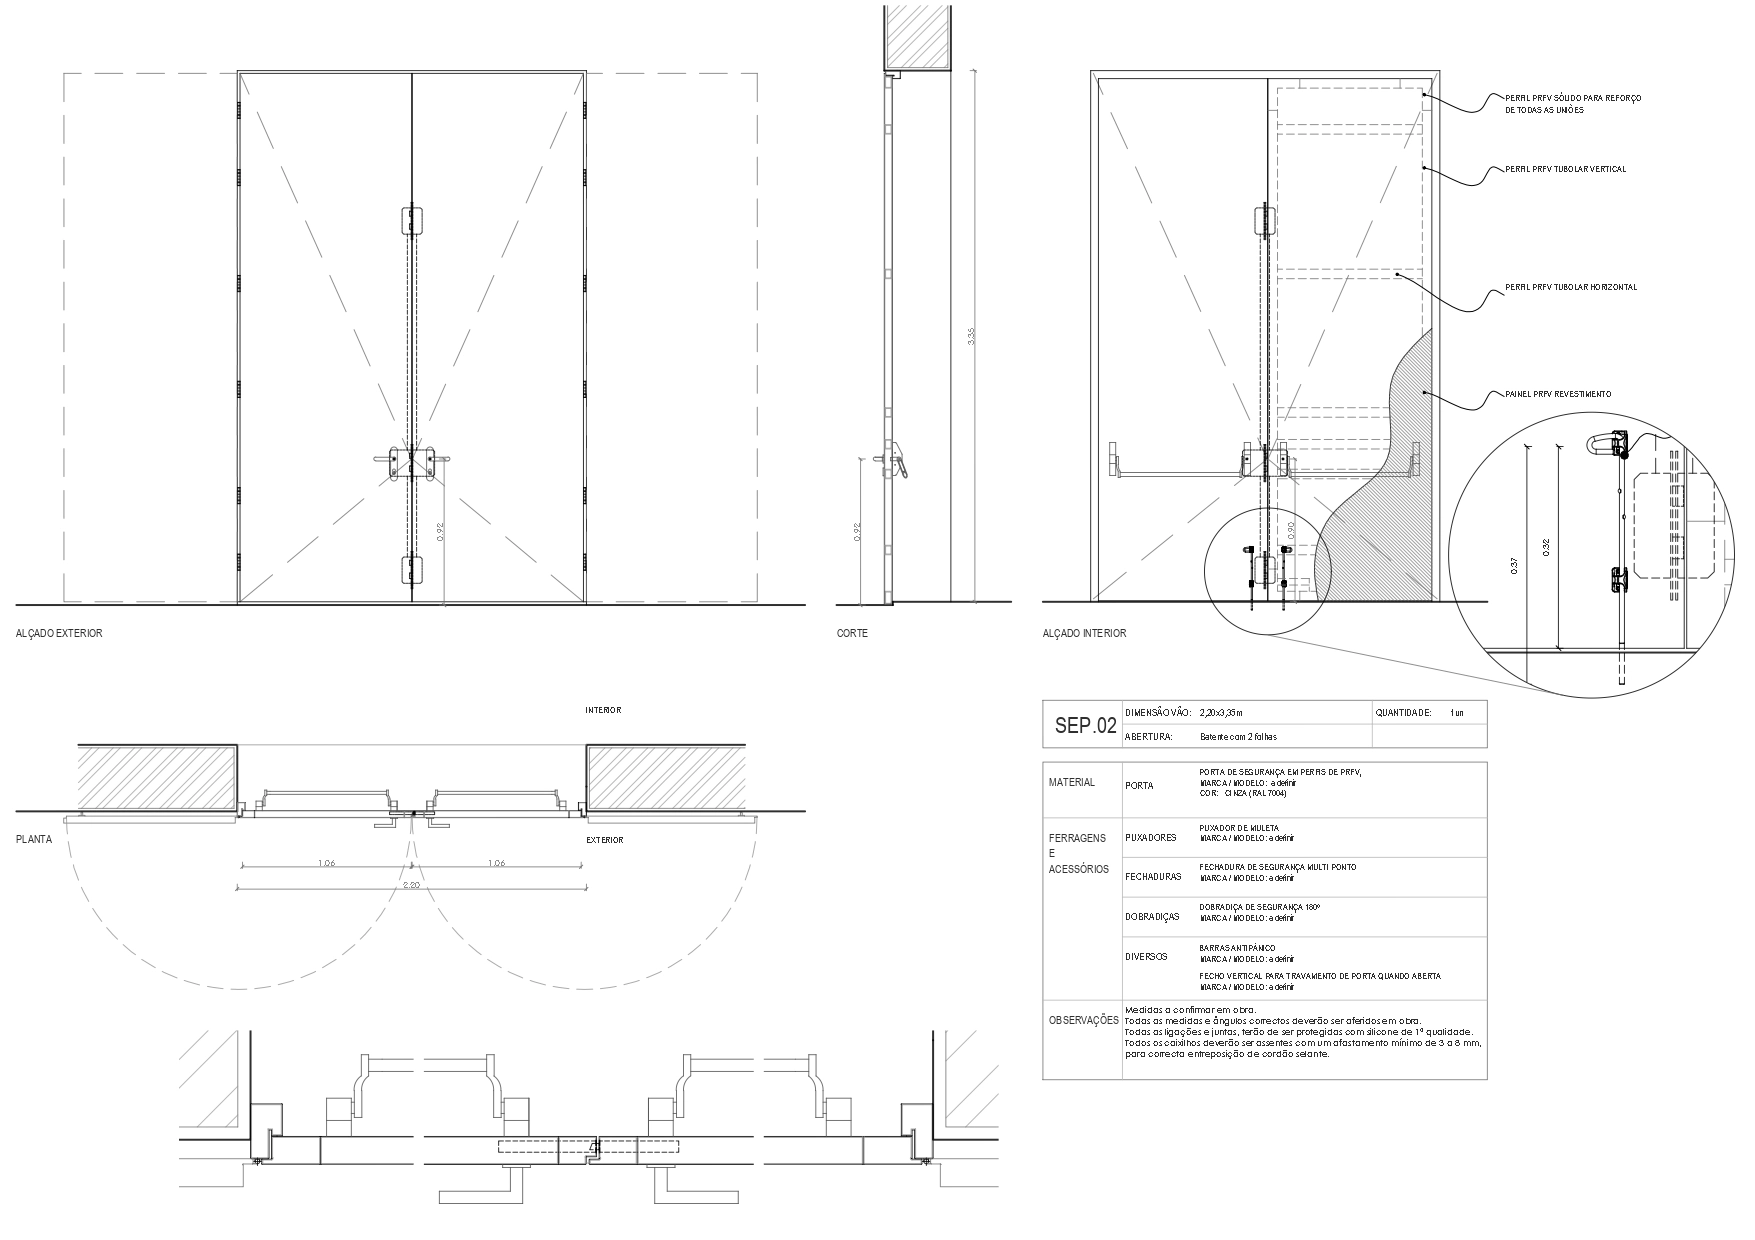
Operational efficiency required a clear distinction between work zones, technical circulation and pedestrian routes. The fish sorting and handling pavilion was designed as an open-plan space with functional floor markings, separate entry and exit points, integrated hygiene stations and permanent cross ventilation. Externally, the design of the docks, parking areas and by-product handling zone was developed to facilitate manoeuvring, loading and unloading without compromising safety or sanitary performance.
Beyond its technical response, the project sought to establish a clear architectural language for a highly demanding industrial programme. The concept was based on a contrast between brutality and detail, visible in the expression of the concrete structure, the robustness of the plinths, the continuity of the shared canopy and the restrained material palette, bringing together performance, identity and suitability to Sesimbra’s port context.
Services provided
As part of Design Management, COLUNA supported the process through cost optimisation, bill of quantities review, helping align the project with user requirements, the durability demanded by the programme and the budget available for construction. This role was important in consolidating the technical and economic viability of a building with a highly specialised operational brief.
Outcome: greater technical and financial control over the project’s development, with stronger alignment between operational performance, durability and investment.
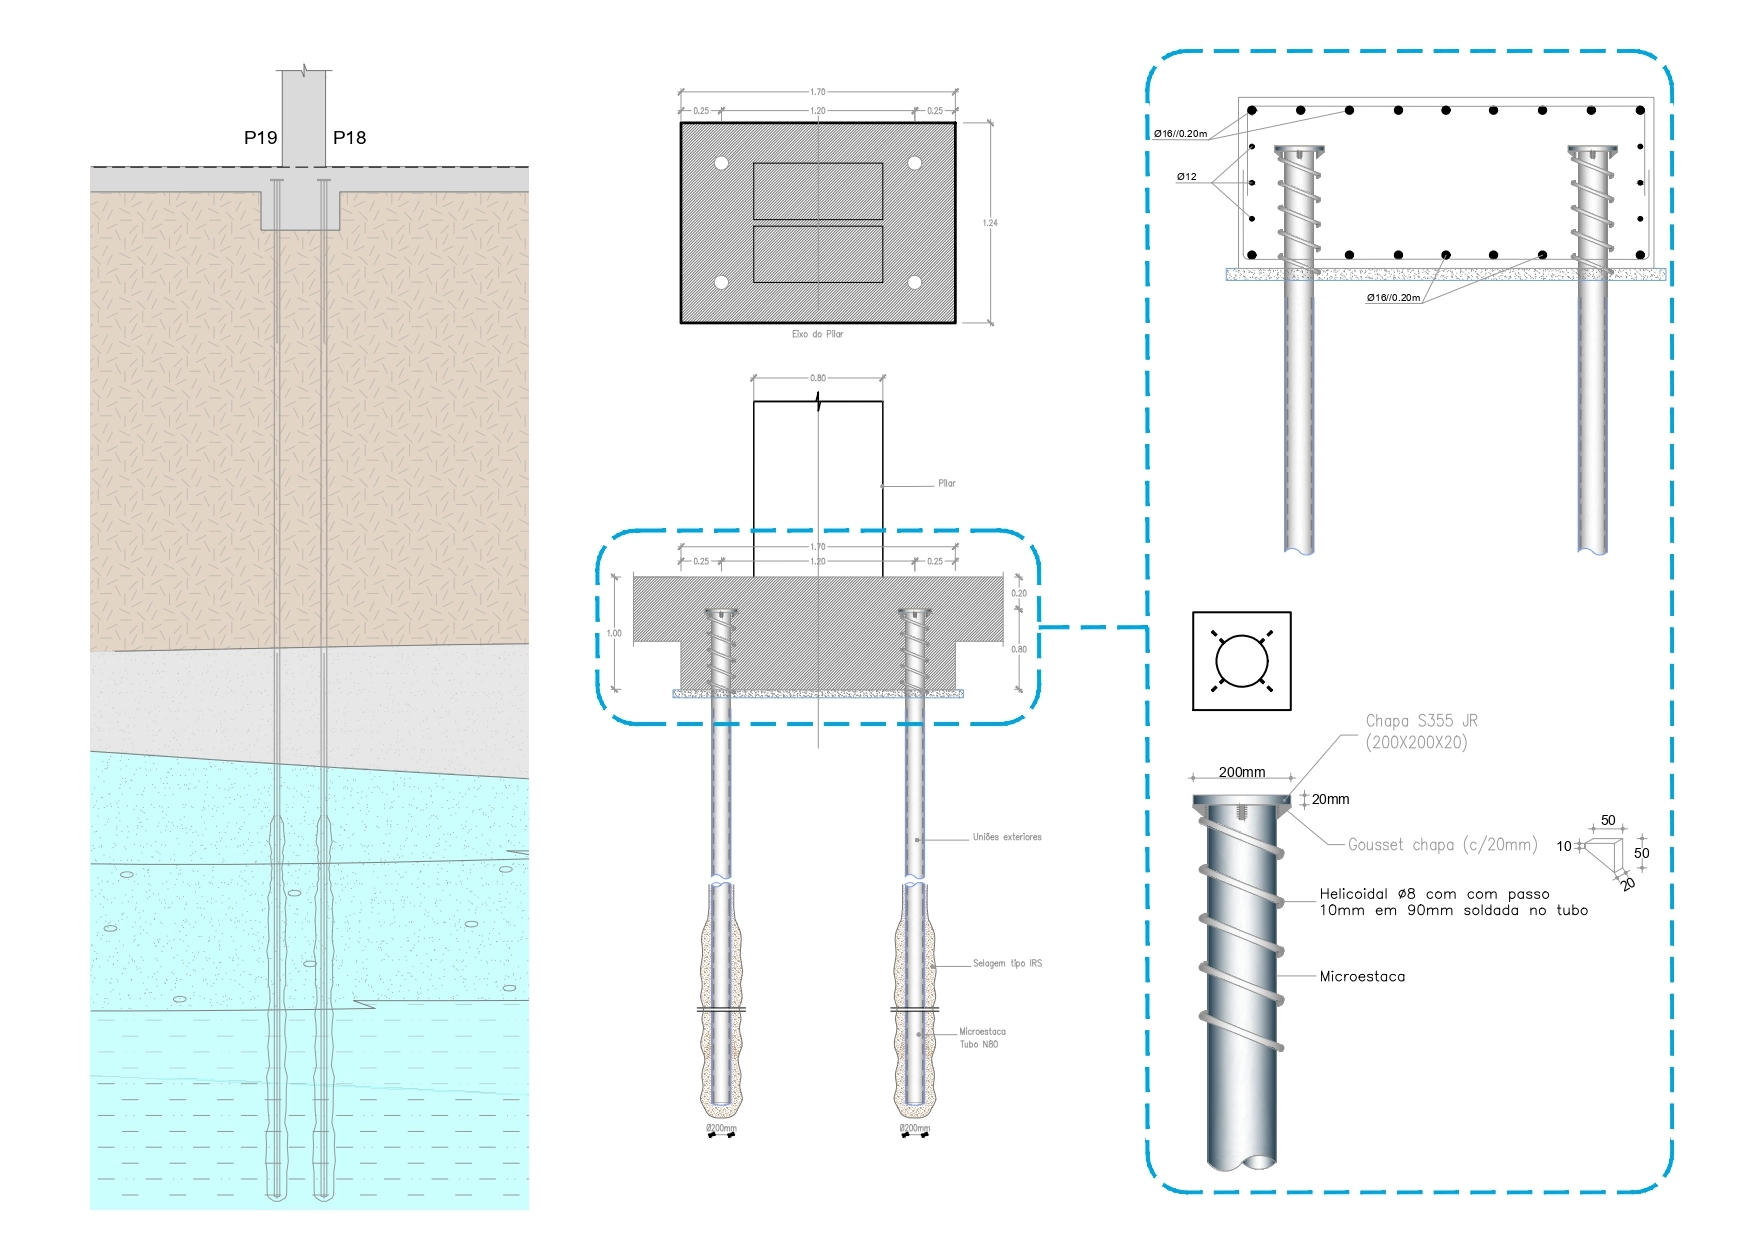
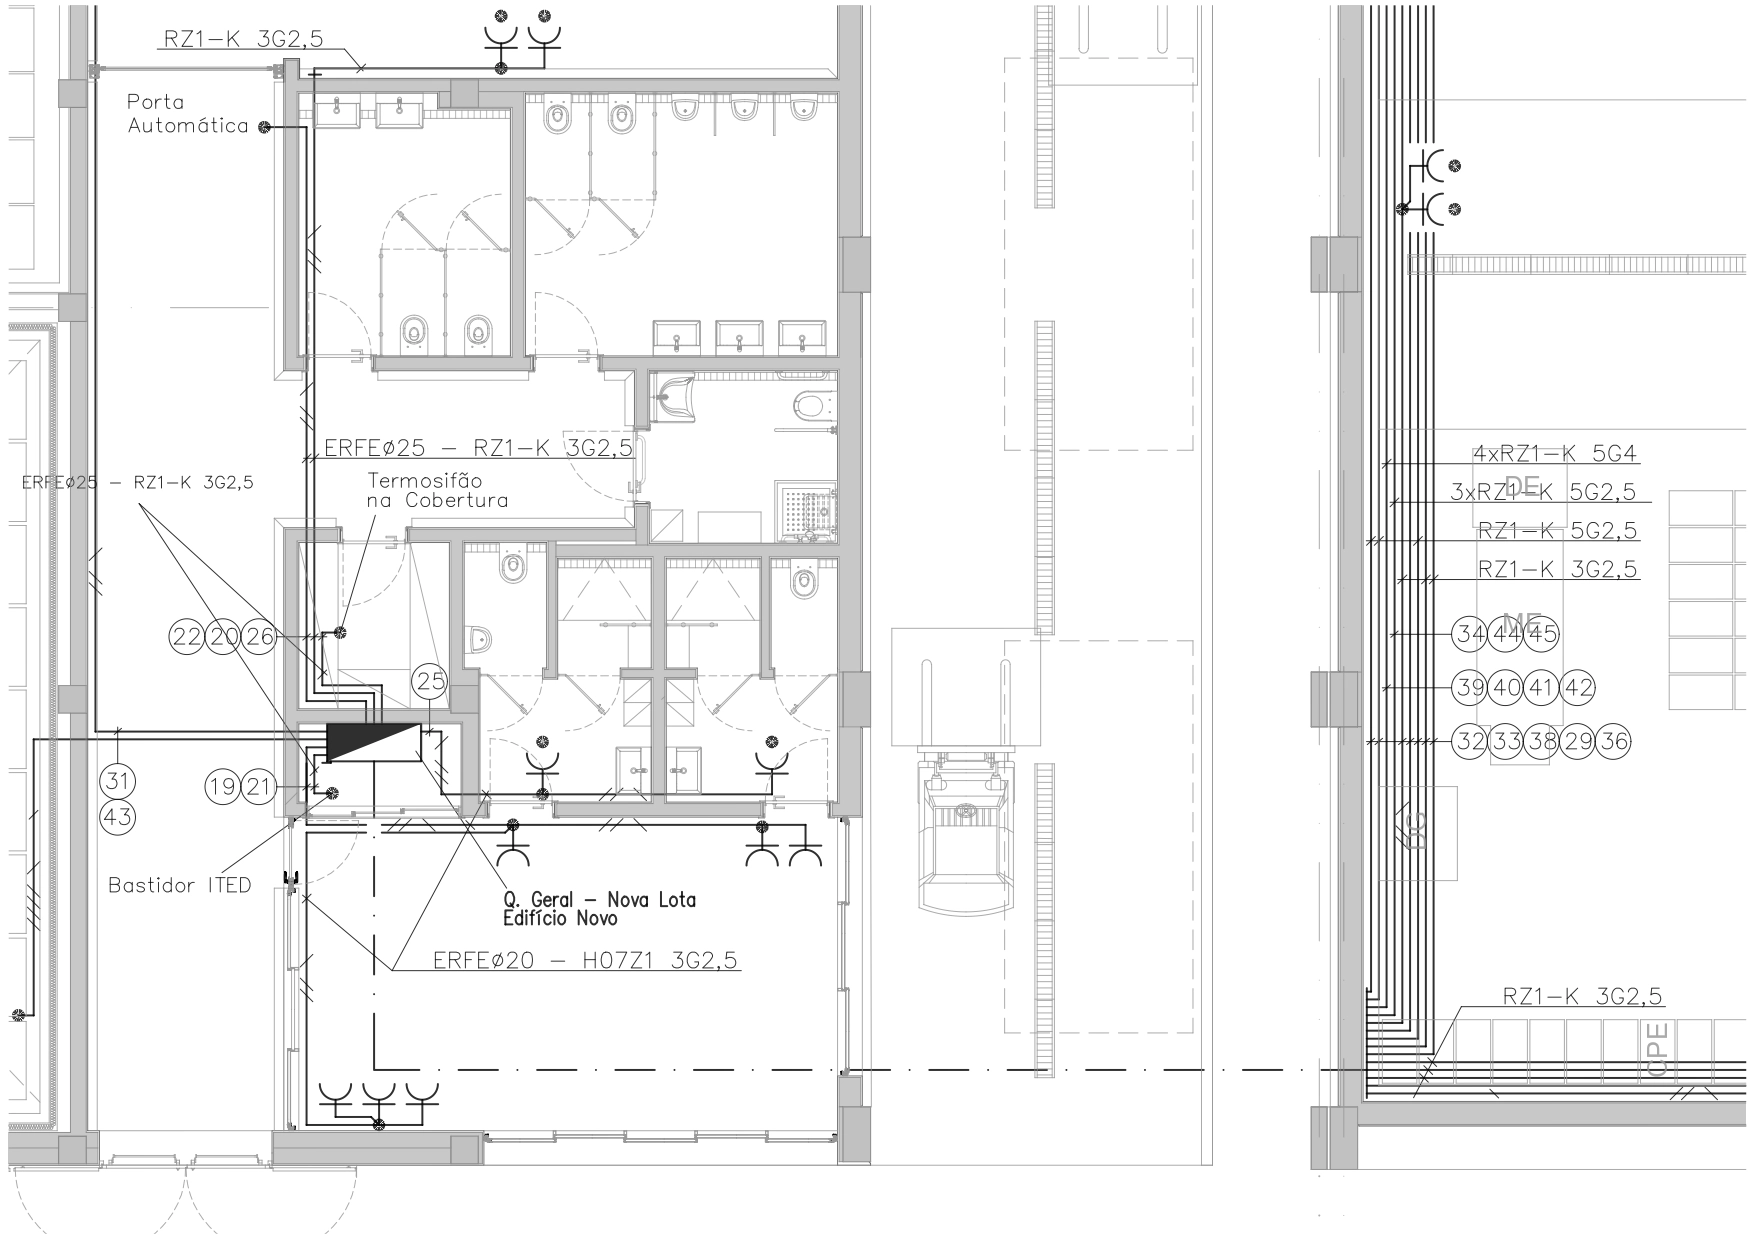
Developed in partnership with IMARTE, the project was supported by COLUNA within the scope of Integrated Design, including structural design, drainage, water supply, electrical installations, communications networks, health and safety planning, construction and demolition waste management, and site analysis, including topographic and geotechnical survey work, in coordination with the architectural design and the programme’s functional requirements. This work made it possible to structure an integrated response for a technically demanding building prepared to handle intense logistical flows, strict hygiene requirements and the needs of a contemporary port operation.
Outcome: an integrated technical solution for a robust, functional industrial-port facility designed to withstand intensive use.
Results /
Impact for the Client
- Clear structuring of a complex industrial programme linked to the fishing sector
- Better coordination between auction, handling, dispatch and support areas
- Improved durability and hygiene performance of the construction solutions
- Greater technical and financial control throughout the project’s development
- Robust preparation of a port facility oriented towards operational efficiency and sanitary performance
Before/After Gallery
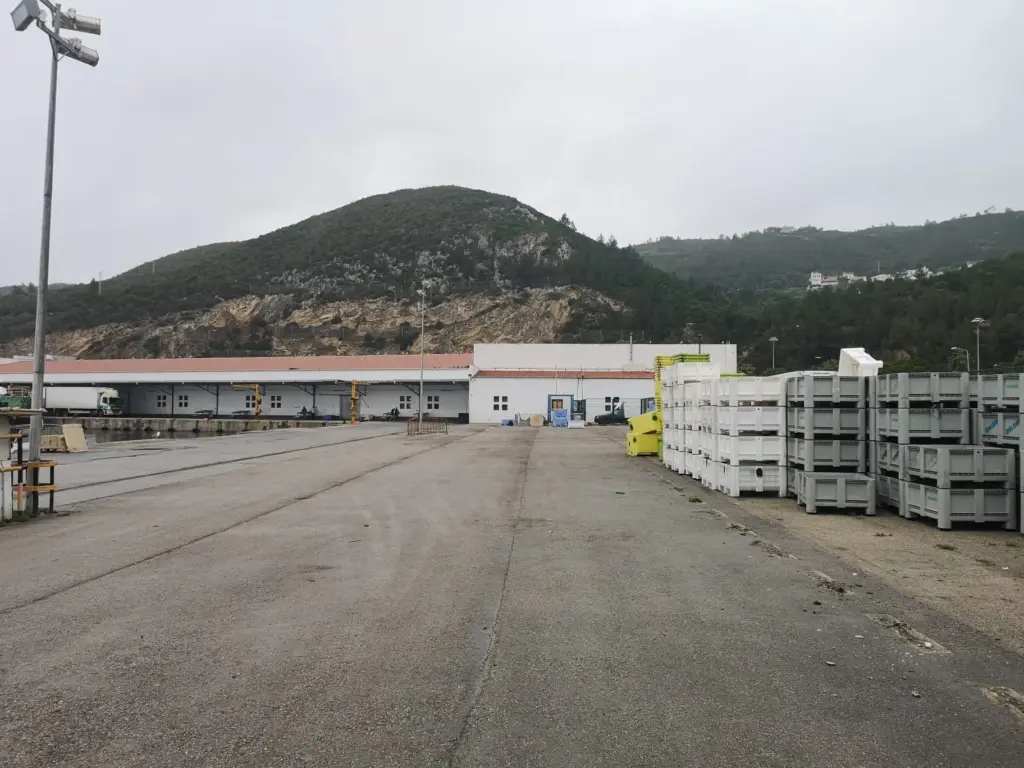 Before the renovation
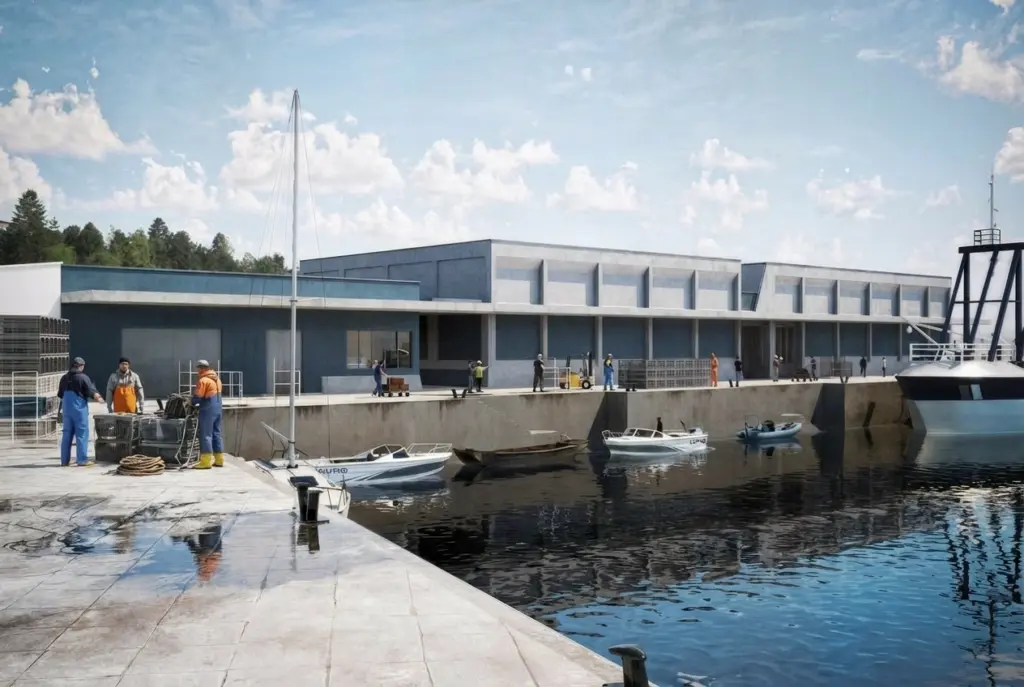 After the renovation
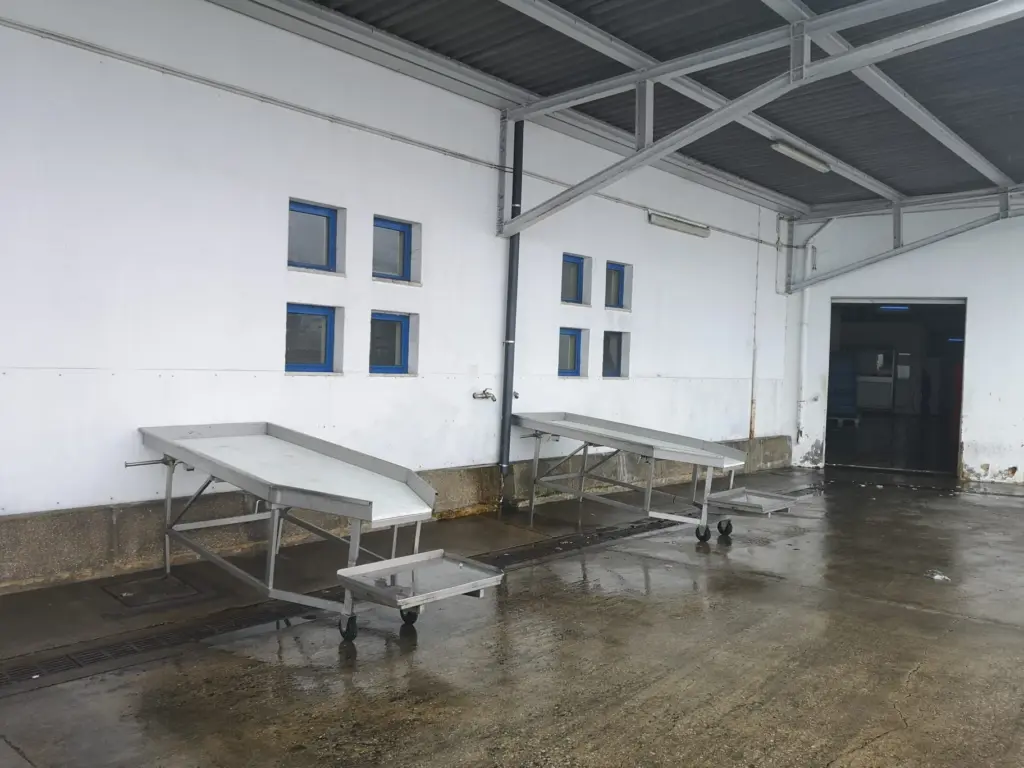 Before the renovation
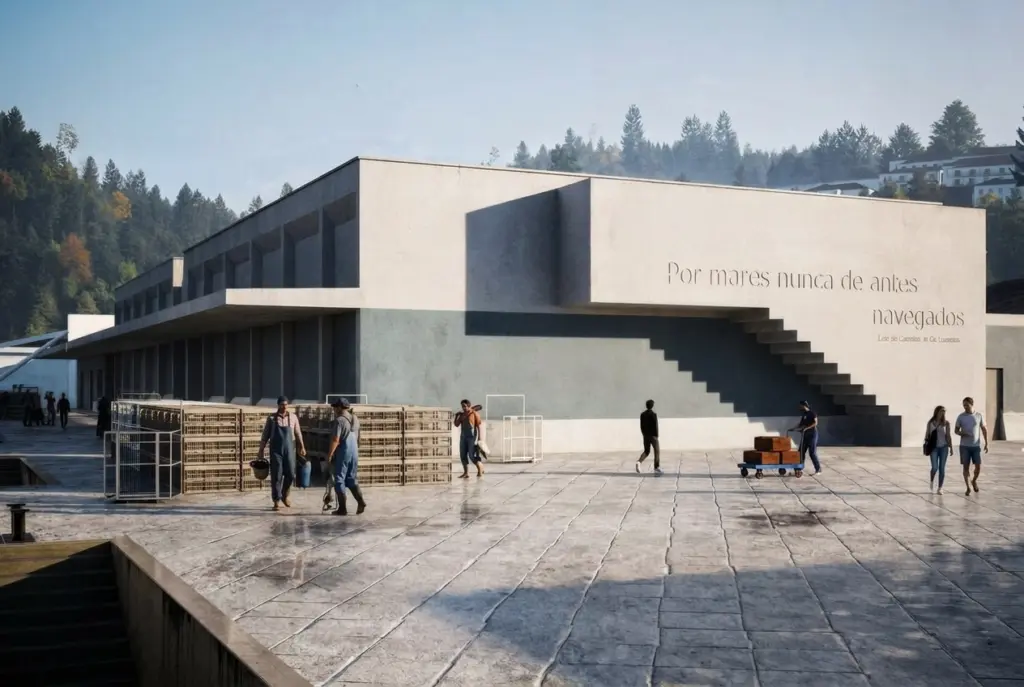 After the renovation
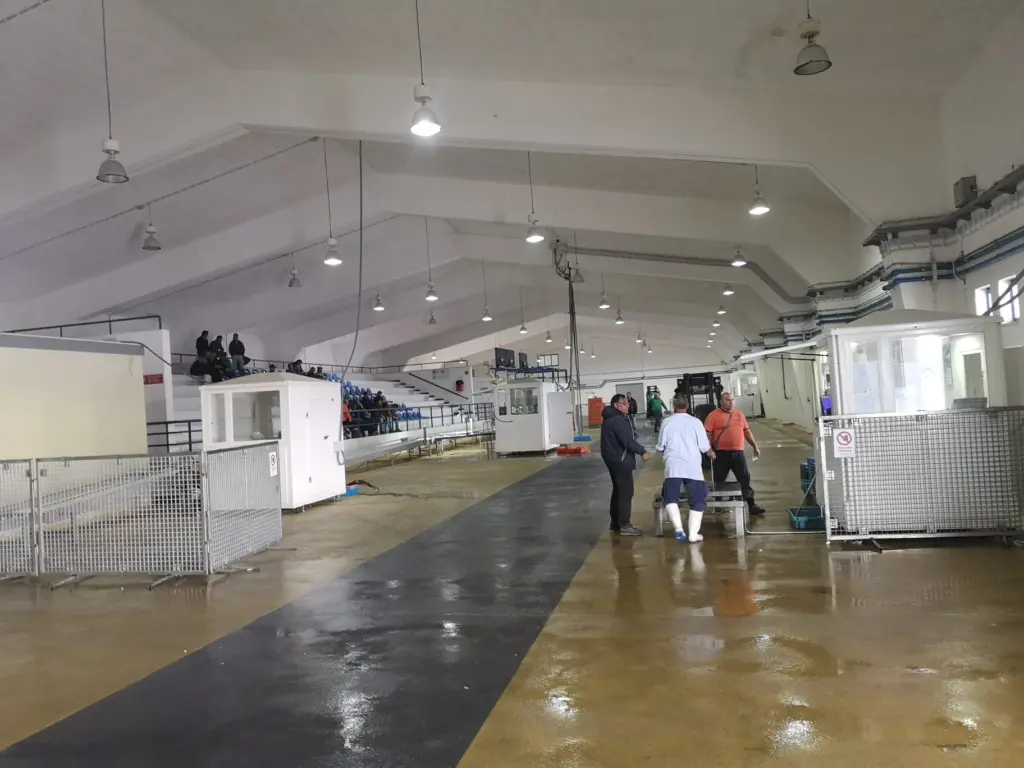 Before the renovation
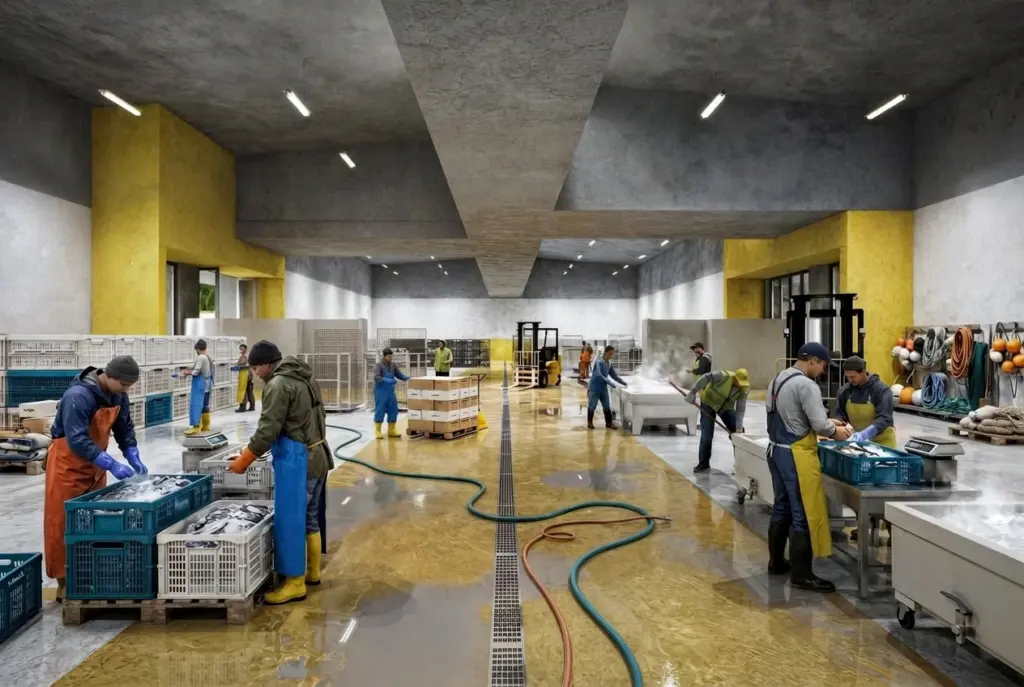 After the renovation
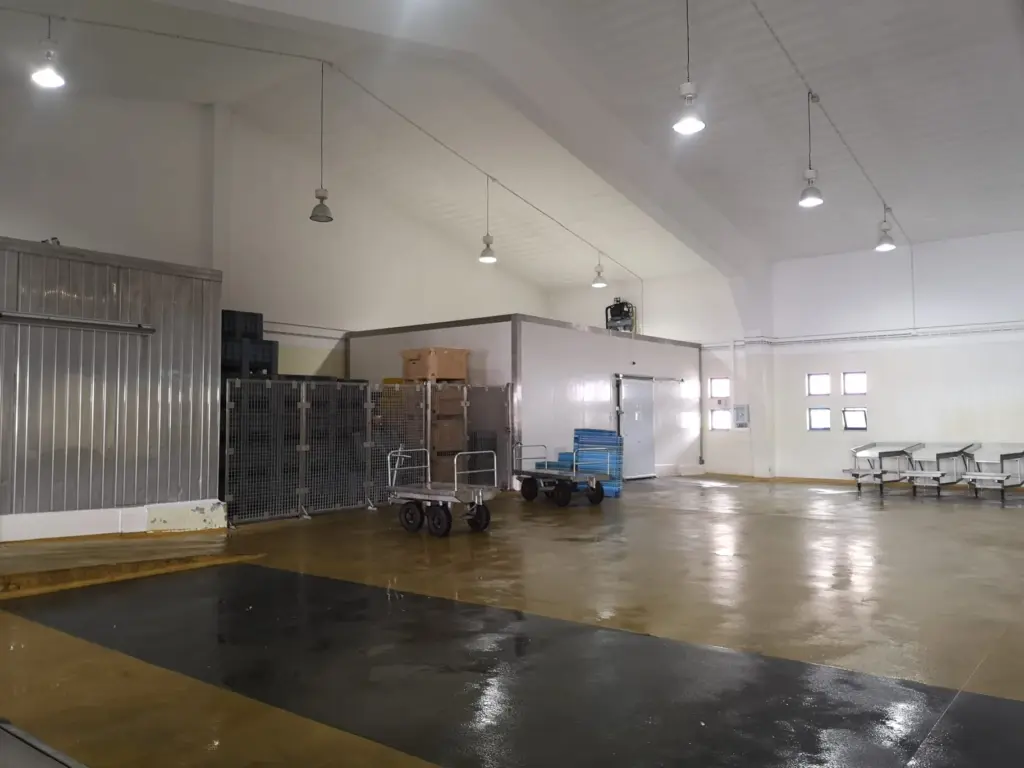 Before the renovation
 After the renovation
Related Projects
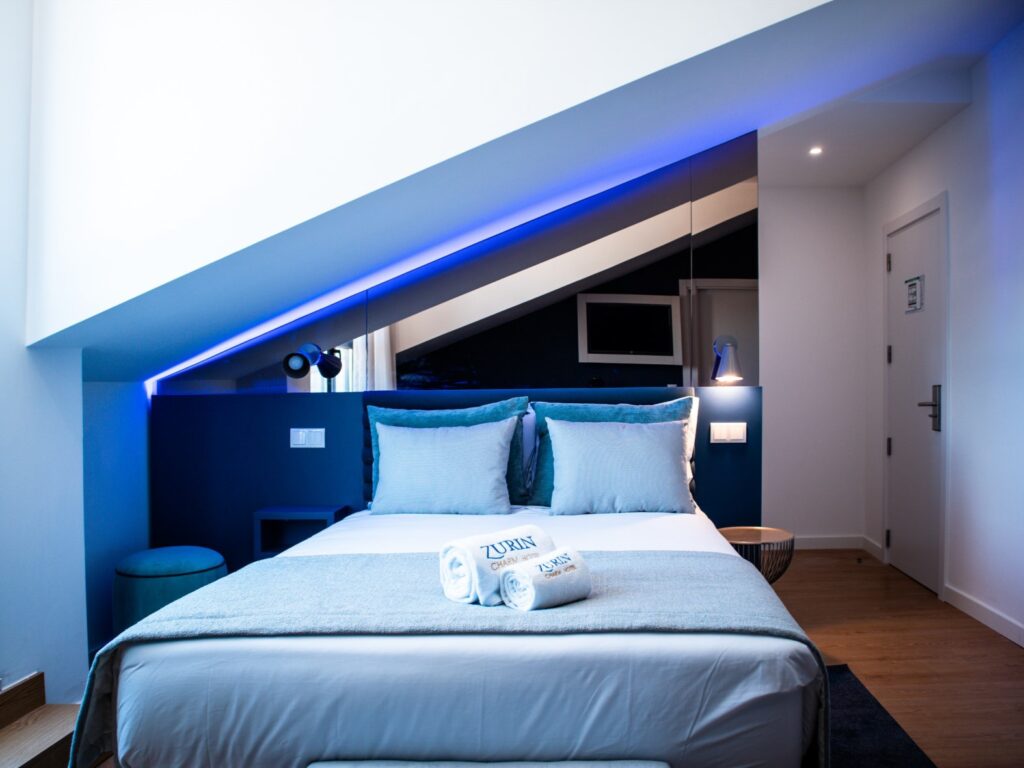
Zurin Charm Hotel
The full conversion and vertical extension of an institutional building into a 3-star hotel, comprising…
Learn more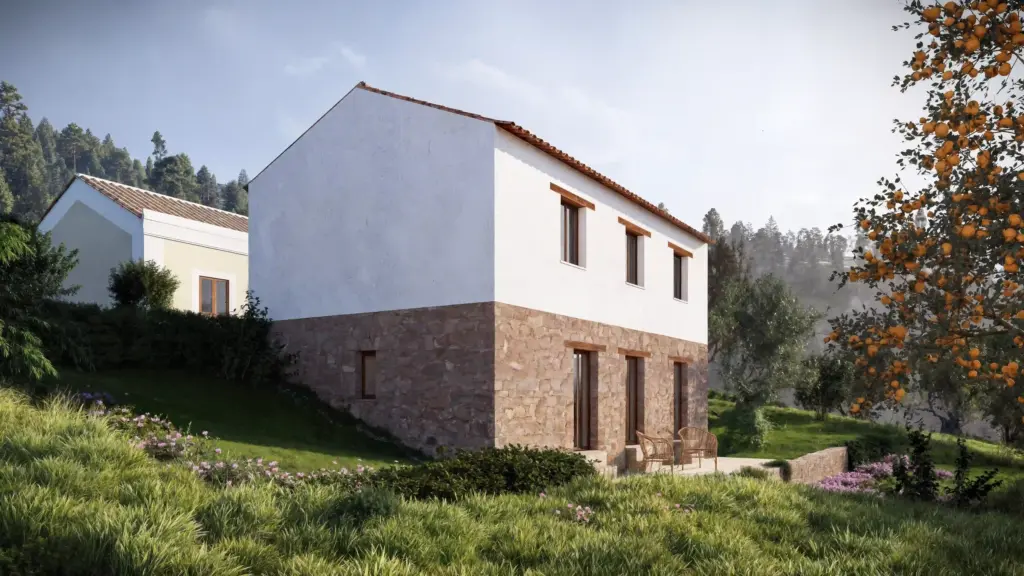
Ferreira do Zêzere House
The rehabilitation of this house in Dornes sought to transform a degraded rural building into…
Learn more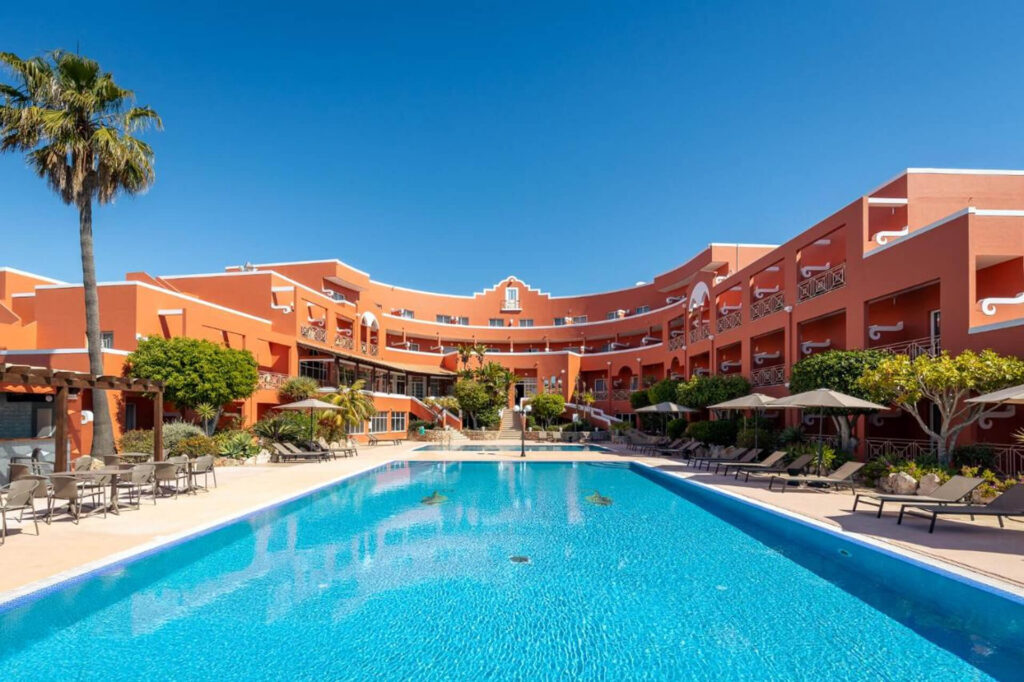
Hotel Belavista da Luz
The overall repositioning of Hotel Bela Vista da Luz, in Lagos, sought to transform an…
Learn more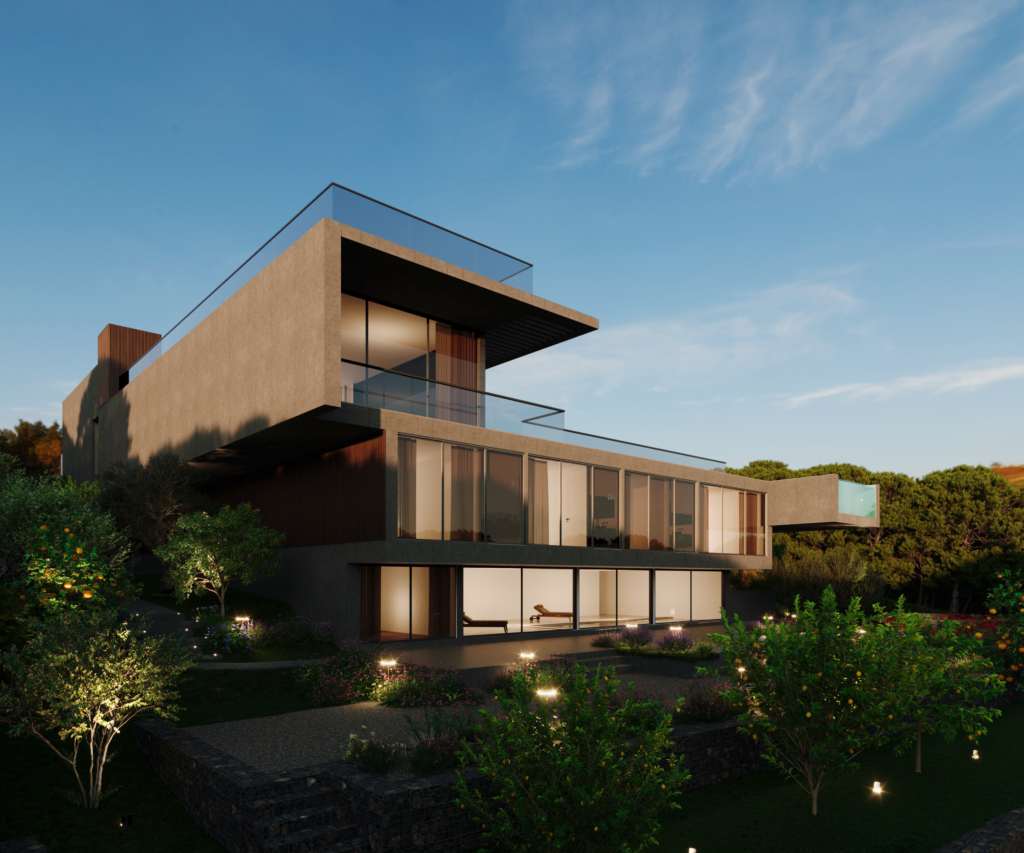
Quinta Patiño Residence
The construction of a private residence in Quinta Patiño, Cascais, required an integrated technical response…
Learn more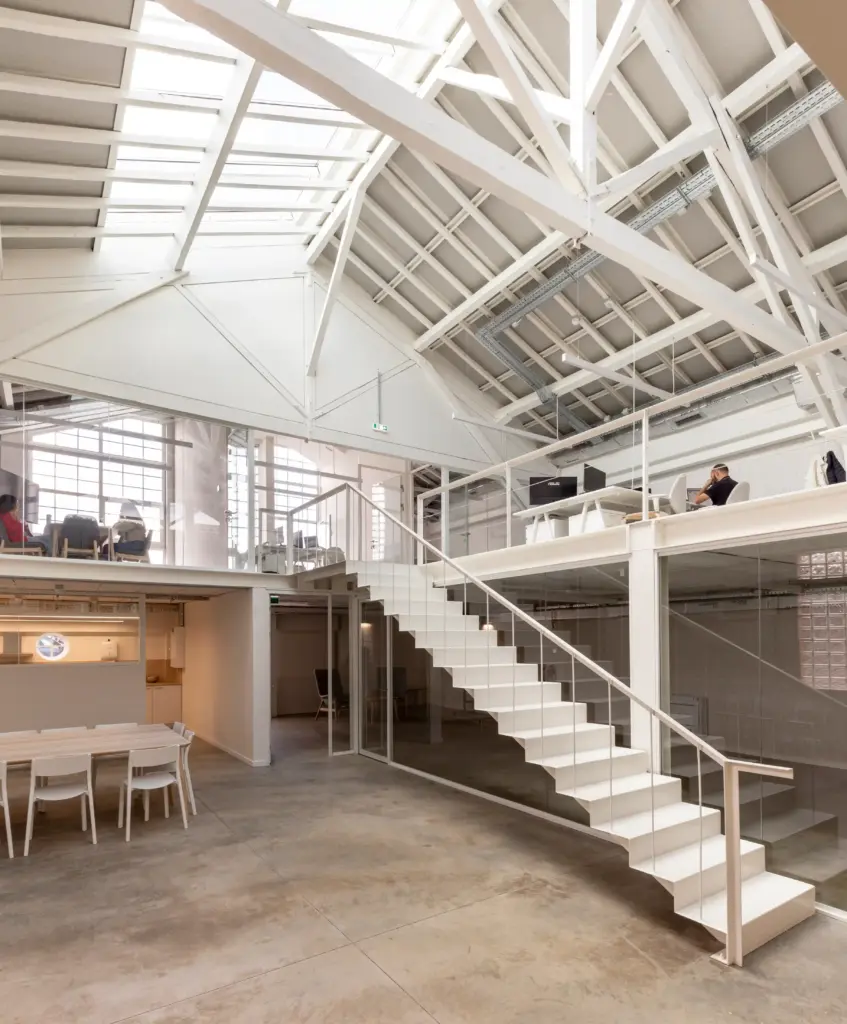
Inflammatix Building
The refurbishment of two existing industrial buildings in Lisbon, for the installation of Inflammatix’s research…
Learn more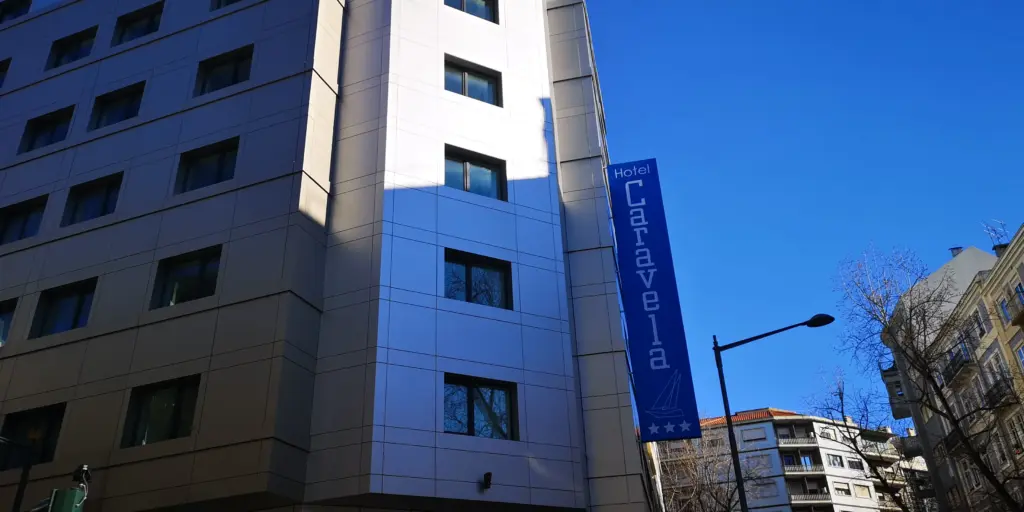
Hotel Caravela
The extension and full refurbishment of an existing hotel building in central Lisbon required a…
Learn more