
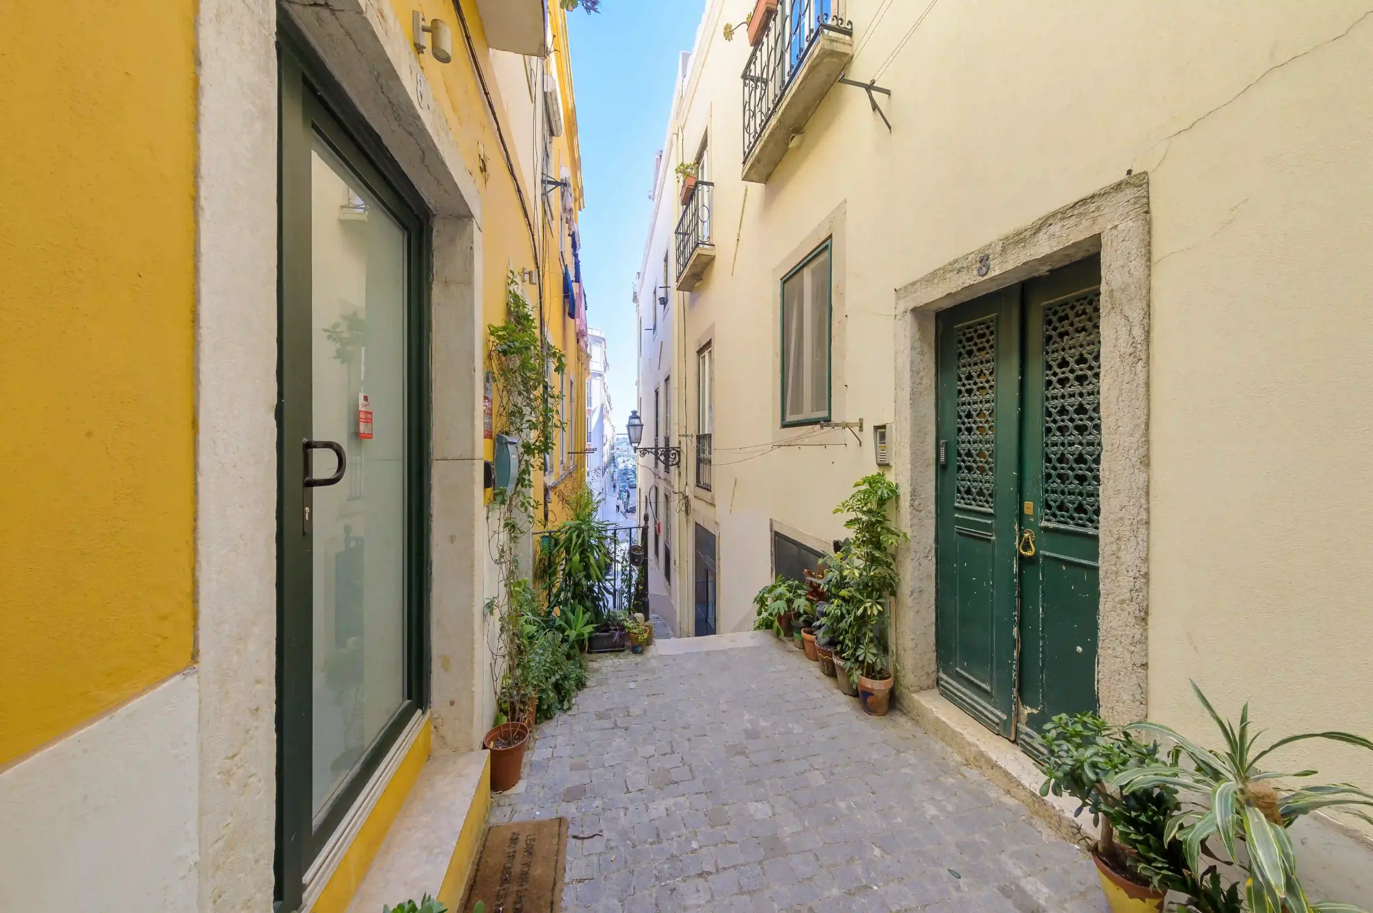
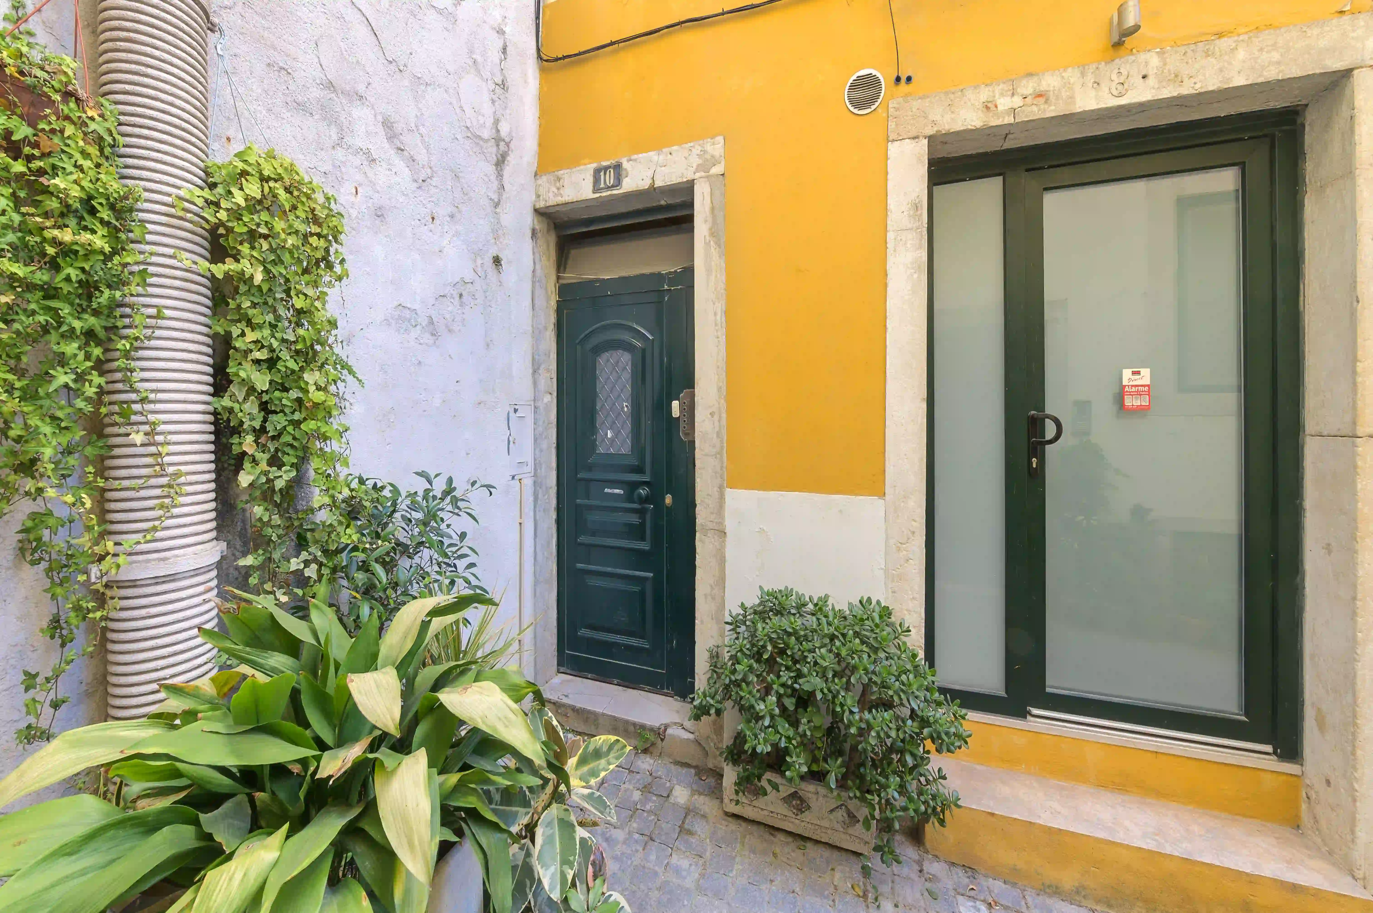
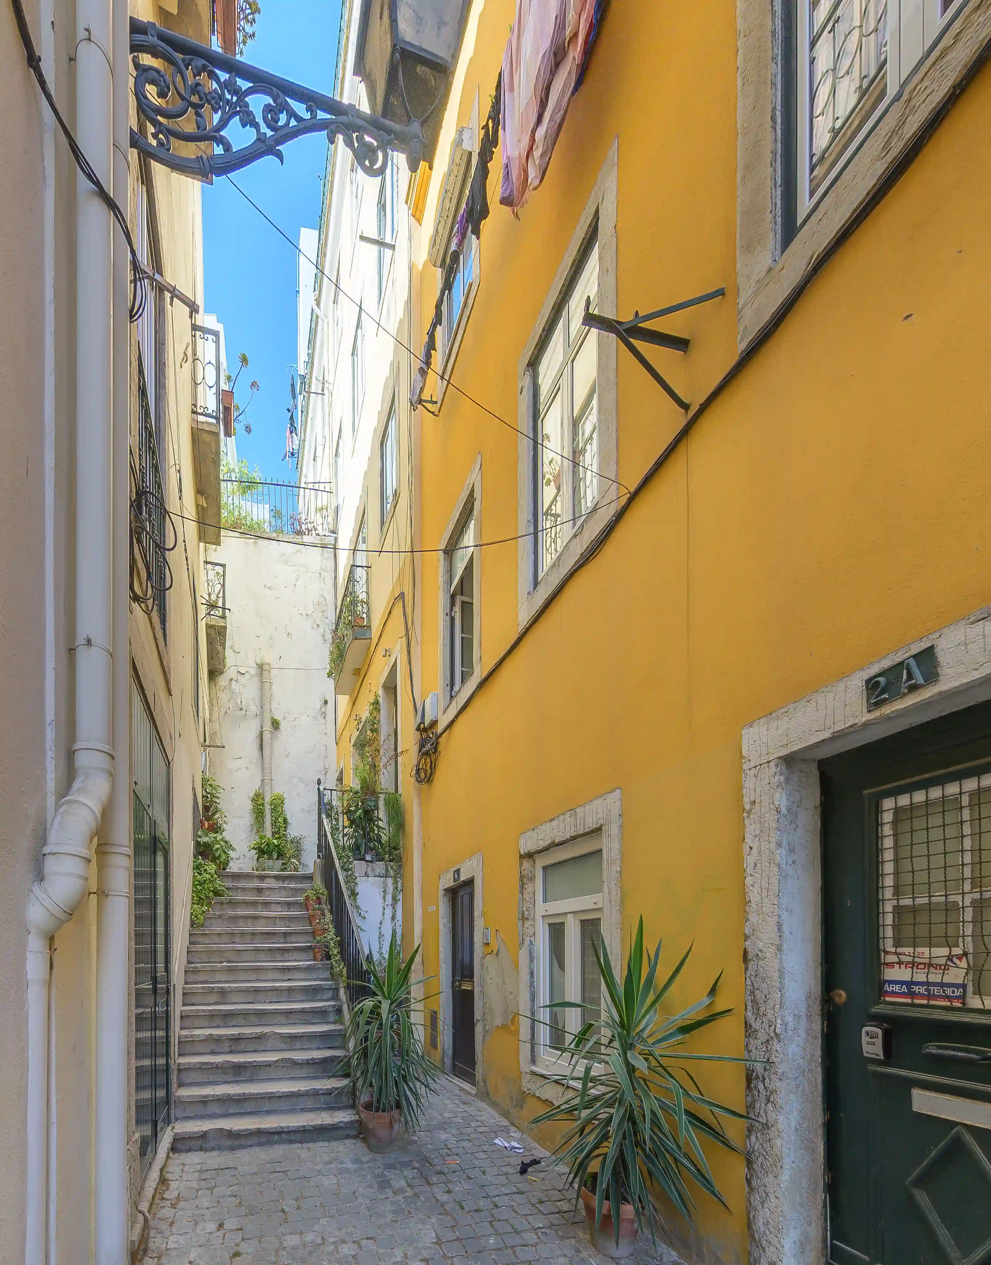
The technical assessment of a multifamily building in Beco da Boavista, Lisbon, required an integrated reading of defects affecting the façade, roof, common areas and the interiors of several residential units. COLUNA supported the process through Technical Due Diligence and Design Management services, consolidating information from prior inspection reports, site visits and a mapped survey of construction pathologies, and translating that reading into a phased specification package for conservation works. The objective was to clarify causes, priorities and scope of intervention, creating a consistent technical basis for the correction of the identified defects and for the preparation of a future tender.
Location
Lisbon, Portugal
Assets Type
Multifamily Residential
Customer Profiles
Residential Condominium
Services
Design Management, Technical due Diligence
Type of Interventions
Inspection and Diagnosis, Tender Preparation
Gross Area
1,100 sq m
Investment
EUR 250,000
Start / Completion Year
2023
Current Status
Not built
Gallery
Key Challenges
and Solutions Adopted
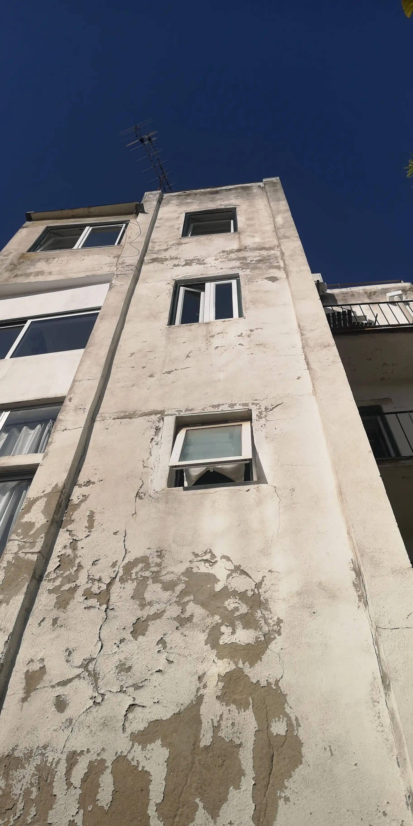
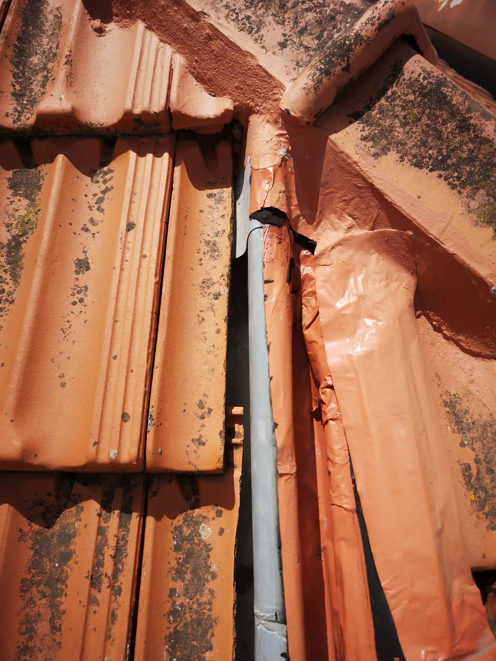
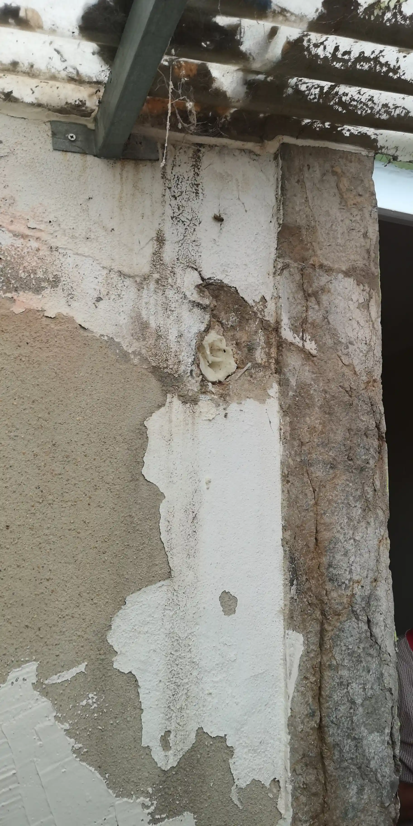
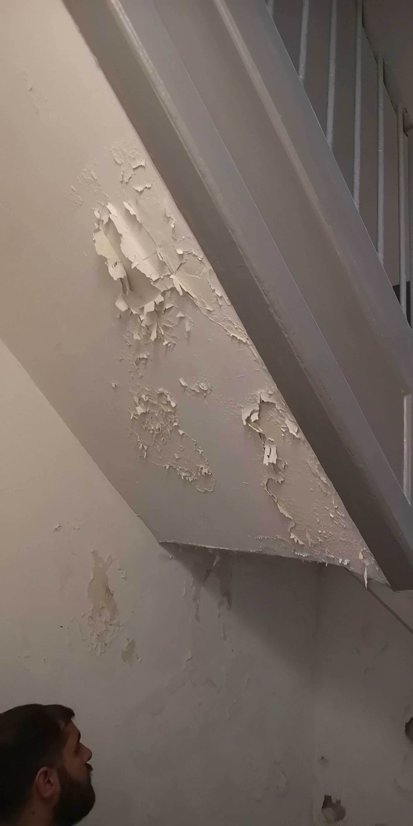
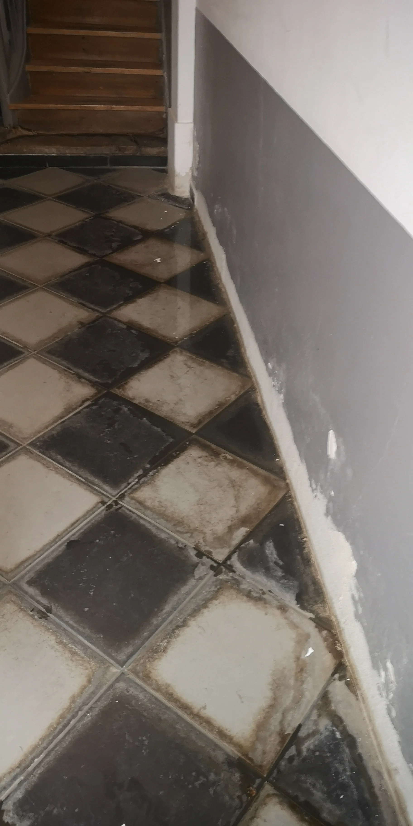
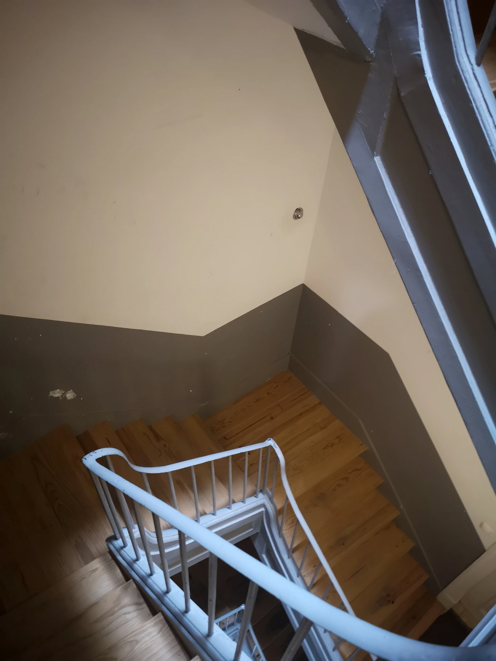
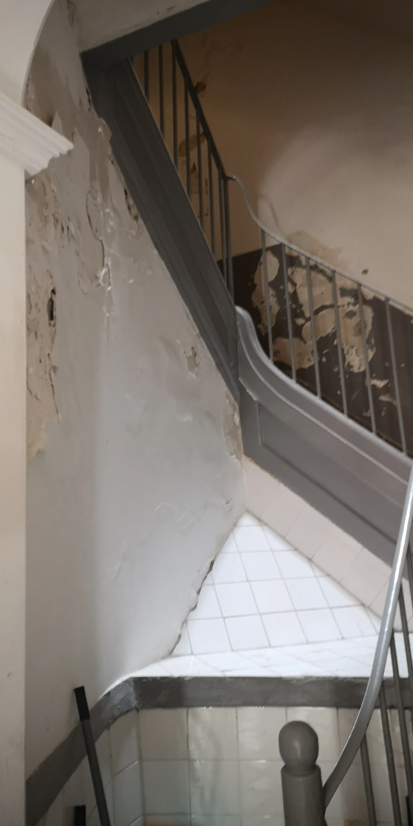
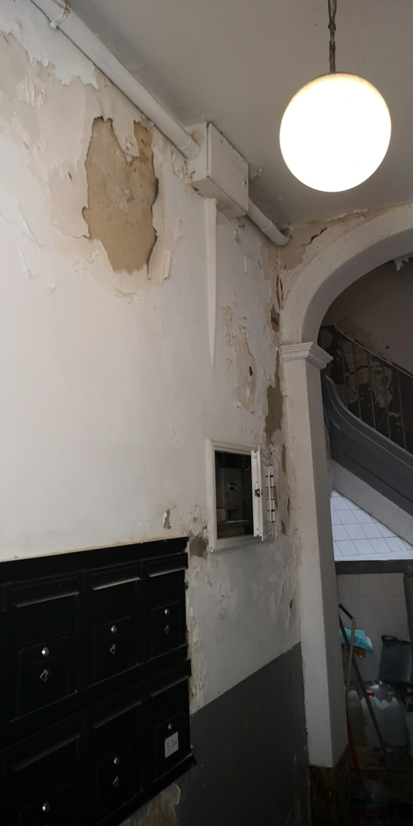
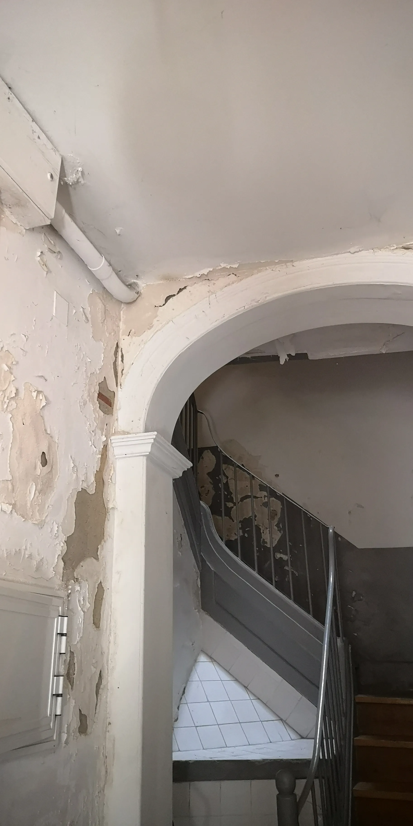
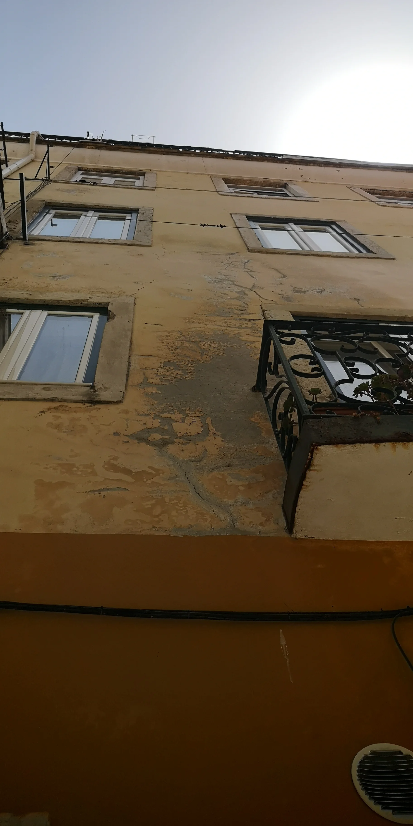
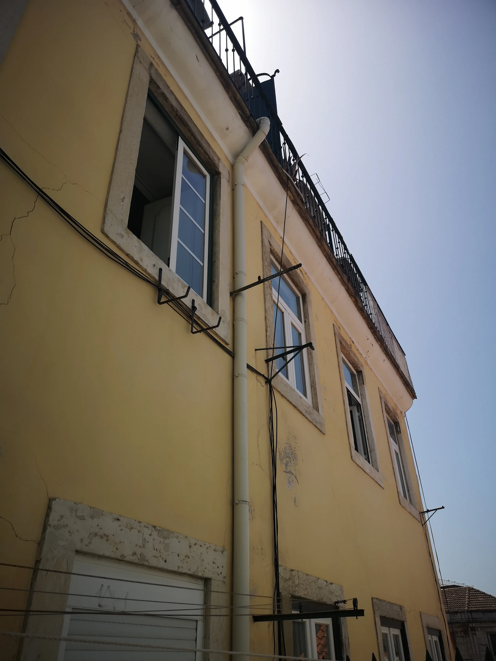
The work addressed a broad set of anomalies distributed across the external envelope, roof, common areas and residential interiors. These included cracking and render deterioration on façades, corrosion of balcony metal structures, staining and efflorescence around openings, waterproofing failures in the roof and terrace areas, infiltration through the retaining wall, defects in waste stacks and shortcomings in the electrical installation of the common areas.
The intervention did not simply compile defects. COLUNA combined existing diagnostic reports with direct site observation and dedicated drawings identifying and locating the pathologies. This approach made it possible to turn a dispersed set of problems into a structured and operational technical reading of the building.
The specification package organised the works into four phases, according to the priority hierarchy defined by the condominium. The first phase focused on the most urgent issues, including waterproofing of the retaining wall with a drainage trench, corrections to the waste stacks, installation of a new external rainwater downpipe section and a new electrical board for the common areas. The following phases addressed façade and roof treatment, interior repairs resulting from external pathologies, and complementary upgrading of common installations. This structuring was key to supporting decision-making, phasing and investment planning.
Beyond diagnosis, the process was developed with a degree of detail already oriented towards execution, including quantification, construction detailing and technical specifications for the works. This shift from pathology reading to a robust contractual and technical document strengthened the condominium’s ability to consult the market on clearer and more controlled terms.
Services provided
As part of Technical Due Diligence, COLUNA consolidated the technical information available on the building, cross-checking inspection reports, site observation and graphic mapping of the defects. This work made it possible to identify the relevant anomalies, understand their distribution across the building and establish a clear reading of the associated construction, functional and deterioration risks.
Outcome: greater technical clarity on the condition of the building and on the nature of the interventions required.
As part of Design Management, COLUNA translated the diagnosis into a structured specification package, with phased works, quantified scopes, technical execution criteria and construction solutions for correcting the identified defects. This role was essential in converting a condition of deterioration and dispersed problems into a practical decision-making basis prepared for tender.
Outcome: an organised technical platform for prioritisation, procurement and future control of the intervention.
Results /
Impact for the Client
- Integrated diagnosis of defects affecting façade, roof, common areas and residential interiors
- Greater technical clarity on the anomalies and their intervention priorities
- Structuring of the works into phases aligned with urgency and the condominium’s decision capacity
- Preparation of a specification package and technical basis for market consultatio
- Stronger technical and documentary control over a complex conservation process
Related Projects
Zurin Charm Hotel
The full conversion and vertical extension of an institutional building into a 3-star hotel, comprising…
Learn more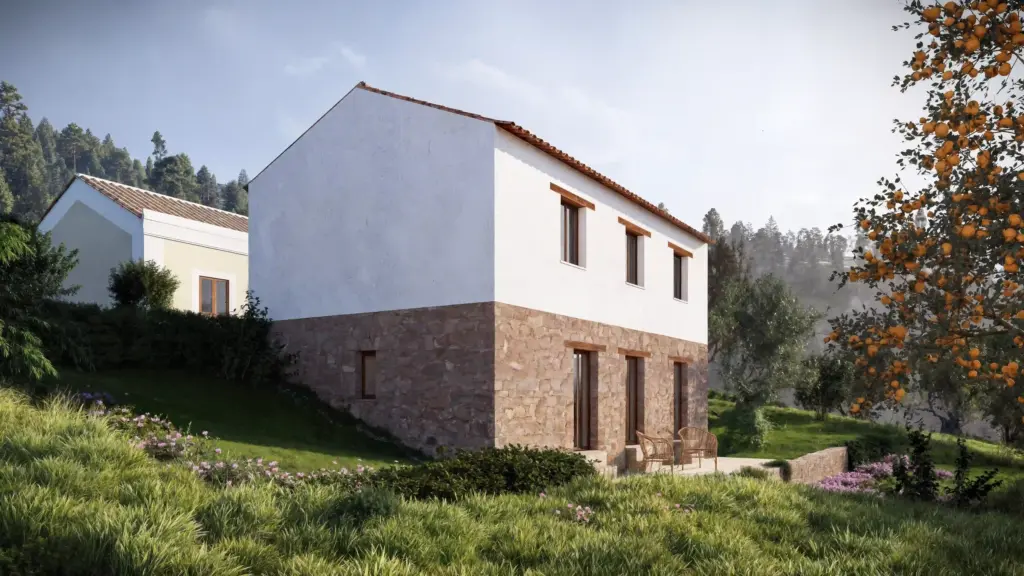
Ferreira do Zêzere House
The rehabilitation of this house in Dornes sought to transform a degraded rural building into…
Learn more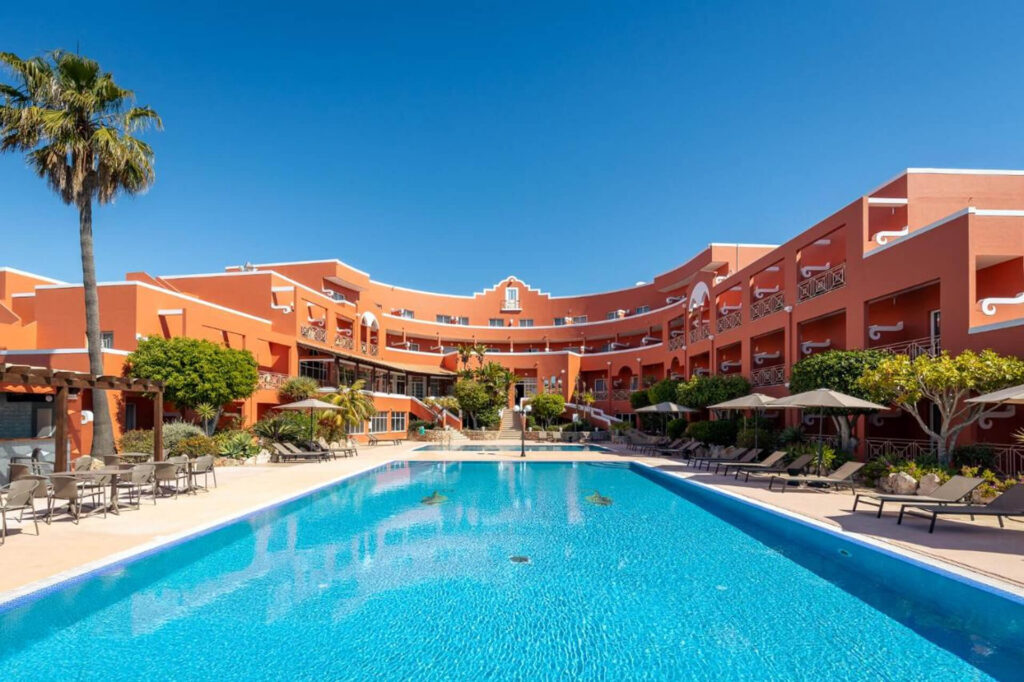
Hotel Belavista da Luz
The overall repositioning of Hotel Bela Vista da Luz, in Lagos, sought to transform an…
Learn more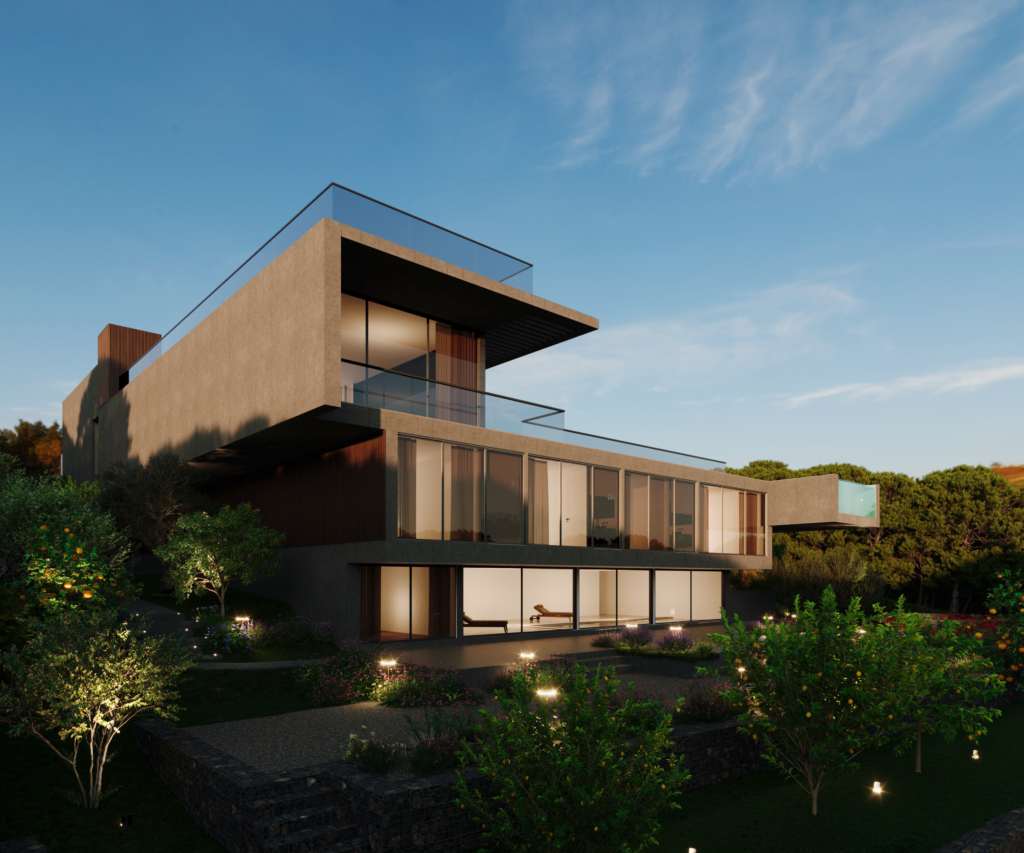
Quinta Patiño Residence
The construction of a private residence in Quinta Patiño, Cascais, required an integrated technical response…
Learn more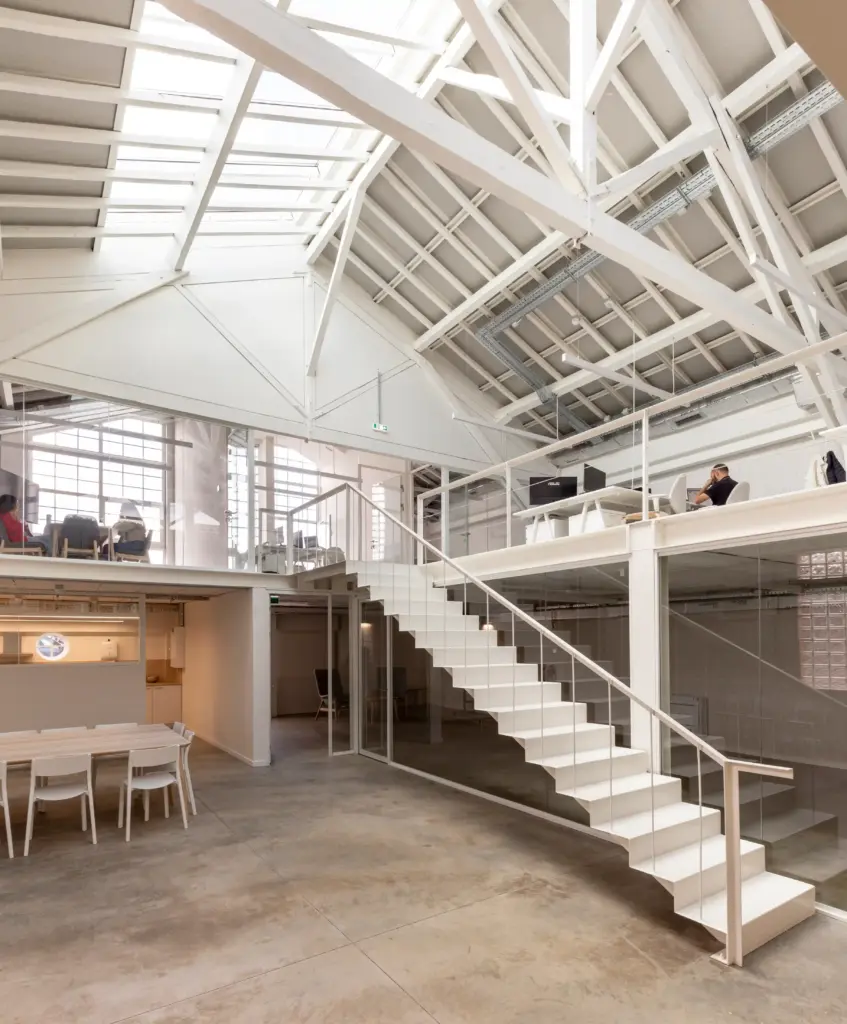
Inflammatix Building
The refurbishment of two existing industrial buildings in Lisbon, for the installation of Inflammatix’s research…
Learn more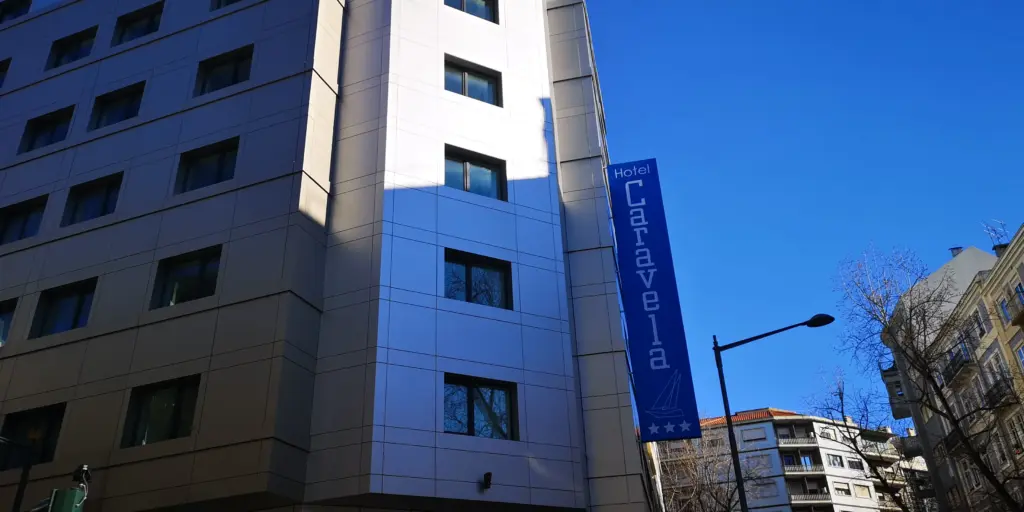
Hotel Caravela
The extension and full refurbishment of an existing hotel building in central Lisbon required a…
Learn more