
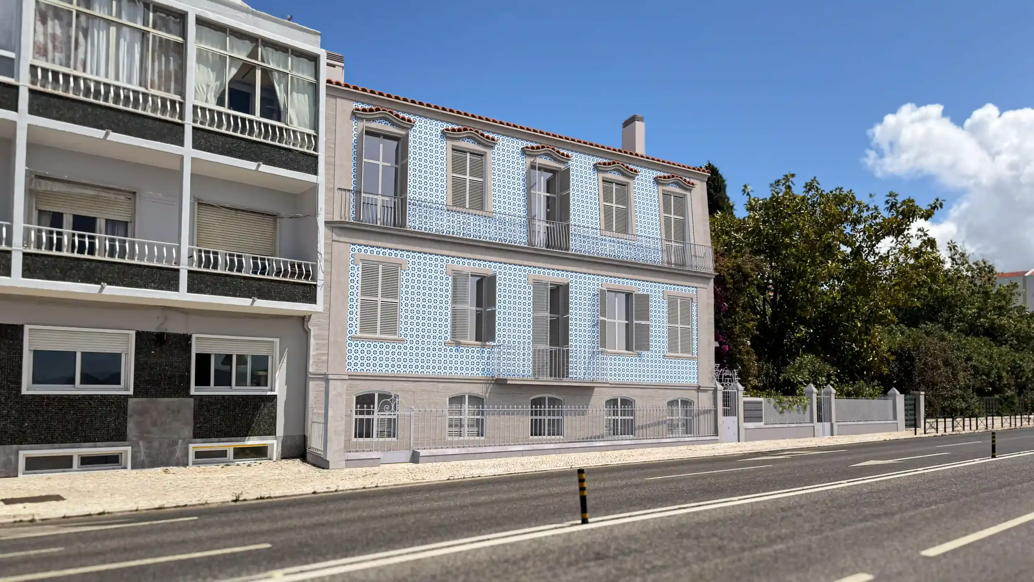
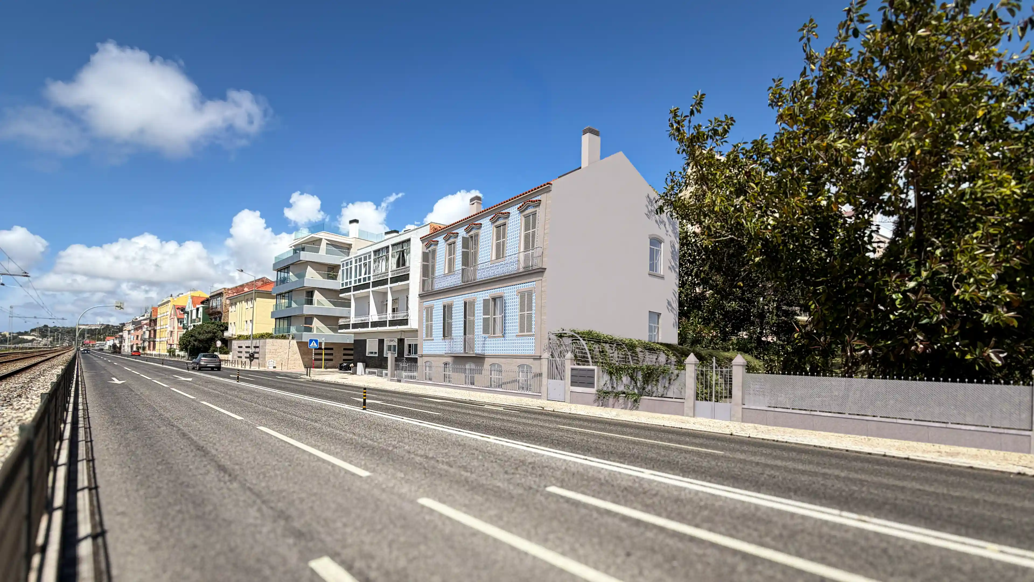
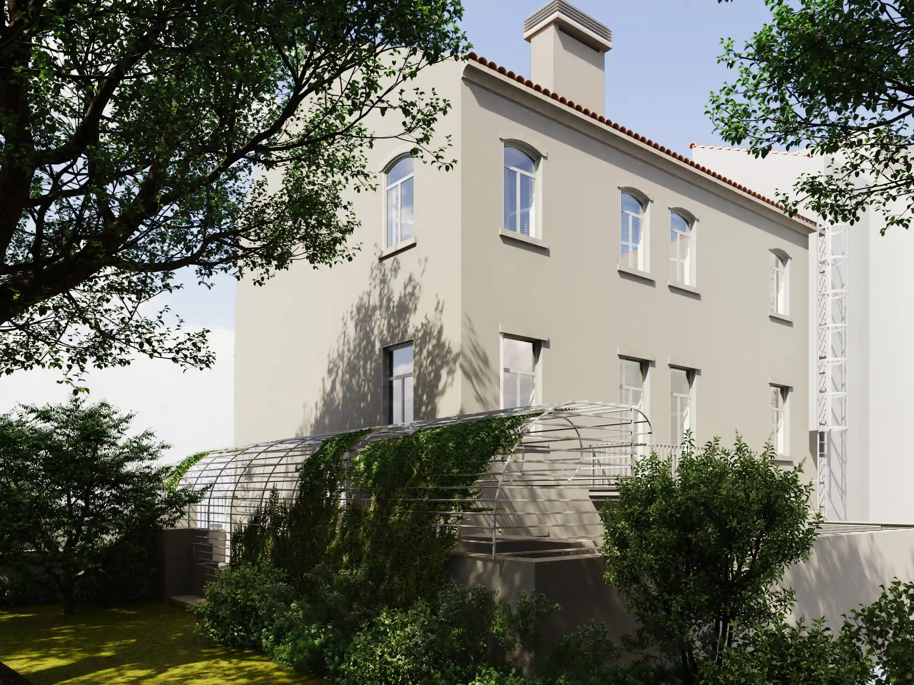
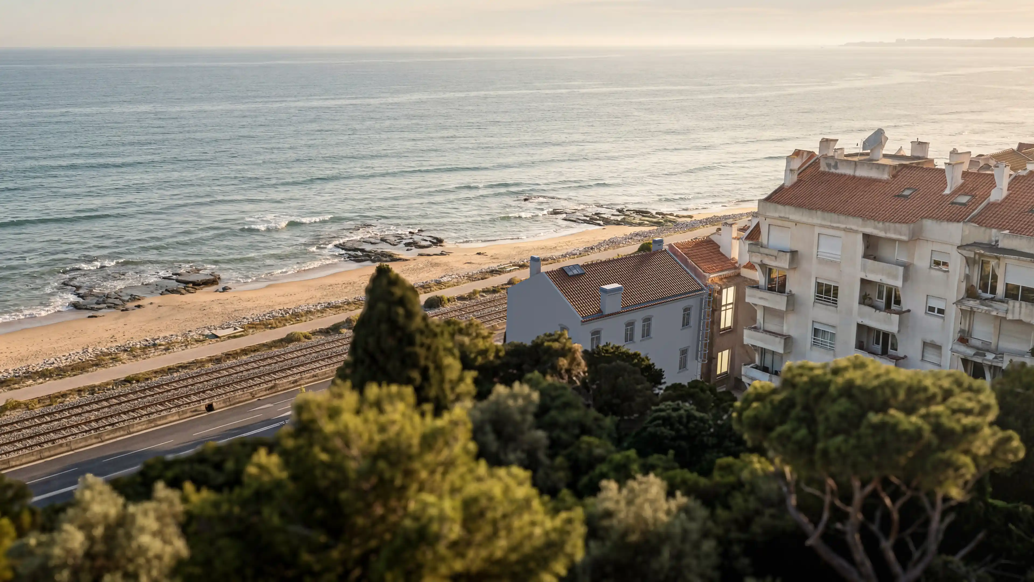
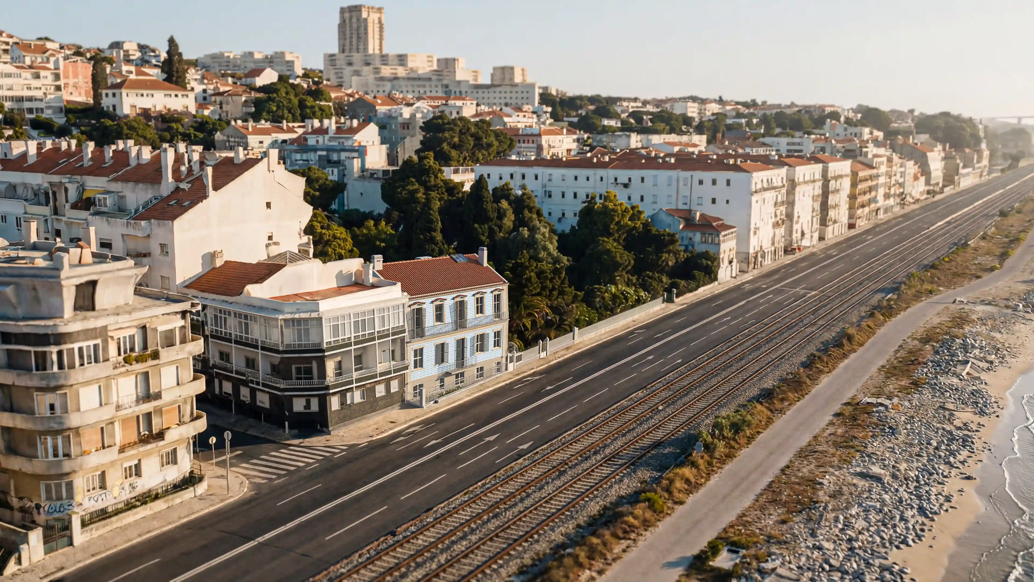
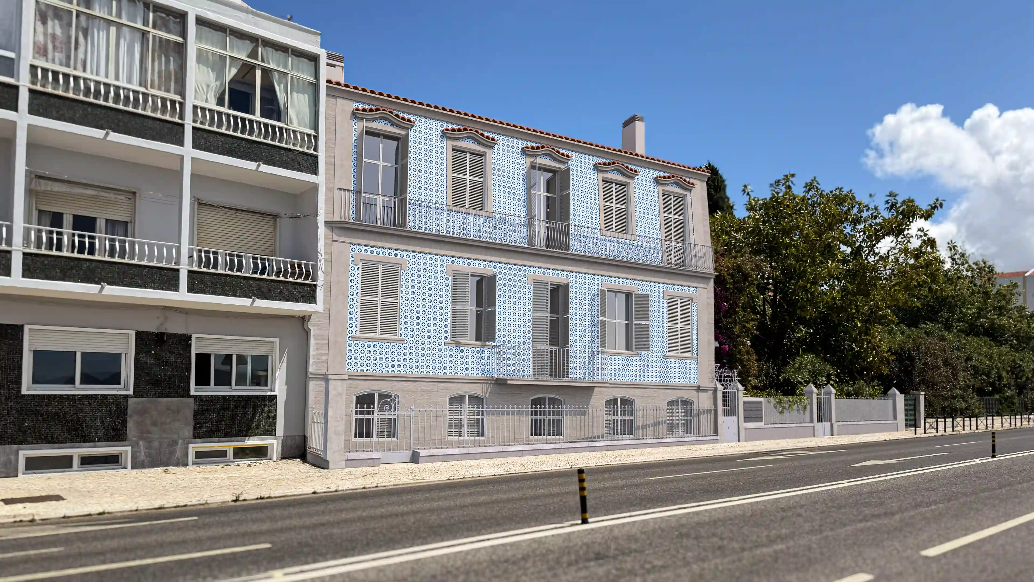
The rehabilitation of Vivenda Sylvia, in Dafundo, sought to transform a disused and deteriorated building into a contemporary, accessible and high-quality housing solution for young residents, while preserving the architectural identity and urban memory of a distinctive property along the riverfront. COLUNA supported the process through Integrated Design and Design Management, developing the engineering projects and coordinating them to support the conversion of the building into compact, efficient and comfortable residential units, aligned with current requirements for performance, accessibility and durability.
Location
Dafundo, Oeiras, Portugal
Assets Type
Residential
Customer Profiles
Public Entity
Services
Design Management, Integrated Design
Type of Interventions
Rehabilitation
Gross Area
340 sq m
Investment
EUR 1,000,000
Start / Completion Year
2024 – 2025
Current Status
In progress
Gallery
Key Challenges
and Solutions Adopted
The intervention focused on a three-storey building that was disused and already showing signs of deterioration, with the aim of converting it into small-scale residential units for young residents. The main challenge was to create an efficient, functional and cost-conscious housing solution without compromising the spatial quality required for contemporary living.
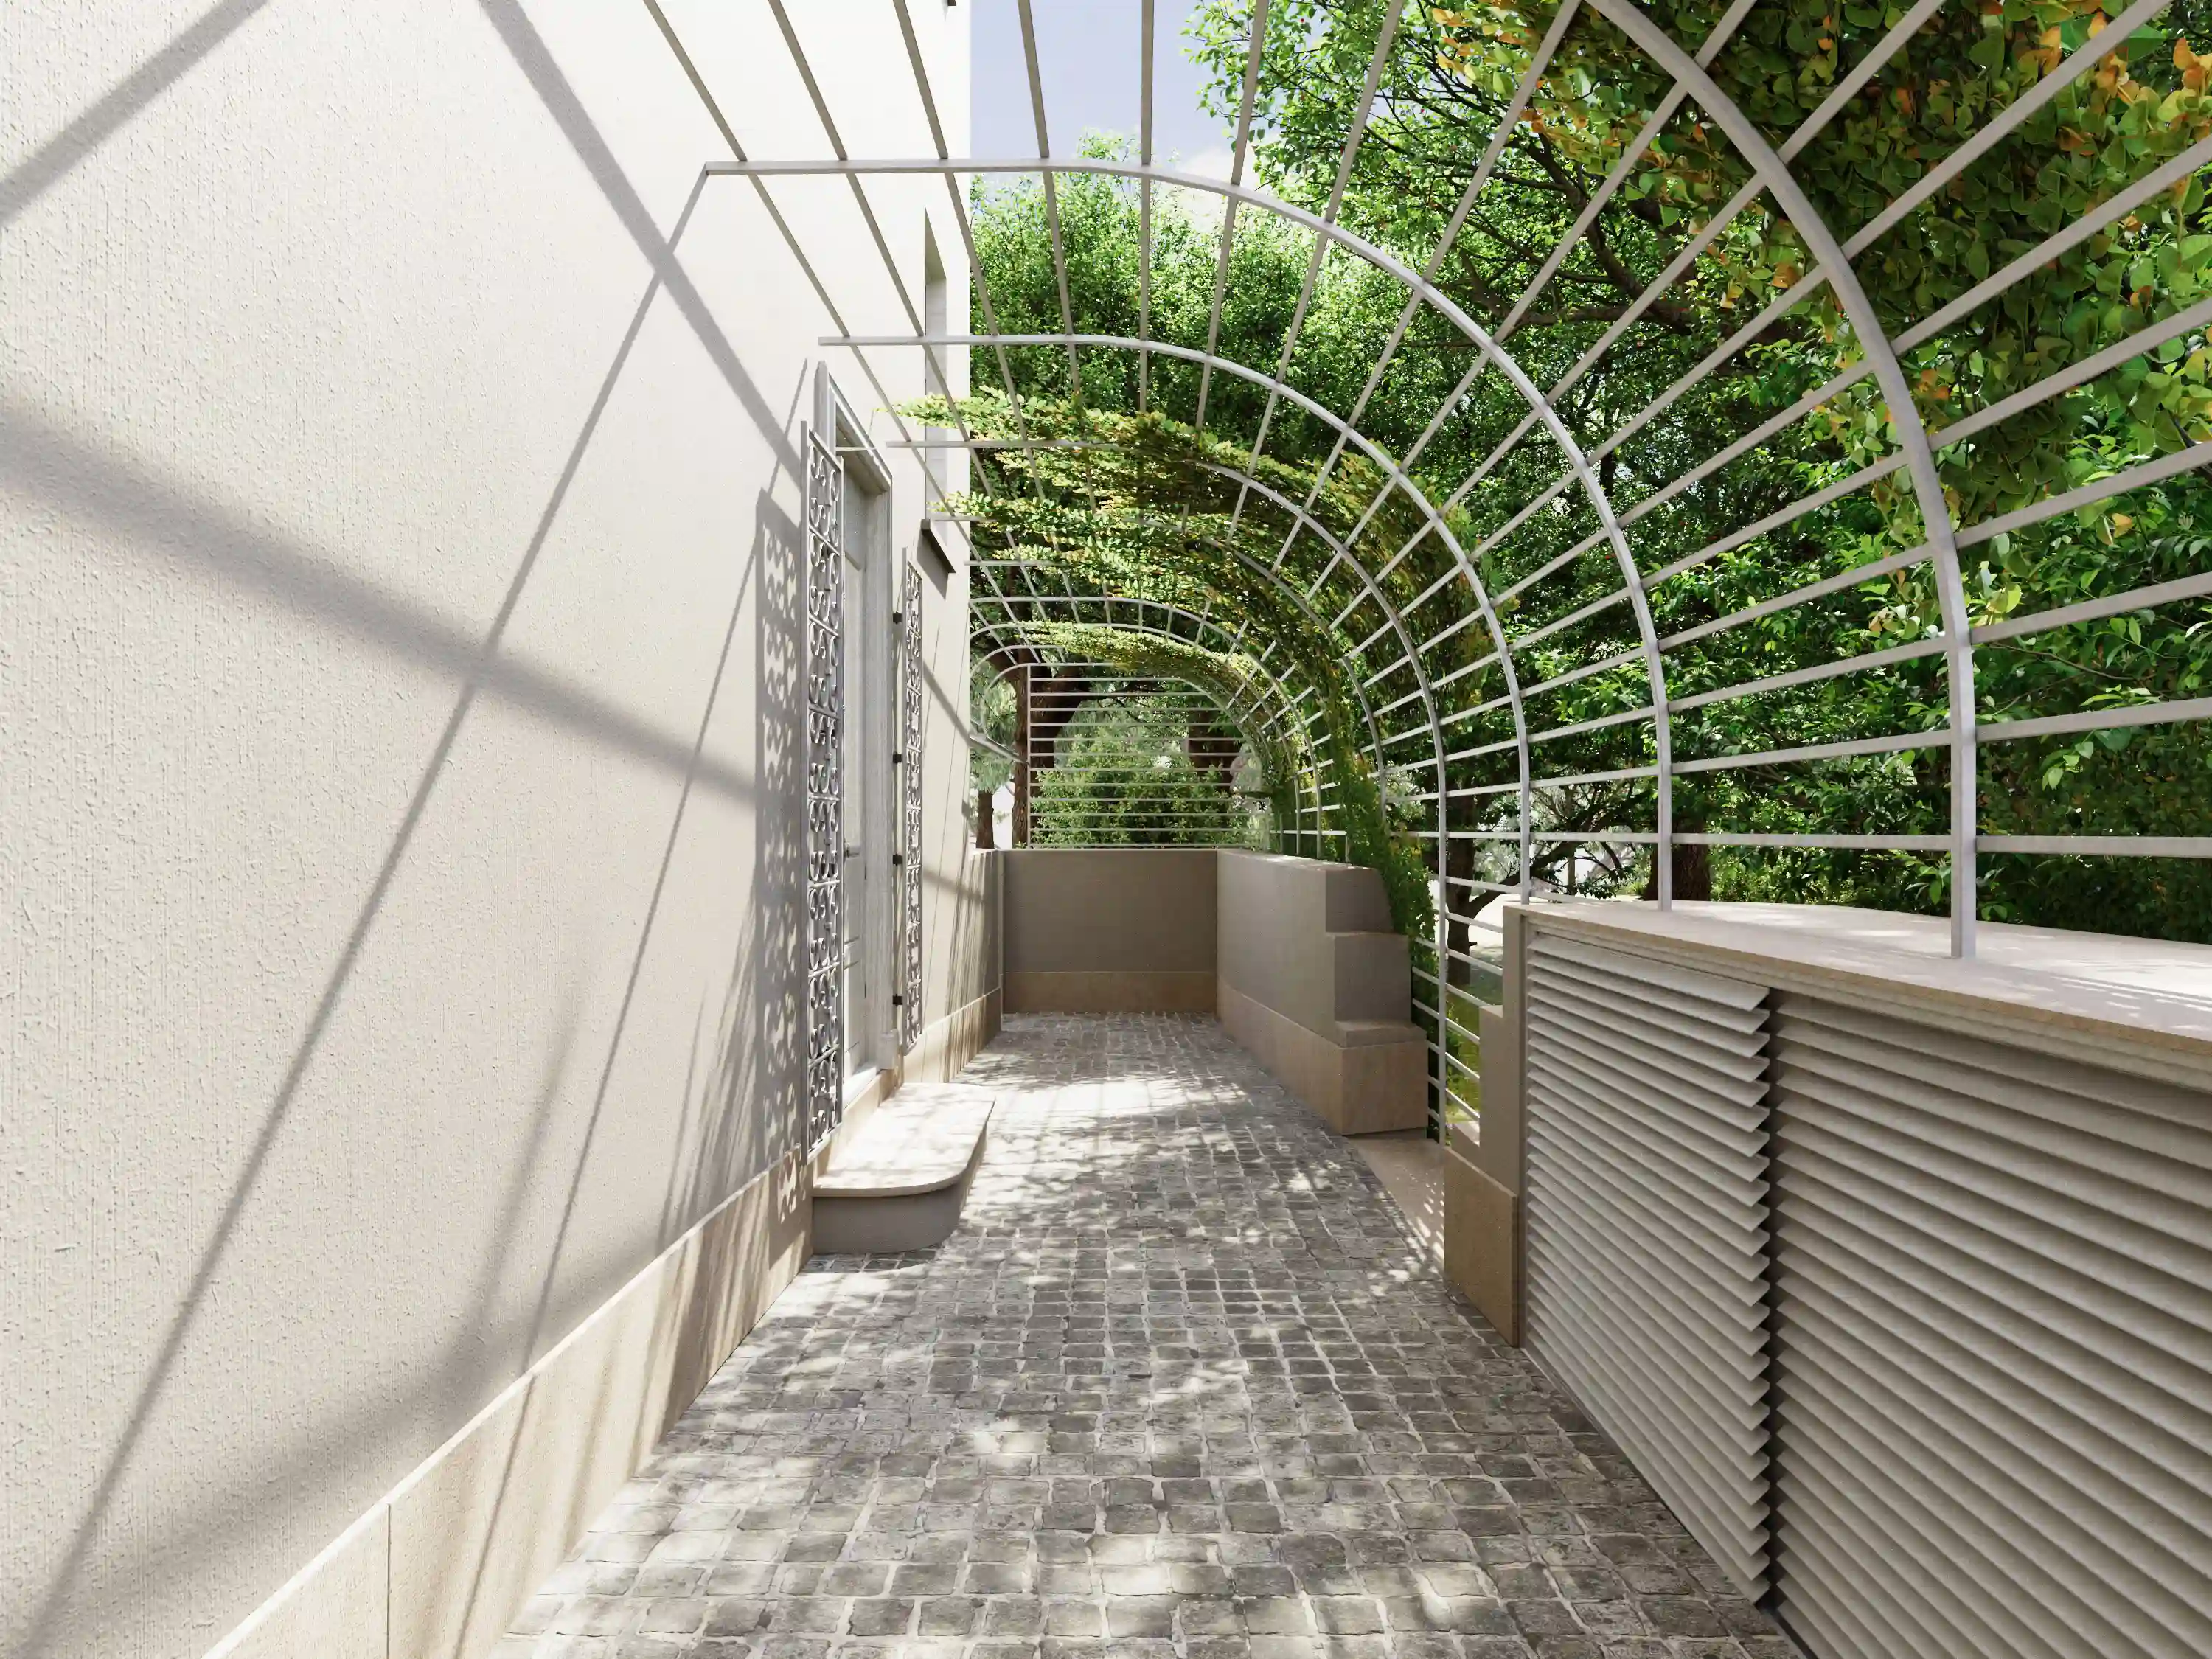
Vivenda Sylvia stands out as a building with strong character and identity within the urban context of Dafundo. The intervention sought to preserve the most representative elements of its original language, while reconciling this legacy with new requirements for functionality, structural integrity, infrastructure, occupant comfort, and long-term maintenance.
The reorganisation of the building was studied to maximise the use of the interior spaces and ensure good living conditions within compact units. The proposal favoured flexible layouts, functional integration of the kitchenettes, strong use of natural light and effective ventilation, ensuring that the conversion into T0 units would not compromise residential quality.
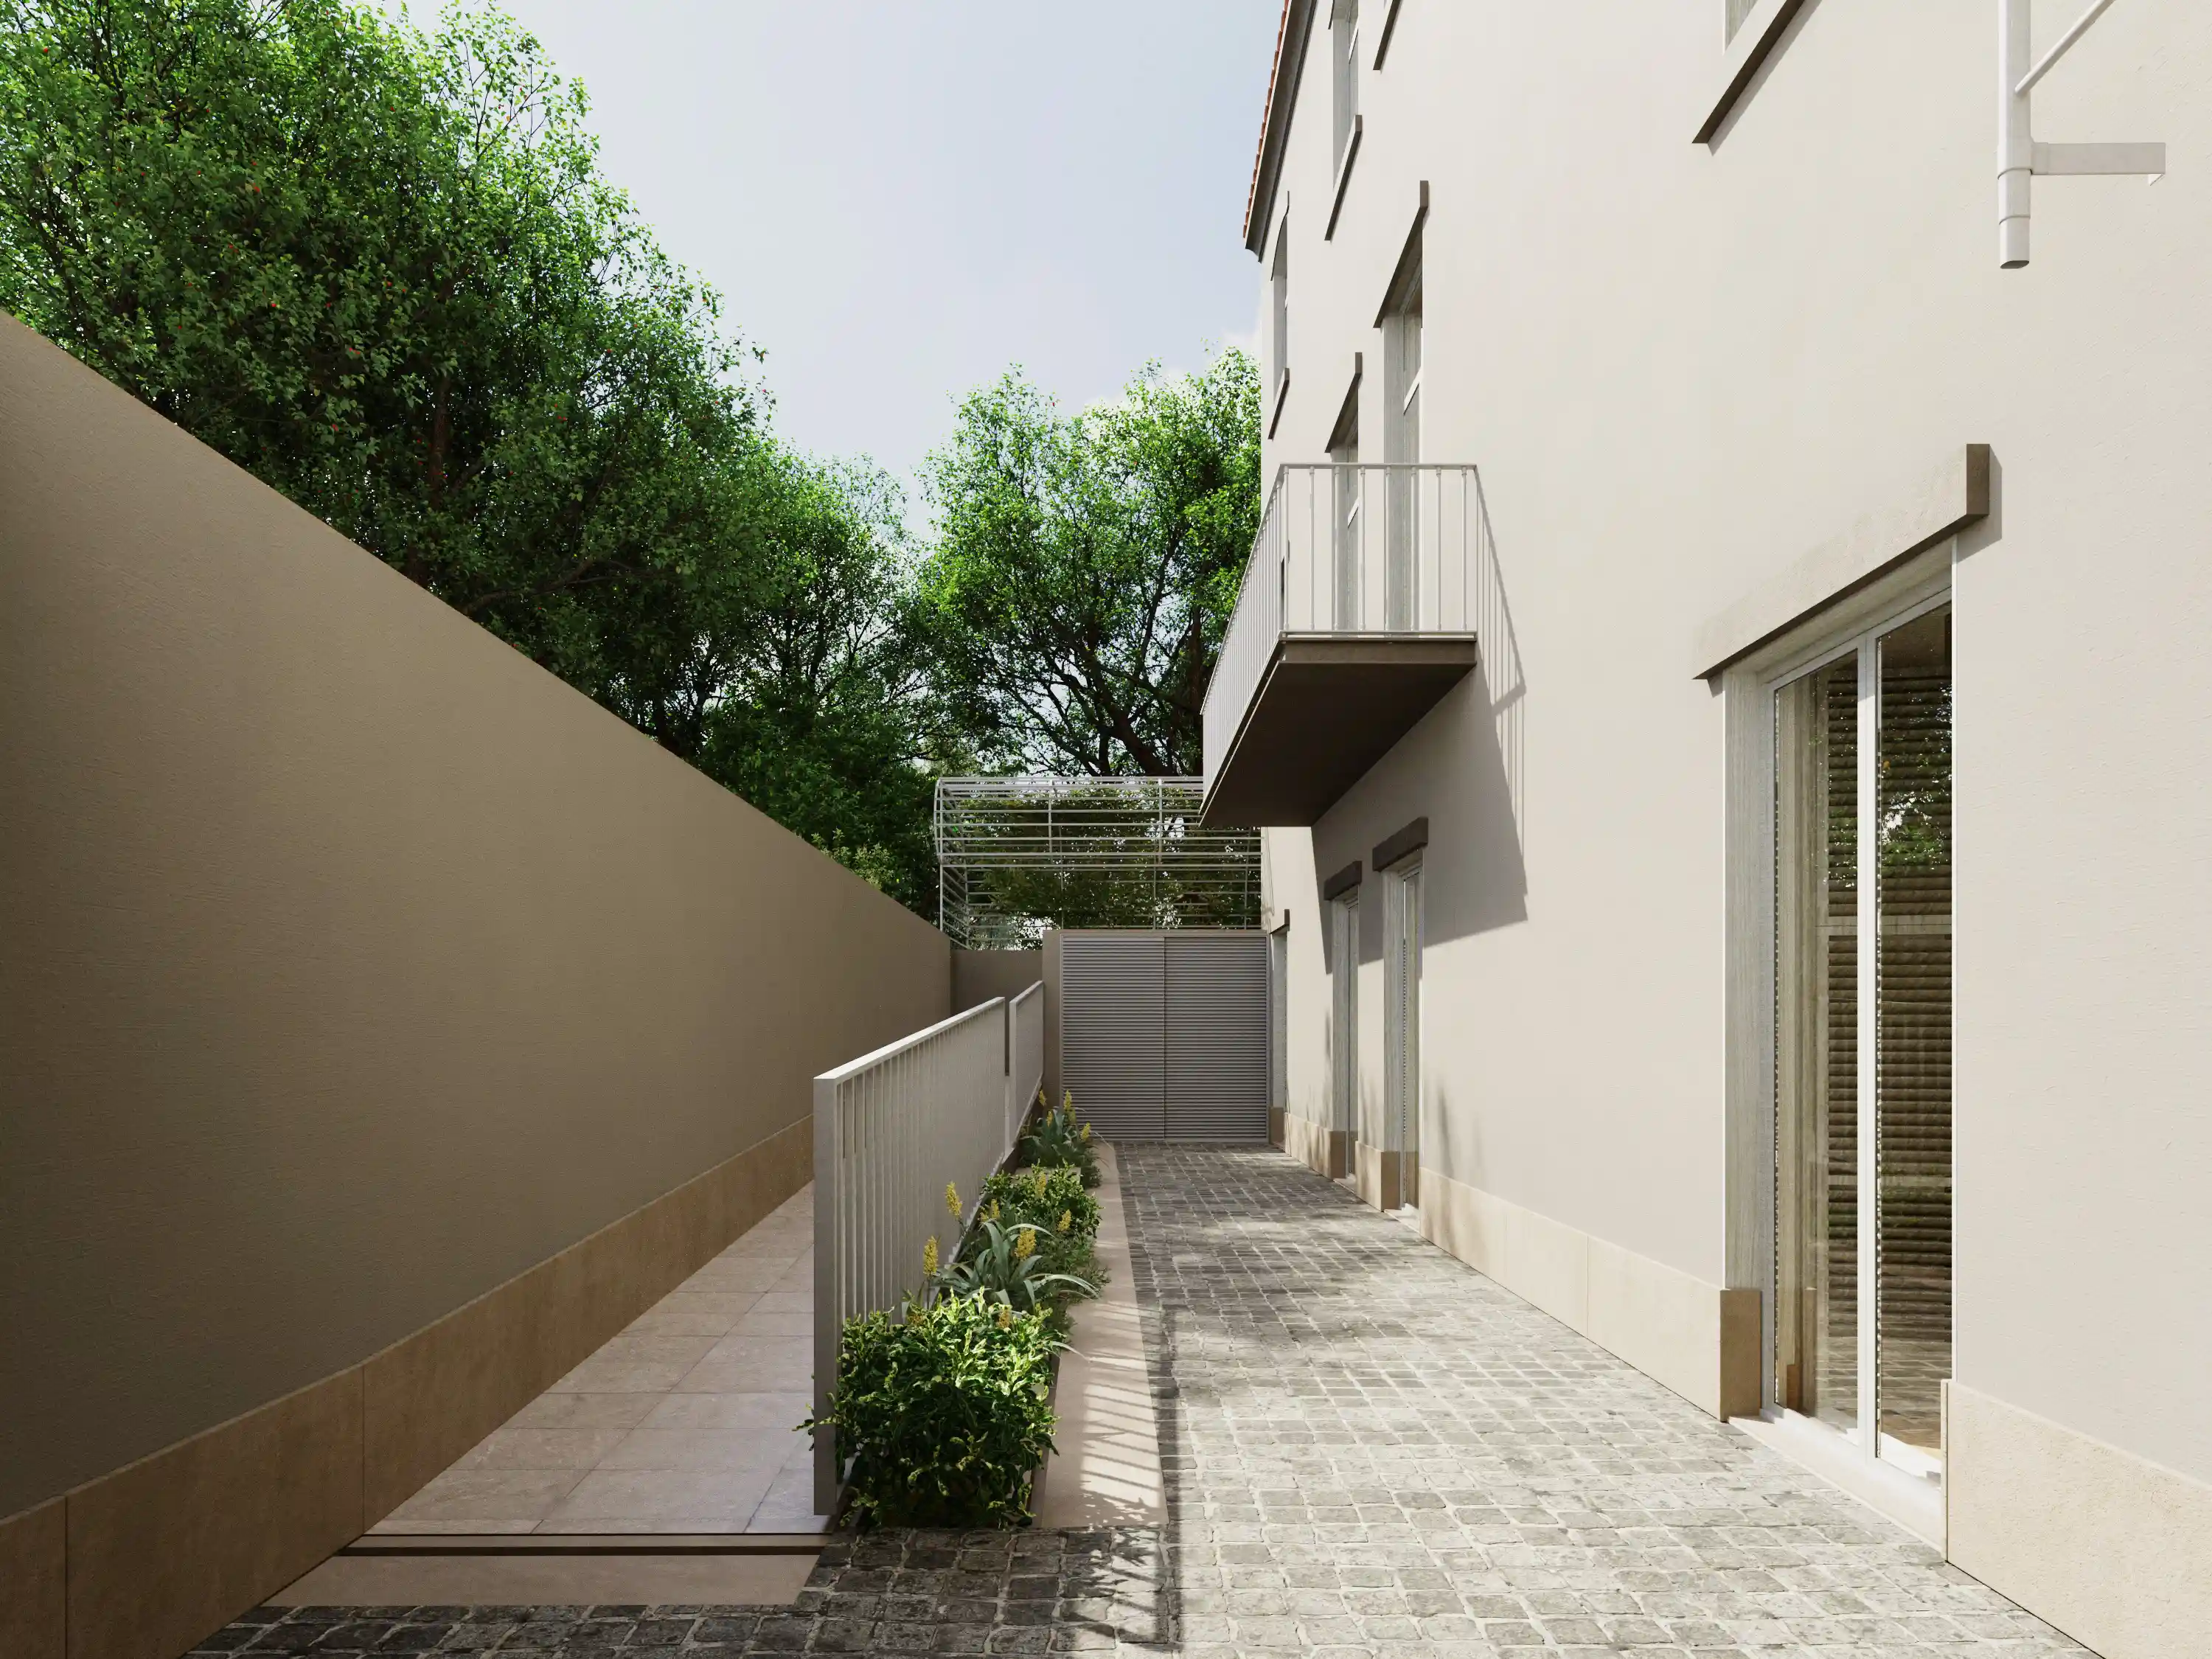
Beyond spatial requalification, the project required a coordinated technical response to current thermal, acoustic, functional and accessibility requirements. The basement level was given particular attention in order to provide improved access and usability for people with reduced mobility, reinforcing the inclusive character of the building and its suitability for a broader and more responsible residential use.
Services provided
As part of Integrated Design, COLUNA developed the engineering projects required for the rehabilitation and residential conversion of the building, ensuring an integrated technical response to the demands of comfort, functionality, accessibility, safety and overall performance. The work focused on the systems and infrastructure necessary to adapt the asset to a new residential use, in line with the scale of the building and with the ambition to create accessible and well-qualified housing.
Outcome: an integrated technical basis to support the rehabilitation of the building and its conversion into contemporary youth housing.
COLUNA was responsible for the technical coordination of the different engineering projects, promoting compatibility between regulatory requirements, infrastructure design, rehabilitation strategy and the functional logic of the future units. This coordination was key to structuring a coherent response between preservation of the building’s identity, technical viability of the intervention and final residential quality.
Outcome: stronger coordination and a more robust project basis for licensing, development and implementation of the intervention.
Results /
Impact for the Client
- Technical structuring of the conversion of a disused building into youth housing
- Alignment between architectural preservation, contemporary performance and residential use
- Creation of an integrated basis for rehabilitation, licensing and project development
- Enhancement of a municipal asset with strong urban identity and a highly qualified location
- Reinforcement of accessibility, comfort and functionality conditions across the future units
- Better preparation of the building to support a public strategy for accessible housing
Related Projects
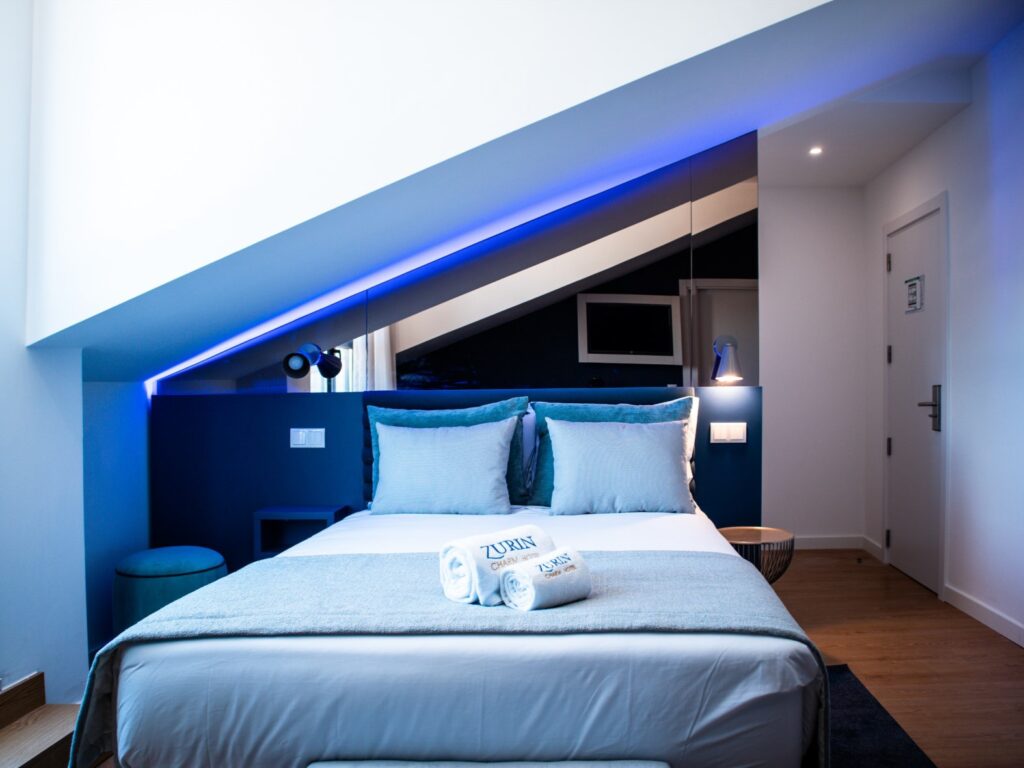
Zurin Charm Hotel
The full conversion and vertical extension of an institutional building into a 3-star hotel, comprising…
Learn more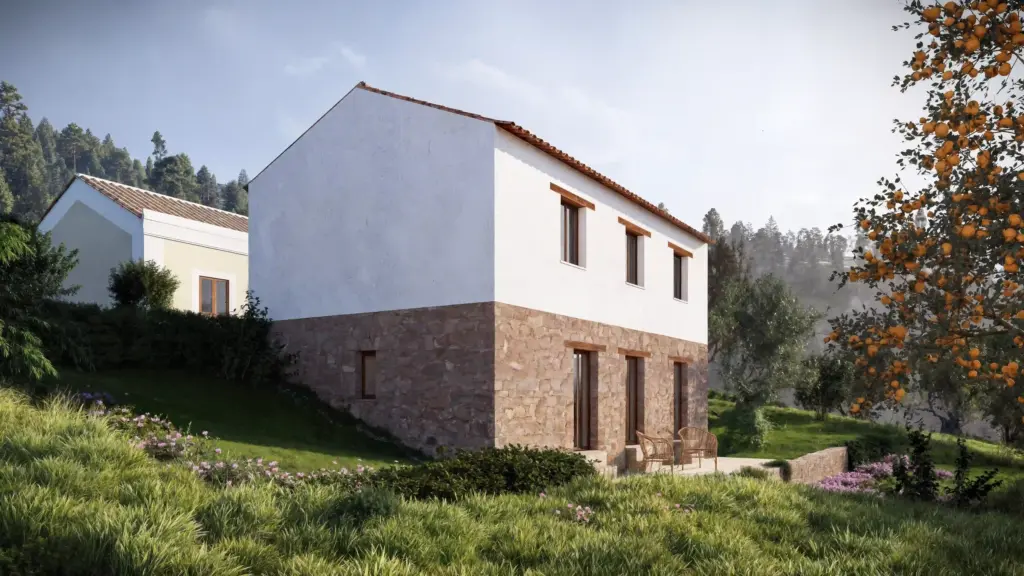
Ferreira do Zêzere House
The rehabilitation of this house in Dornes sought to transform a degraded rural building into…
Learn more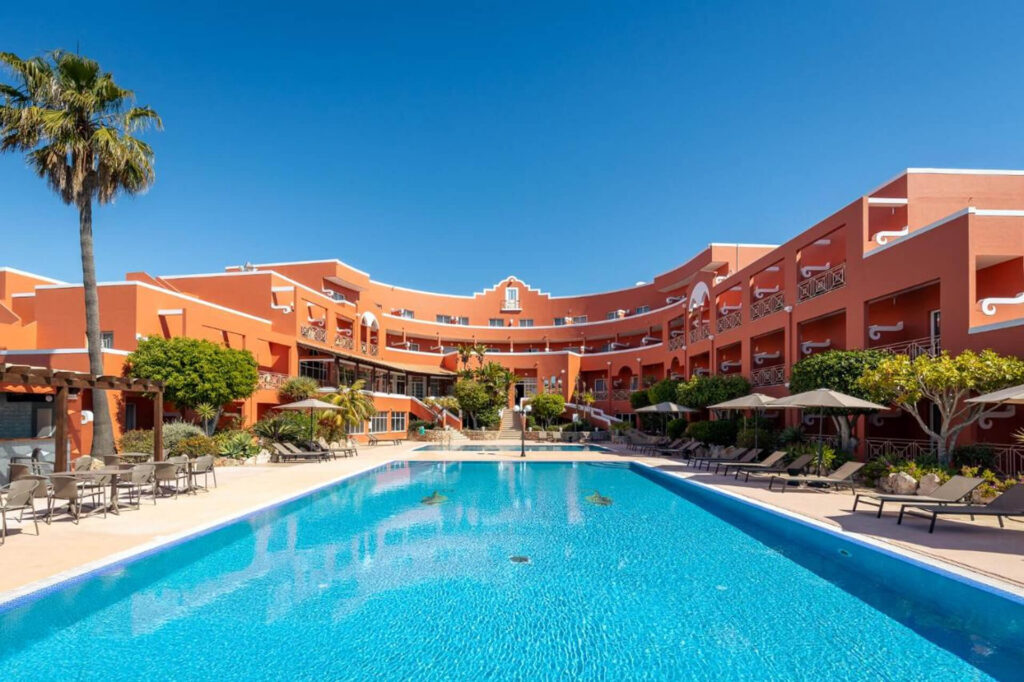
Hotel Belavista da Luz
The overall repositioning of Hotel Bela Vista da Luz, in Lagos, sought to transform an…
Learn more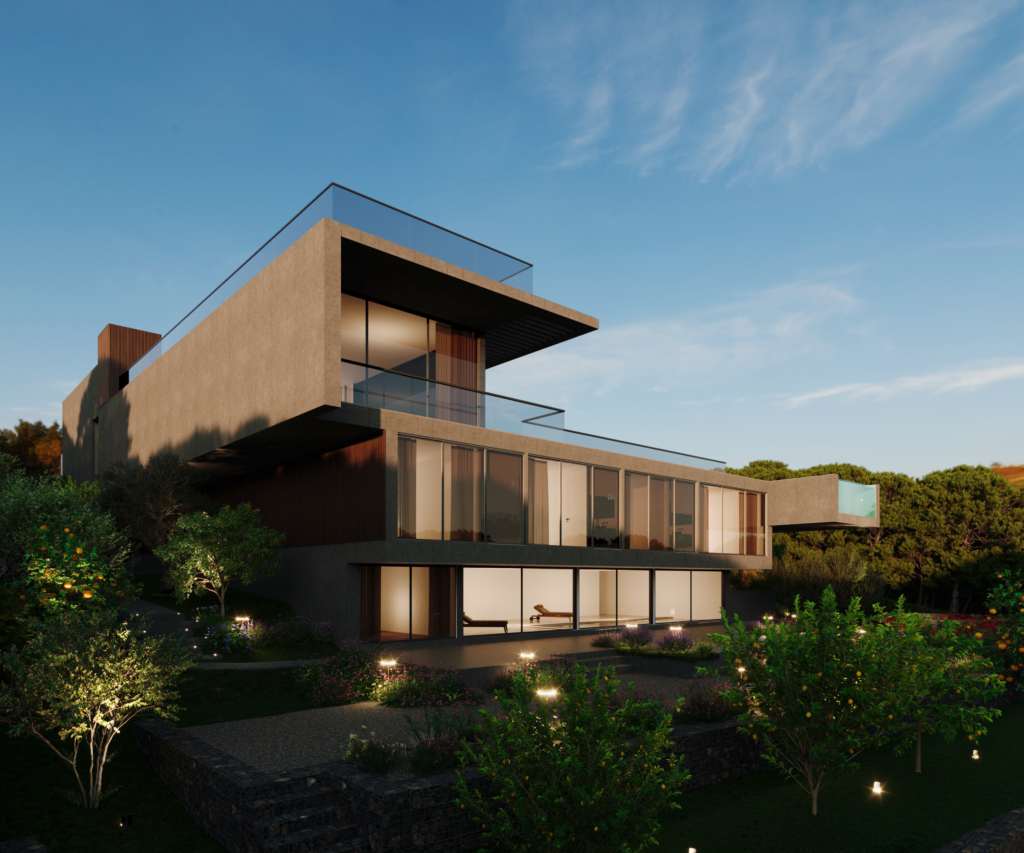
Quinta Patiño Residence
The construction of a private residence in Quinta Patiño, Cascais, required an integrated technical response…
Learn more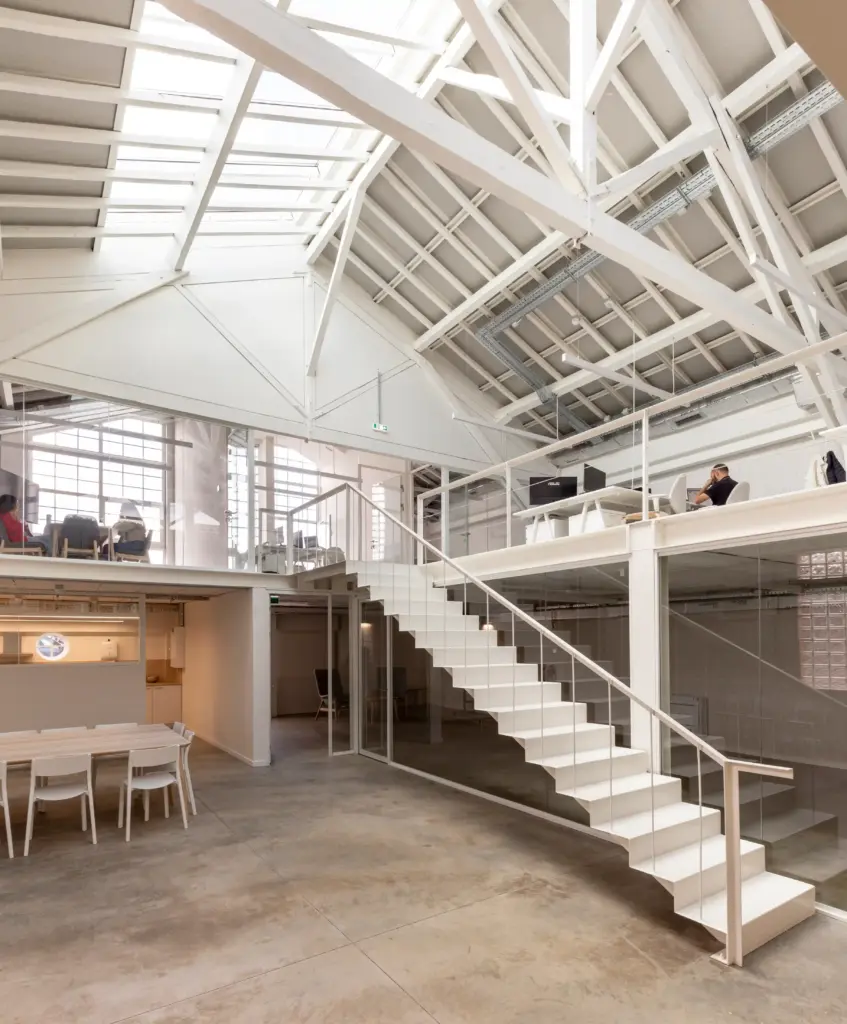
Inflammatix Building
The refurbishment of two existing industrial buildings in Lisbon, for the installation of Inflammatix’s research…
Learn more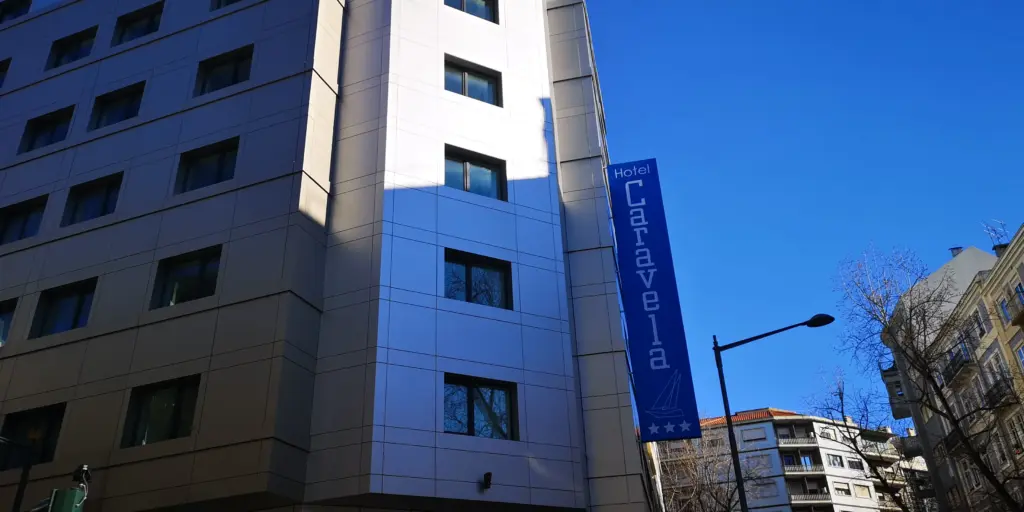
Hotel Caravela
The extension and full refurbishment of an existing hotel building in central Lisbon required a…
Learn more